SELLER OFFERING A $8,000 BUYER CREDIT!
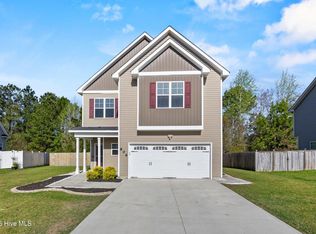
Welcome to this beautifully updated five-bedroom, three-bathroom home, offering both space and comfort for modern living. Recently painted and professionally cleaned, this home feels fresh and inviting throughout. Situated in a prime location, it's just minutes away from shopping, entertainment, and the Camp Lejeune military base. Step inside to discover a thoughtfully designed layout featuring stunning wainscoting and plenty of natural light, adding elegance to every room. The kitchen is a chef's dream, complete with newly added appliances and glass-front cabinets that provide a stylish display area. Relax in the cozy living room with a fireplace, perfect for cool evenings. A spacious bonus room above the garage offers endless possibilities, complete with its own full bathroom—ideal for a home office, playroom, or additional living space. Outside, enjoy privacy and security with a vinyl fence surrounding the backyard. The two-car garage provides ample storage, while the generous bedrooms and bathrooms ensure plenty of room for everyone. Additional community amenities include access to a pool, perfect for relaxing or entertaining. With its perfect combination of charm, functionality, and proximity to local amenities, this home is a must-see!
Sold for $375,000
$375,000
808 Tuscarora Trail, Jacksonville, NC 28546
5beds
2,705sqft
Single Family Residence
Built in 2014
0.32 Acres Lot
$383,000 Zestimate®
$139/sqft
$2,546 Estimated rent
Home value
$383,000
$349,000 - $421,000
$2,546/mo
Zestimate® history
Owner options
List your home for rent
$2,546/mo
Rent Zestimate®
Find your next renter with Zillow Rental Manager. Plus, with online applications, you can quickly screen prospective tenants – for free.
$2,546/mo
Rent Zestimate®
Refinance and save
$2,622/mo
Est. payment
Refinancing to a lower rate could help reduce your monthly payments and save thousands over the life of the loan.
$2,622/mo
Est. payment
Explore your selling options
Work with a Zillow partner agent
Leverage their expertise and Zillow's premium Showcase listings to get your home seen by more buyers.
Get startedList with your own agent
Get your home in front of millions of buyers by listing it on Zillow.
Learn how to do itSell it yourself
Take full control of how buyers see your home on Zillow by listing For Sale by Owner (FSBO).
List your homeWhat's special
Spacious bonus roomGenerous bedrooms and bathroomsTwo-car garagePlenty of natural lightFive-bedroom three-bathroom home
Zillow last checked:
Listing updated:
Listed by:
Cody Hostetler 402-313-9331,
eXp Realty
Bought with:
THE AGENTS
Berkshire Hathaway HomeServices Carolina Premier Properties
Source: Hive MLS,MLS#: 100478465 Originating MLS: Jacksonville Board of Realtors
Originating MLS: Jacksonville Board of RealtorsFacts & features
Interior
Bedrooms & bathrooms
- Bedrooms: 5
- Bathrooms: 3
- Full bathrooms: 3
Rooms
- Room types: Master Bedroom, Bedroom 2, Bedroom 3, Bedroom 4, Bedroom 5, Living Room, Dining Room, Bonus Room, Laundry
Primary bedroom
- Level: First
Bedroom 2
- Level: First
Bedroom 3
- Level: First
Bedroom 4
- Level: First
Bedroom 5
- Level: Second
Bonus room
- Level: First
Dining room
- Level: First
Laundry
- Level: First
Living room
- Level: First
Heating
- Fireplace Insert, Electric, Heat Pump
Cooling
- Central Air
Appliances
- Included: Electric Oven, Electric Cooktop, Built-In Microwave, Refrigerator, Disposal, Dishwasher
- Laundry: Laundry Room
Features
- Master Downstairs, Tray Ceiling(s), High Ceilings, Kitchen Island, Ceiling Fan(s), Pantry, Blinds/Shades
- Flooring: LVT/LVP, Carpet
Interior area
- Total structure area: 2,705
- Total interior livable area: 2,705 sqft
Property
Parking
- Total spaces: 2
- Parking features: Garage Faces Front, Concrete, Garage Door Opener, Lighted
- Garage spaces: 2
Features
- Levels: Two
- Stories: 2
- Patio & porch: Porch
- Pool features: None
- Fencing: Privacy,Back Yard,Vinyl
Lot
- Size: 0.32 Acres
- Dimensions: 62 x 149 x 70 x 146 x 60
- Features: Wooded
Details
- Parcel number: 1127d48
- Zoning: Residential
- Special conditions: Standard
Construction
Type & style
- Home type: SingleFamily
- Property subtype: Single Family Residence
Materials
- Vinyl Siding, Stone Veneer
- Foundation: Slab
- Roof: Architectural Shingle
Condition
- New construction: No
- Year built: 2014
Utilities & green energy
- Sewer: Public Sewer
- Water: Public
- Utilities for property: Sewer Available, Water Available
Community & HOA
Community
- Subdivision: Towne Pointe
HOA
- Has HOA: Yes
- Amenities included: Pool, Sidewalks
- HOA fee: $375 annually
- HOA name: Premier Management
- HOA phone: 910-679-3012
Location
- Region: Jacksonville
Financial & listing details
- Price per square foot: $139/sqft
- Tax assessed value: $306,822
- Annual tax amount: $2,009
- Date on market: 12/3/2024
- Cumulative days on market: 71 days
- Listing agreement: Exclusive Right To Sell
- Listing terms: Cash,Conventional,FHA,VA Loan
Price history
| Date | Event | Price |
|---|---|---|
| 3/14/2025 | Sold | $375,000$139/sqft |
Source:  Hive MLS #100478465 Report a problem Hive MLS #100478465 Report a problem | ||
| 2/11/2025 | Contingent | $375,000$139/sqft |
Source: Hive MLS #100478465 Report a problem | ||
| 1/13/2025 | Price change | $375,000-1.1%$139/sqft |
Source: Hive MLS #100478465 Report a problem | ||
| 12/9/2024 | Price change | $379,000-0.3%$140/sqft |
Source: Hive MLS #100478465 Report a problem | ||
| 12/3/2024 | Listed for sale | $380,000+34.3%$140/sqft |
Source: Hive MLS #100478465 Report a problem | ||
| 9/29/2020 | Sold | $282,900$105/sqft |
Source: Hive MLS #100235595 Report a problem | ||
| 9/9/2020 | Pending sale | $282,900$105/sqft |
Source: Century 21 Sweyer & Associates #100235595 Report a problem | ||
| 9/8/2020 | Listed for sale | $282,900+25.7%$105/sqft |
Source: Century 21 Sweyer & Associates #100235595 Report a problem | ||
| 2/13/2015 | Sold | $225,000+411.4%$83/sqft |
Source: Public Record Report a problem | ||
| 10/15/2014 | Sold | $44,000$16/sqft |
Source: Public Record Report a problem | ||
Public tax history
| Year | Property taxes | Tax assessment |
|---|---|---|
| 2025 | $2,009 | $306,822 |
| 2024 | $2,009 | $306,822 |
| 2023 | $2,009 0% | $306,822 |
| 2022 | $2,010 +19.3% | $306,822 +28.4% |
| 2021 | $1,684 | $238,890 |
| 2020 | $1,684 | $238,890 |
| 2019 | $1,684 | $238,890 |
| 2018 | $1,684 +10.5% | $238,890 +5.8% |
| 2017 | $1,524 | $225,740 |
| 2016 | $1,524 +47.8% | $225,740 +47.8% |
| 2015 | $1,031 | $152,760 |
Find assessor info on the county website
Neighborhood: 28546
Nearby homes
- $335,0004 bd3 ba2.1k sqft806 Tuscarora Trl, Jacksonville, NC 28546Sold
- $346,0004 bd2 ba2.2k sqft810 Tuscarora Trl, Jacksonville, NC 28546Off Market
- $335,0004 bd3 ba2.3k sqft804 Tuscarora Trl, Jacksonville, NC 28546Sold

- $303,5004 bd3 ba1.6k sqft805 Tuscarora Trl, Jacksonville, NC 28546Off Market
- $375,1004 bd2 ba2.4k sqft905 Alum Spring Ct, Jacksonville, NC 28546Off Market
- $387,3005 bd4 ba2.7k sqft807 Tuscarora Trl, Jacksonville, NC 28546Off Market
- $399,6004 bd3 ba-- sqft802 Tuscarora Trl, Jacksonville, NC 28546Off Market
- $2302.47 AcresTuscarora Trl, Jacksonville, NC 28546Off Market
Nearby schools
GreatSchools rating
- 8/10Hunters Creek ElementaryGrades: PK-5Distance: 1.7 mi
- 7/10Hunters Creek MiddleGrades: 6-8Distance: 1.5 mi
- 4/10White Oak HighGrades: 9-12Distance: 3 mi
Schools provided by the listing agent
- Elementary: Silverdale
- Middle: Hunters Creek
- High: White Oak
Source: Hive MLS. This data may not be complete. We recommend contacting the local school district to confirm school assignments for this home.
Get a cash offer in 3 minutes
Find out how much your home could sell for in as little as 3 minutes with a no-obligation cash offer.
Estimated market value
$383,000
Get a cash offer in 3 minutes
Find out how much your home could sell for in as little as 3 minutes with a no-obligation cash offer.
Estimated market value
$383,000
- North Carolina
- Onslow County
- Jacksonville
- 28546
- 808 Tuscarora Trail
Nearby cities
Nearby zip codes
Other Jacksonville Topics
