Skip main navigation
Sold for $1,171,795
  • $1,171,795

    808 Warlander Dr, Leesburg, VA 20175

    4beds
    5,156sqft
    Single Family Residence
    Built in ----
    5,651 Square Feet Lot
    $1,197,100 Zestimate®
    $227/sqft
    $6,264 Estimated rent

    Home value

    $1,197,100

    $1.14M - $1.27M

    $6,264/mo

    Zestimate® history
    Loading
    Loading...

    Owner options

    List your home for rent

    $6,264/mo

    Rent Zestimate®

    Find your next renter with Zillow Rental Manager. Plus, with online applications, you can quickly screen prospective tenants – for free.

    Learn more

    $6,264/mo

    Rent Zestimate®

    Refinance and save

    $7,189/mo

    Est. payment

    Refinancing to a lower rate could help reduce your monthly payments and save thousands over the life of the loan.

    See today's rates

    $7,189/mo

    Est. payment

    Explore your selling options

    Work with a Zillow partner agent

    Leverage their expertise and Zillow's premium Showcase listings to get your home seen by more buyers.

    Get started

    List with your own agent

    Get your home in front of millions of buyers by listing it on Zillow.

    Learn how to do it

    Sell it yourself

    Take full control of how buyers see your home on Zillow by listing For Sale by Owner (FSBO).

    List your home

    What's special

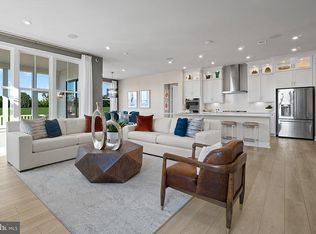
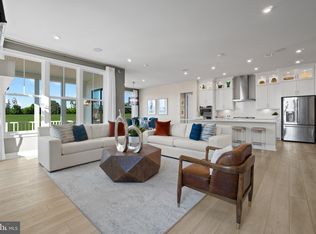
    The main level in this amenity-filled single-family home has all the features you'd expect in a contemporary home design, such as a gourmet kitchen with sit-down island, a walk-in pantry, and a mudroom off the garage. If you’re one for entertaining or have live-in family, you’ll love the private guest suite on the main level. You'll also be able to extend your living space outdoors on the covered porch. Need space to work from home? The library tucked away on the main level is a great spot to work, or the third floor loft level features a private home office. A sitting room and enormous walk-in closet in the primary bedroom are standard features in this new 4-bedroom home. The bedroom level also includes a full-size laundry room, two additional bedrooms with walk-in closets, and a flex space that can be used as a second family room, homework space, or game room- the options are endless in this space. The finished lower level recreation room with bedroom, full bath, and media room helps expand your space for entertaining. Privacy is yours at this Finn home. Photos shown are from a similar Finn home.

    Zillow last checked:

    Listing updated:

    Listed by:

    Martin Alloy 571-999-7039,

    SM Brokerage, LLC

    Bought with:

    Akshay Bhatnagar, 0225094954

    Virginia Select Homes, LLC.

    Source: Bright MLS,MLS#: VALO2077382MLS Logo

    Facts & features

    Interior

    Bedrooms & bathrooms
    • Bedrooms: 4
    • Bathrooms: 5
    • Full bathrooms: 4
    • 1/2 bathrooms: 1
    • Main level bathrooms: 2
    • Main level bedrooms: 1
    Basement
    • Area: 1513
    Heating
    • Central, ENERGY STAR Qualified Equipment, Programmable Thermostat, Zoned, Natural Gas
    Cooling
    • Central Air, ENERGY STAR Qualified Equipment, Programmable Thermostat, Electric
    Appliances
    • Included: Cooktop, Dishwasher, Disposal, Exhaust Fan, Microwave, Double Oven, Oven, Refrigerator, Water Heater, Electric Water Heater
    Features
    • Breakfast Area, Dining Area, Entry Level Bedroom, Family Room Off Kitchen, Open Floorplan, Kitchen - Gourmet, Kitchen Island, Recessed Lighting, Walk-In Closet(s), 9'+ Ceilings
    • Windows: Double Pane Windows, ENERGY STAR Qualified Windows, Insulated Windows, Low Emissivity Windows, Screens
    • Basement: Partial,Finished,Heated,Interior Entry,Exterior Entry,Rear Entrance,Windows
    • Number of fireplaces: 1
    Interior area
    • Total structure area: 5,156
    • Total interior livable area: 5,156 sqft
    • Finished area above ground: 3,643
    • Finished area below ground: 1,513

    Property

    Parking
    • Total spaces: 2
    • Parking features: Garage Faces Front, Garage Door Opener, Attached
    • Attached garage spaces: 2
    Accessibility
    • Accessibility features: None
    Features
    • Levels: Three
    • Stories: 3
    • Pool features: None
    Lot
    • Size: 5,651 Square Feet
    Details
    • Additional structures: Above Grade, Below Grade
    • Parcel number: 272402874000
    • Zoning: N/A
    • Special conditions: Standard

    Construction

    Type & style
    • Home type: SingleFamily
    • Architectural style: Contemporary
    • Property subtype: Single Family Residence
    Materials
    • Shake Siding, Shingle Siding, Stone, Vinyl Siding
    • Foundation: Slab
    Condition
    • Excellent
    • New construction: Yes
    Details
    • Builder model: Finn (D)
    • Builder name: Stanley Martin Homes

    Utilities & green energy

    • Sewer: Public Sewer
    • Water: Public
    • Utilities for property: Cable Connected, Underground Utilities

    Community & HOA

    Community
    • Subdivision: White Oaks Farm
    HOA
    • Has HOA: Yes
    • Amenities included: Common Grounds, Jogging Path, Tot Lots/Playground
    • Services included: Trash
    • HOA fee: $90 monthly
    Location
    • Region: Leesburg

    Financial & listing details

    • Price per square foot: $227/sqft
    • Tax assessed value: $1,074,480
    • Annual tax amount: $8,650
    • Date on market: 8/7/2024
    • Listing agreement: Exclusive Right To Sell
    • Listing terms: Conventional,VA Loan
    • Ownership: Fee Simple

    Price history

    DateEventPrice
    12/10/2024Sold$1,171,795+5.9%$227/sqft
    Source: Bright MLS #VALO2077382 Report a problem
    8/14/2024Pending sale$1,106,015$215/sqft
    Source: Bright MLS #VALO2077382 Report a problem
    8/7/2024Listed for sale$1,106,015$215/sqft
    Source: Bright MLS #VALO2077382 Report a problem

    Public tax history

    YearProperty taxesTax assessment
    2025$8,650 +272%$1,074,480 +299.7%
    2024$2,325 -1.1%$268,800
    2023$2,352 $268,800
    Find assessor info on the county website

    Neighborhood: 20175

    Nearby schools

    GreatSchools rating
    Schools provided by the listing agent
    • Elementary: Catoctin
    • Middle: J. L. Simpson
    • High: Loudoun County
    • District: Loudoun County Public Schools

    Source: Bright MLS. This data may not be complete. We recommend contacting the local school district to confirm school assignments for this home.

    Get a cash offer in 3 minutes
    Find out how much your home could sell for in as little as 3 minutes with a no-obligation cash offer.
    Estimated market value
    $1,197,100
    Get a cash offer in 3 minutes
    Find out how much your home could sell for in as little as 3 minutes with a no-obligation cash offer.
    Estimated market value
    $1,197,100