Skip main navigation
Sold for $1,009,595
  • $1,009,595

    815 Warlander Dr SW, Leesburg, VA 20175

    4beds
    4,840sqft
    Single Family Residence
    Built in 2023
    5,646 Square Feet Lot
    $1,131,400 Zestimate®
    $209/sqft
    $5,701 Estimated rent

    Home value

    $1,131,400

    $1.07M - $1.19M

    $5,701/mo

    Zestimate® history
    Loading
    Loading...

    Owner options

    List your home for rent

    $5,701/mo

    Rent Zestimate®

    Find your next renter with Zillow Rental Manager. Plus, with online applications, you can quickly screen prospective tenants – for free.

    Learn more

    $5,701/mo

    Rent Zestimate®

    Refinance and save

    $6,155/mo

    Est. payment

    Refinancing to a lower rate could help reduce your monthly payments and save thousands over the life of the loan.

    See today's rates

    $6,155/mo

    Est. payment

    Explore your selling options

    Work with a Zillow partner agent

    Leverage their expertise and Zillow's premium Showcase listings to get your home seen by more buyers.

    Get started

    List with your own agent

    Get your home in front of millions of buyers by listing it on Zillow.

    Learn how to do it

    Sell it yourself

    Take full control of how buyers see your home on Zillow by listing For Sale by Owner (FSBO).

    List your home

    What's special

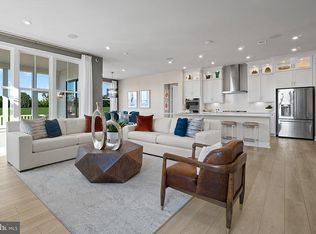
    Move-in early 2024 on a Brand New Stanley Martin Home. Our most popular and requested model, the Finn is over 3600 square feet on the top two levels. The main level in this amenity-filled single-family home has all the features you'd expect in a contemporary design. Enjoy a gourmet kitchen with a sit-down island, a walk-in pantry, and a mudroom off the garage. If you’re one for entertaining or have a live-in family, you’ll love the private guest suite on the main level. Plus, cozy up by the fireplace in the family room. Extend your living space outdoors on the covered porch. Need a space to work from home? The study tucked away on the main level is a great spot. A sitting room and an enormous walk-in closet in the primary bedroom are standard features in this new 4-bedroom home. The bedroom level also includes a full-size laundry room, two additional bedrooms with walk-in closets, and a flex space that can be used as a second family room, homework space, or game room- the options are endless in this space. The finished lower-level recreation room with a full bath helps expand your space for entertaining. Enjoy the peaceful yard backing to open trails and overlooking the water. Privacy is yours at this Finn home. Photos shown are from a similar Finn home. Contact us to schedule a tour or visit the model home today! White Oaks Farm is a premier neighborhood in an ideal location just steps from excellent schools and close to many popular dining, shopping and recreation options including Tuscarora Mill, the Leesburg Premium Outlets, and a variety of unique shops and restaurants. With easy access to shopping and dining and proximity to several major commuter routes paired with a new home in a historic town, White Oaks Farm is an ideal choice to take advantage of everything Loudoun County has to offer. Visit us today!

    Zillow last checked:

    Listing updated:

    Listed by:

    Martin Alloy 571-999-7039,

    SM Brokerage, LLC

    Bought with:

    Priya Meka, 0225080443

    Franklin Realty LLC

    Source: Bright MLS,MLS#: VALO2061084MLS Logo

    Facts & features

    Interior

    Bedrooms & bathrooms
    • Bedrooms: 4
    • Bathrooms: 5
    • Full bathrooms: 4
    • 1/2 bathrooms: 1
    • Main level bathrooms: 2
    • Main level bedrooms: 1
    Basement
    • Area: 1197
    Heating
    • Central, Natural Gas
    Cooling
    • Central Air, Natural Gas
    Appliances
    • Included: Cooktop, Dishwasher, Disposal, Microwave, Oven, Electric Water Heater
    Features
    • Breakfast Area, Entry Level Bedroom, Family Room Off Kitchen, 9'+ Ceilings
    • Basement: Partially Finished
    • Number of fireplaces: 1
    Interior area
    • Total structure area: 4,840
    • Total interior livable area: 4,840 sqft
    • Finished area above ground: 3,643
    • Finished area below ground: 1,197

    Property

    Parking
    • Total spaces: 2
    • Parking features: Garage Faces Front, Attached
    • Attached garage spaces: 2
    Accessibility
    • Accessibility features: None
    Features
    • Levels: Three
    • Stories: 3
    • Pool features: None
    Lot
    • Size: 5,646 sqft
    Details
    • Additional structures: Above Grade, Below Grade
    • Parcel number: 272404154000
    • Zoning: N/A
    • Special conditions: Standard

    Construction

    Type & style
    • Home type: SingleFamily
    • Architectural style: Contemporary
    • Property subtype: Single Family Residence
    Materials
    • Vinyl Siding
    • Foundation: Slab
    Condition
    • Excellent
    • New construction: Yes
    • Year built: 2023
    Details
    • Builder model: The Finn [Elev. B]
    • Builder name: Stanley Martin Homes

    Utilities & green energy

    • Sewer: Public Sewer
    • Water: Public

    Community & neighborhood

    Location
    • Region: Leesburg
    • Subdivision: White Oaks Farm

    HOA & financial

    HOA
    • Has HOA: Yes
    • HOA fee: $90 monthly
    • Amenities included: Jogging Path, Tot Lots/Playground
    • Services included: Snow Removal, Trash

    Other

    Other facts
    • Listing agreement: Exclusive Right To Sell
    • Ownership: Fee Simple

    Price history

    DateEventPrice
    3/6/2024Sold$1,009,5950%$209/sqft
    Source: Bright MLS #VALO2061084 Report a problem
    11/21/2023Pending sale$1,009,990$209/sqft
    Source: Bright MLS #VALO2061084 Report a problem
    11/14/2023Price change$1,009,990+5.7%$209/sqft
    Source: Bright MLS #VALO2061084 Report a problem
    11/14/2023Listed for sale$955,620$197/sqft
    Source: Stanley Martin Homes Report a problem

    Public tax history

    YearProperty taxesTax assessment
    2025$8,638 +8.3%$1,073,080 +8%
    2024$7,980 +239.3%$993,810 +269.7%
    2023$2,352 $268,800

    Find assessor info on the county website

    Neighborhood: 20175

    Nearby schools

    GreatSchools rating
    Schools provided by the listing agent
    • Elementary: Catoctin
    • Middle: J. L. Simpson
    • High: Loudoun County
    • District: Loudoun County Public Schools

    Source: Bright MLS. This data may not be complete. We recommend contacting the local school district to confirm school assignments for this home.

    Get a cash offer in 3 minutes
    Find out how much your home could sell for in as little as 3 minutes with a no-obligation cash offer.
    Estimated market value
    $1,131,400
    Get a cash offer in 3 minutes
    Find out how much your home could sell for in as little as 3 minutes with a no-obligation cash offer.
    Estimated market value
    $1,131,400