One of the premier homesites in Waterlefe Golf & River Club, this lightly lived-in waterfront pool home offers a setting that is increasingly hard to find. Positioned at the end of a quiet cul-de-sac on an oversized pie-shaped lot, the property enjoys desirable southern rear exposure with expansive views of water, golf course, and preserve, along with a private boat dock providing direct access to the Manatee River. The home has been meticulously maintained by its original seasonal owners and presents in pristine condition. Recent improvements include a new roof and driveway, along with updated major systems and kitchen appliances. The interior reflects its original design but has been exceptionally well cared for and offers a move-in ready opportunity with the ability to update over time. Curb appeal is strong with mature landscaping, a paver driveway, and tile roof. Full hurricane protection with roll down and accordion shutters provides added peace of mind. Inside, the popular Hemingway floor plan features an open layout with a spacious kitchen, breakfast nook, and multiple sliding glass doors that open to the pool and spa, creating an easy transition to outdoor living. The outdoor space takes full advantage of the homesite, offering privacy, all day sun from the southern exposure, and long water and preserve views. A complete summer kitchen makes it ideal for entertaining. Waterlefe offers a unique lifestyle with optional golf membership, allowing owners to enjoy the course without mandatory fees. The community also features a member owned clubhouse, fitness center, gated entrance, and includes cable and internet in the HOA, along with access to boating on the Manatee River.
Sold for $1,125,000
$1,125,000
808 WHOOPING CRANE COURT, BRADENTON, FL 34212
4beds
2,837sqft
Single Family Residence
Built in 2001
0.37 Acres Lot
$1,124,700 Zestimate®
$397/sqft
$4,724 Estimated rent
Home value
$1,124,700
$1.06M - $1.19M
$4,724/mo
Zestimate® history
Owner options
List your home for rent
$4,724/mo
Rent Zestimate®
Find your next renter with Zillow Rental Manager. Plus, with online applications, you can quickly screen prospective tenants – for free.
$4,724/mo
Rent Zestimate®
Refinance and save
$7,868/mo
Est. payment
Refinancing to a lower rate could help reduce your monthly payments and save thousands over the life of the loan.
$7,868/mo
Est. payment
Explore your selling options
Work with a Zillow partner agent
Leverage their expertise and Zillow's premium Showcase listings to get your home seen by more buyers.
Get startedList with your own agent
Get your home in front of millions of buyers by listing it on Zillow.
Learn how to do itSell it yourself
Take full control of how buyers see your home on Zillow by listing For Sale by Owner (FSBO).
List your homeWhat's special
New roofUpdated major systemsOpen layoutPopular hemingway floor planBreakfast nookDesirable southern rear exposureOversized pie-shaped lot
Zillow last checked:
Listing updated:
Listed by:
Joe Murphy 941-780-3260,
COLDWELL BANKER REALTY 941-907-1033
Bought with:
Alan Adkins, 3295838
EXIT KING REALTY
Source: Stellar MLS,MLS#: A4685994 Originating MLS: Sarasota - Manatee
Originating MLS: Sarasota - Manatee
Facts & features
Interior
Bedrooms & bathrooms
- Bedrooms: 4
- Bathrooms: 3
- Full bathrooms: 3
Rooms
- Room types: Breakfast Room Separate, Den/Library/Office, Dining Room, Living Room, Utility Room
Primary bedroom
- Features: Dual Sinks, Garden Bath, Walk-In Closet(s)
- Level: First
- Area: 266 Square Feet
- Dimensions: 19x14
Bedroom 2
- Features: Built-in Closet
- Level: First
- Area: 132 Square Feet
- Dimensions: 12x11
Bedroom 3
- Features: Built-in Closet
- Level: First
- Area: 120 Square Feet
- Dimensions: 12x10
Bedroom 3
- Features: Built-in Closet
- Level: First
- Area: 132 Square Feet
- Dimensions: 12x11
Bedroom 4
- Features: Walk-In Closet(s)
- Level: First
- Area: 144 Square Feet
- Dimensions: 12x12
Dining room
- Level: First
- Area: 168 Square Feet
- Dimensions: 12x14
Family room
- Level: First
- Area: 224 Square Feet
- Dimensions: 14x16
Kitchen
- Features: Breakfast Bar, Pantry, Built-in Features, Kitchen Island
- Level: First
- Area: 238 Square Feet
- Dimensions: 14x17
Living room
- Level: First
- Area: 224 Square Feet
- Dimensions: 14x16
Office
- Level: First
- Area: 140 Square Feet
- Dimensions: 14x10
Heating
- Central
Cooling
- Central Air
Appliances
- Included: Bar Fridge, Oven, Dishwasher, Disposal, Dryer, Gas Water Heater, Microwave, Refrigerator, Washer, Wine Refrigerator
- Laundry: Laundry Room
Features
- Built-in Features, Ceiling Fan(s), Crown Molding, Open Floorplan, Primary Bedroom Main Floor, Solid Surface Counters, Solid Wood Cabinets, Split Bedroom, Walk-In Closet(s)
- Flooring: Carpet, Ceramic Tile
- Doors: Outdoor Grill, Outdoor Kitchen, Sliding Doors
- Windows: Blinds, Window Treatments, Hurricane Shutters, Hurricane Shutters/Windows
- Has fireplace: No
Interior area
- Total structure area: 4,117
- Total interior livable area: 2,837 sqft
Property
Parking
- Total spaces: 3
- Parking features: Garage Door Opener
- Attached garage spaces: 3
Features
- Levels: One
- Stories: 1
- Exterior features: Irrigation System, Outdoor Grill, Outdoor Kitchen, Rain Gutters
- Has private pool: Yes
- Pool features: Gunite, Heated, In Ground, Screen Enclosure
- Has spa: Yes
- Spa features: Heated
- Has view: Yes
- View description: Water, Lake
- Has water view: Yes
- Water view: Water,Lake
- Waterfront features: Waterfront, Lake Front, Bay/Harbor Access, Gulf/Ocean Access, Intracoastal Waterway Access, Lake Privileges, River Access, Bridges - Fixed, Lift, No Wake Zone
Lot
- Size: 0.37 Acres
- Features: In County
- Residential vegetation: Mature Landscaping, Oak Trees
Details
- Additional structures: Outdoor Kitchen
- Parcel number: 546007109
- Zoning: A1/CH
- Special conditions: None
Construction
Type & style
- Home type: SingleFamily
- Architectural style: Ranch,Mediterranean
- Property subtype: Single Family Residence
Materials
- Block, Stucco
- Foundation: Slab
- Roof: Tile
Condition
- Completed
- New construction: No
- Year built: 2001
Utilities & green energy
- Sewer: Public Sewer
- Water: Public
- Utilities for property: Cable Available, Cable Connected, Electricity Connected, Fiber Optics, Public, Street Lights, Underground Utilities
Community & HOA
Community
- Features: Dock, Fishing, River, Water Access, Waterfront, Association Recreation - Owned, Clubhouse, Deed Restrictions, Fitness Center, Gated Community - Guard, Golf Carts OK, Golf, Park, Playground, Pool, Restaurant, Sidewalks
- Security: Gated Community, Security System Owned
- Pet fee: $0 monthly
- Subdivision: WATERLEFE GOLF & RIVER CLUB UN 1
HOA
- Has HOA: Yes
- Amenities included: Cable TV, Clubhouse, Fitness Center, Gated, Golf Course, Park, Playground, Pool, Recreation Facilities, Security, Trail(s)
- Services included: 24-Hour Guard, Cable TV, Community Pool, Internet, Manager, Recreational Facilities, Security
- HOA fee: $386 monthly
- HOA name: Waterlefe MPOA- Misha Anderson
- HOA phone: 941-747-6898
Location
- Region: Bradenton
Financial & listing details
- Price per square foot: $397/sqft
- Tax assessed value: $761,910
- Annual tax amount: $10,053
- Date on market: 3/19/2026
- Cumulative days on market: 7 days
- Listing terms: Cash,Conventional,FHA,VA Loan
- Ownership: Fee Simple
- Total actual rent: 0
- Electric utility on property: Yes
- Road surface type: Asphalt, Paved
Price history
| Date | Event | Price |
|---|---|---|
| 6/1/2026 | Sold | $1,125,000-11.1%$397/sqft |
Source:  Stellar MLS #A4685994 Report a problem Stellar MLS #A4685994 Report a problem | ||
| 3/27/2026 | Pending sale | $1,265,000$446/sqft |
Source: Stellar MLS #A4685994 Report a problem | ||
| 3/19/2026 | Listed for sale | $1,265,000+76.9%$446/sqft |
Source: Stellar MLS #A4685994 Report a problem | ||
| 5/26/2017 | Listing removed | $715,000$252/sqft |
Source: Coldwell Banker Residential Real Estate - East Manatee #A4152071 Report a problem | ||
| 9/26/2016 | Price change | $715,000-0.7%$252/sqft |
Source: Coldwell Banker Residential Real Estate - East Manatee #A4152071 Report a problem | ||
| 4/19/2016 | Listed for sale | $720,000-4%$254/sqft |
Source: Coldwell Banker Residential Real Estate - East Manatee #A4152071 Report a problem | ||
| 4/4/2014 | Listing removed | $749,900$264/sqft |
Source: Premier Sotheby's International Realty #M5840746 Report a problem | ||
| 10/5/2013 | Listed for sale | $749,900+43.3%$264/sqft |
Source: PREMIER SOTHEBY'S INT'L REALTY #M5840746 Report a problem | ||
| 5/16/2001 | Sold | $523,400$184/sqft |
Source: Public Record Report a problem | ||
Public tax history
| Year | Property taxes | Tax assessment |
|---|---|---|
| 2025 | $10,053 +4.5% | $505,896 +2.9% |
| 2024 | $9,616 +0.7% | $491,638 +3% |
| 2023 | $9,547 +1.8% | $477,318 +3% |
| 2022 | $9,381 +1.9% | $463,416 +3% |
| 2021 | $9,205 +1.6% | $449,918 +1.4% |
| 2020 | $9,060 +0.9% | $443,706 +2.3% |
| 2019 | $8,980 | $433,730 +1.9% |
| 2018 | $8,980 +0.5% | $425,643 +2.1% |
| 2017 | $8,939 +8.3% | $416,888 +2.1% |
| 2016 | $8,254 | $408,313 +0.7% |
| 2015 | $8,254 | $405,475 +0.8% |
| 2014 | $8,254 +1.6% | $402,257 +1.5% |
| 2013 | $8,126 +812539% | $396,312 +1.7% |
| 2012 | $1 | $389,687 +3% |
| 2011 | $1 | $378,337 -1.9% |
| 2010 | -- | $385,796 -24.1% |
| 2009 | $9,724 +21.5% | $508,211 -1.1% |
| 2008 | $8,001 +4.6% | $514,015 +3% |
| 2007 | $7,652 -4.7% | $499,044 +2.5% |
| 2006 | $8,029 +0.1% | $486,872 +3% |
| 2005 | $8,024 +1.7% | $472,691 +3% |
| 2004 | $7,887 +4.8% | $458,923 +1.9% |
| 2003 | $7,523 +2.1% | $450,366 +2.4% |
| 2002 | $7,372 +320.9% | $439,811 +339.8% |
| 2001 | $1,751 +474.4% | $100,000 +486.2% |
| 2000 | $305 | $17,059 |
Find assessor info on the county website
Neighborhood: 34212
Nearby homes
- $1,018,9003 bd3 ba3k sqft812 Whooping Crane Ct, Bradenton, FL 34212Off Market

- $945,5004 bd3 ba2.7k sqft804 Whooping Crane Ct, Bradenton, FL 34212Off Market
- $1,220,0003 bd3 ba3.1k sqft816 Whooping Crane Ct, Bradenton, FL 34212Sold
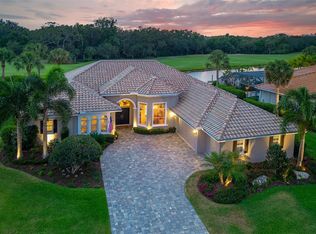
- $946,1004 bd3 ba2.8k sqft803 Whooping Crane Ct, Bradenton, FL 34212Off Market

- $851,0004 bd3 ba2.6k sqft807 Whooping Crane Ct, Bradenton, FL 34212Off Market
- $805,3004 bd3 ba2.4k sqft811 Whooping Crane Ct, Bradenton, FL 34212Off Market
- $865,5004 bd3 ba2.6k sqft820 Whooping Crane Ct, Bradenton, FL 34212Off Market
- $845,4004 bd3 ba2.5k sqft815 Whooping Crane Ct, Bradenton, FL 34212Off Market
Nearby schools
GreatSchools rating
- 7/10Freedom Elementary SchoolGrades: PK-5Distance: 1.6 mi
- 8/10Carlos E. Haile Middle SchoolGrades: 6-8Distance: 1.9 mi
- 5/10Parrish Community High SchoolGrades: 9-12Distance: 4.9 mi
Schools provided by the listing agent
- Elementary: Freedom Elementary
- Middle: Carlos E. Haile Middle
- High: Braden River High
Source: Stellar MLS. This data may not be complete. We recommend contacting the local school district to confirm school assignments for this home.
Get a cash offer in 3 minutes
Find out how much your home could sell for in as little as 3 minutes with a no-obligation cash offer.
Estimated market value
$1,124,700
Get a cash offer in 3 minutes
Find out how much your home could sell for in as little as 3 minutes with a no-obligation cash offer.
Estimated market value
$1,124,700
- Florida
- Manatee County
- Bradenton
- 34212
- 808 WHOOPING CRANE COURT
Nearby cities
Nearby neighborhoods
Nearby zip codes
Other Bradenton Topics
