Oh my, what a view - day and night time - this south facing home has it all! Your own dock/lift, a navigable canal to the Manatee River, your view sitting on the Signature Par Five 10th hole and a preserve - not a another home in sight...arguably the best lot in Waterlefe...and at night it gets better as a 35,000 lumen light shines on the large oak tree in the fairway...so nice the neighbors won't let you take it away! This Merrick model was originally built for a family member of the builder staff and a lot of "extra's here" including a 100sqft extension on the primary suite, double tray ceilings in most rooms, crown molding abound, plantation shutters, hurricane protection on the lanai before required, plus this owner has resurfaced the pool, newer KitchenAid stainless appliances with convection double wall ovens, outdoor kitchen and more. Step beyond the pool cage to your own dock with 10,000lb lift - oh yeah, the bass fishing here should be called bass catching - especially at night near the light! This 3/3 Merrick model features a dedicated office, a study/den and a huge open space, the great room features high ceilings and a kitchen open to the living spaces and captures that view - very much a home you will cherish. The side mounted garage features 3 spaces, an epoxy floor as well as ample built-in cabinetry. Why am I not buying this one?!?!?! More than a neighborhood, Waterlefe Residents have access to many options...centered around the Waterlefe River Club with new updates just completed featuring a Restaurant, Bar, Fitness Center, Meeting Space, Tiki Bar and Jr Olympic Pool - the heartbeat of the neighborhood! Imagine days with friends at daily fitness classes, card games, social functions, book clubs and more - your social calendar is full! Golf Club Membership as well as Marina Slips are available yet optional (the course has re-opened to rave reviews and the golf clubhouse is undergoing renovation opening soon) Phenomenal Cable TV, WIFI and Internet INCLUDED in HOA fees.. Come see this incredible home and view in person and you'll know why this will be your new Waterlefe Home - as an original Waterlefe home it is exempt from the financing portion of the CDD which is included in taxes amount
Sold for $1,220,000
$1,220,000
816 WHOOPING CRANE COURT, BRADENTON, FL 34212
3beds
3,180sqft
Single Family Residence
Built in 2000
0.28 Acres Lot
$1,181,100 Zestimate®
$384/sqft
$5,457 Estimated rent
Home value
$1,181,100
$1.10M - $1.28M
$5,457/mo
Zestimate® history
Owner options
List your home for rent
$5,457/mo
Rent Zestimate®
Find your next renter with Zillow Rental Manager. Plus, with online applications, you can quickly screen prospective tenants – for free.
$5,457/mo
Rent Zestimate®
Refinance and save
$8,534/mo
Est. payment
Refinancing to a lower rate could help reduce your monthly payments and save thousands over the life of the loan.
$8,534/mo
Est. payment
Explore your selling options
Work with a Zillow partner agent
Leverage their expertise and Zillow's premium Showcase listings to get your home seen by more buyers.
Get startedList with your own agent
Get your home in front of millions of buyers by listing it on Zillow.
Learn how to do itSell it yourself
Take full control of how buyers see your home on Zillow by listing For Sale by Owner (FSBO).
List your homeWhat's special
Zillow last checked:
Listing updated:
Listed by:
Steve Slocum 941-730-8071,
COLDWELL BANKER REALTY 941-739-6777
Bought with:
Steve Slocum, 3366646
COLDWELL BANKER REALTY
Source: Stellar MLS,MLS#: A4610735 Originating MLS: Sarasota - Manatee
Originating MLS: Sarasota - Manatee
Facts & features
Interior
Bedrooms & bathrooms
- Bedrooms: 3
- Bathrooms: 3
- Full bathrooms: 3
Rooms
- Room types: Bonus Room, Breakfast Room Separate, Den/Library/Office, Dining Room, Great Room, Utility Room
Primary bedroom
- Features: Ceiling Fan(s), Dual Closets
- Level: First
- Dimensions: 15x31
Bedroom 2
- Features: Ceiling Fan(s), Built-in Closet
- Level: First
- Dimensions: 12x11
Bedroom 3
- Features: Ceiling Fan(s), Built-in Closet
- Level: First
- Dimensions: 13x11
Balcony porch lanai
- Features: Ceiling Fan(s), No Closet
- Level: First
- Dimensions: 41x11
Den
- Features: Ceiling Fan(s), No Closet
- Level: First
- Dimensions: 16x11
Foyer
- Features: No Closet
- Level: First
- Dimensions: 12x8
Great room
- Features: Ceiling Fan(s)
- Level: First
- Dimensions: 20x19
Kitchen
- Features: Pantry, Granite Counters, Kitchen Island, No Closet
- Level: First
- Dimensions: 11x13
Office
- Features: Ceiling Fan(s), No Closet
- Level: First
- Dimensions: 12x14
Heating
- Natural Gas
Cooling
- Central Air
Appliances
- Included: Oven, Convection Oven, Cooktop, Dishwasher, Disposal, Dryer, Gas Water Heater, Microwave, Washer
- Laundry: Inside, Laundry Room
Features
- Ceiling Fan(s), Coffered Ceiling(s), Eating Space In Kitchen, High Ceilings, Kitchen/Family Room Combo, Open Floorplan, Primary Bedroom Main Floor, Solid Surface Counters, Solid Wood Cabinets, Stone Counters, Walk-In Closet(s)
- Flooring: Carpet, Ceramic Tile, Luxury Vinyl
- Doors: Outdoor Kitchen, Sliding Doors
- Windows: Blinds, Drapes, Shutters, Tinted Windows, Window Treatments, Hurricane Shutters, Hurricane Shutters/Windows
- Has fireplace: No
Interior area
- Total structure area: 4,395
- Total interior livable area: 3,180 sqft
Property
Parking
- Total spaces: 3
- Parking features: Driveway, Garage Door Opener, Garage Faces Side, Golf Cart Garage, Golf Cart Parking, Guest
- Attached garage spaces: 3
- Has uncovered spaces: Yes
- Details: Garage Dimensions: 23x32
Features
- Levels: One
- Stories: 1
- Patio & porch: Screened
- Exterior features: Lighting, Outdoor Kitchen, Sprinkler Metered
- Has private pool: Yes
- Pool features: Auto Cleaner, Gunite, In Ground, Lighting, Screen Enclosure
- Has view: Yes
- View description: Golf Course, Trees/Woods, Water, Pond
- Has water view: Yes
- Water view: Water,Pond
- Waterfront features: Lake, Waterfront, Pond, Pond Access, Lift, Minimum Wake Zone
- Body of water: NAVIGABLE POND ON 10TH HOLE
Lot
- Size: 0.28 Acres
- Features: Cul-De-Sac, In County, Near Marina, On Golf Course
- Residential vegetation: Mature Landscaping, Trees/Landscaped
Details
- Parcel number: 546007009
- Zoning: A1/CH
- Special conditions: None
Construction
Type & style
- Home type: SingleFamily
- Architectural style: Florida,Mediterranean
- Property subtype: Single Family Residence
Materials
- Block, Stucco
- Foundation: Slab
- Roof: Tile
Condition
- New construction: No
- Year built: 2000
Details
- Builder model: Merrick
- Builder name: WCI
Utilities & green energy
- Sewer: Public Sewer
- Water: Public
- Utilities for property: Cable Connected, Electricity Connected, Natural Gas Connected, Phone Available, Public, Sewer Connected, Sprinkler Meter, Underground Utilities, Water Connected
Community & HOA
Community
- Features: Dock, Fishing, Lake, Marina, River, Water Access, Waterfront, Association Recreation - Owned, Clubhouse, Deed Restrictions, Fitness Center, Gated Community - Guard, Golf Carts OK, Golf, Playground, Pool, Restaurant, Sidewalks, Special Community Restrictions, Wheelchair Access
- Security: Gated Community, Security System, Security System Owned, Smoke Detector(s)
- Pet fee: $0 monthly
- Subdivision: WATERLEFE GOLF & RIVER CLUB
HOA
- Has HOA: Yes
- Amenities included: Cable TV, Clubhouse, Fence Restrictions, Fitness Center, Gated, Lobby Key Required, Maintenance, Optional Additional Fees, Playground, Pool, Recreation Facilities, Security, Trail(s), Vehicle Restrictions, Wheelchair Access
- Services included: 24-Hour Guard, Cable TV, Common Area Taxes, Community Pool, Fidelity Bond, Internet, Manager, Recreational Facilities, Security
- HOA fee: $369 monthly
- HOA name: MaryAnn Burchell, LCAM
- HOA phone: 941-747-6898
Location
- Region: Bradenton
Financial & listing details
- Price per square foot: $384/sqft
- Tax assessed value: $1,016,845
- Annual tax amount: $8,054
- Date on market: 5/15/2024
- Cumulative days on market: 13 days
- Listing terms: Cash,Conventional,VA Loan
- Ownership: Fee Simple
- Total actual rent: 0
- Electric utility on property: Yes
- Road surface type: Paved
Price history
| Date | Event | Price |
|---|---|---|
| 8/12/2024 | Sold | $1,220,000-6.1%$384/sqft |
Source:  Stellar MLS #A4610735 Report a problem Stellar MLS #A4610735 Report a problem | ||
| 5/29/2024 | Pending sale | $1,299,000$408/sqft |
Source: Stellar MLS #A4610735 Report a problem | ||
| 5/15/2024 | Listed for sale | $1,299,000+107.8%$408/sqft |
Source: Stellar MLS #A4610735 Report a problem | ||
| 5/13/2003 | Sold | $625,000+46%$197/sqft |
Source: Public Record Report a problem | ||
| 1/10/2001 | Sold | $428,000$135/sqft |
Source: Public Record Report a problem | ||
Public tax history
| Year | Property taxes | Tax assessment |
|---|---|---|
| 2025 | $17,276 +112.9% | $1,016,845 +162.9% |
| 2024 | $8,114 +0.7% | $386,846 +3% |
| 2023 | $8,055 +1.6% | $375,579 +3% |
| 2022 | $7,925 +2.4% | $364,640 +3% |
| 2021 | $7,740 +1.8% | $354,019 +1.4% |
| 2020 | $7,604 +0.9% | $349,131 +2.3% |
| 2019 | $7,540 | $341,282 +1.9% |
| 2018 | $7,540 +0.4% | $334,919 +2.1% |
| 2017 | $7,506 +8.9% | $328,030 +2.1% |
| 2016 | $6,893 | $321,283 +0.7% |
| 2015 | $6,893 | $319,050 +0.8% |
| 2014 | $6,893 +1.9% | $316,518 +1.5% |
| 2013 | $6,767 +676588% | $311,840 +1.7% |
| 2012 | $1 | $306,627 +3% |
| 2011 | $1 | $297,696 -1% |
| 2010 | -- | $300,692 -26% |
| 2009 | $8,075 +18.9% | $406,114 -11.1% |
| 2008 | $6,789 -10% | $456,864 -7.2% |
| 2007 | $7,545 -4.7% | $492,441 +2.5% |
| 2006 | $7,917 +0.1% | $480,430 +3% |
| 2005 | $7,912 -11.1% | $466,437 -9.4% |
| 2004 | $8,905 +6.4% | $514,922 +8.8% |
| 2003 | $8,370 +13% | $473,238 +13.6% |
| 2002 | $7,406 +8.6% | $416,717 +7% |
| 2001 | $6,821 +2137% | $389,453 +2183% |
| 2000 | $305 | $17,059 |
Find assessor info on the county website
Neighborhood: 34212
Nearby homes
- $1,023,1003 bd3 ba3k sqft812 Whooping Crane Ct, Bradenton, FL 34212Off Market

- $862,3004 bd3 ba2.6k sqft820 Whooping Crane Ct, Bradenton, FL 34212Off Market
- $1,125,0004 bd3 ba2.8k sqft808 Whooping Crane Ct, Bradenton, FL 34212Sold
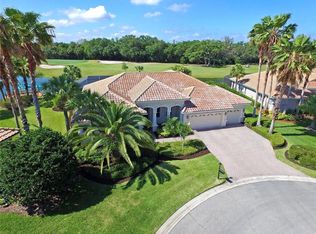
- $805,3004 bd3 ba2.4k sqft811 Whooping Crane Ct, Bradenton, FL 34212Off Market
- $867,1004 bd3 ba2.9k sqft824 Whooping Crane Ct, Bradenton, FL 34212Off Market
- $845,4004 bd3 ba2.5k sqft815 Whooping Crane Ct, Bradenton, FL 34212Off Market
- $1,078,9005 bd4 ba4k sqft819 Whooping Crane Ct, Bradenton, FL 34212Off Market
- $851,0004 bd3 ba2.6k sqft807 Whooping Crane Ct, Bradenton, FL 34212Off Market
Nearby schools
GreatSchools rating
- 7/10Freedom Elementary SchoolGrades: PK-5Distance: 1.6 mi
- 8/10Carlos E. Haile Middle SchoolGrades: 6-8Distance: 1.9 mi
- 5/10Parrish Community High SchoolGrades: 9-12Distance: 4.9 mi
Schools provided by the listing agent
- Elementary: Freedom Elementary
- Middle: Carlos E. Haile Middle
- High: Parrish Community High
Source: Stellar MLS. This data may not be complete. We recommend contacting the local school district to confirm school assignments for this home.
Get a cash offer in 3 minutes
Find out how much your home could sell for in as little as 3 minutes with a no-obligation cash offer.
Estimated market value
$1,181,100
Get a cash offer in 3 minutes
Find out how much your home could sell for in as little as 3 minutes with a no-obligation cash offer.
Estimated market value
$1,181,100
- Florida
- Manatee County
- Bradenton
- 34212
- 816 WHOOPING CRANE COURT
Nearby cities
Nearby neighborhoods
Nearby zip codes
Other Bradenton Topics
