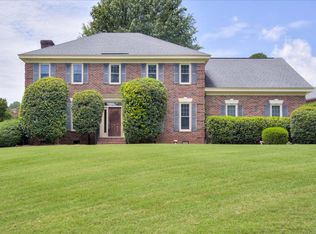
Welcome to a home where memories are made and new chapters begin! This beautifully maintained property offers over 3,300 square feet of functional living space, perfect for a growing or established family. With 4 spacious bedrooms and an extra-large room above garage featuring a full bathroom and walk-in closet above the garage, this versatile layout accommodates all your lifestyle needs, from guest quarters to a private home office or playroom.
Step outside, and you'll find a backyard oasis waiting to entertain. The 20x20 screened-in porch invites you to relax with your morning coffee or host gatherings year-round, rain or shine. Beyond the porch lies your personal retreat: a crystal-clear saltwater pool, ideal for cooling off during Georgia summers or creating unforgettable poolside parties.
Nestled in the highly sought-after Northwood neighborhood, this home is in the heart of Evans, GA, offering unmatched convenience and safety. Located just minutes from Gate 1 at Fort Gordon, it's a perfect spot for military families. Enjoy being close to the vibrant Evans Town Center, where you can find shopping, dining, and entertainment options galore, including the Columbia County Performing Arts Center. Families will also appreciate being in one of the top-rated school zones in the area, providing peace of mind and exceptional educational opportunities.
The home's layout is thoughtfully designed to maximize comfort and practicality. The kitchen, with ample storage and counter space, flows effortlessly into the living areas, creating a perfect space for daily life and hosting friends and family. The spacious primary suite offers a private escape, with plenty of natural light and room to relax.
This property isn't just a house; it's a home with a story, filled with laughter, love, and adventure. From growing a family to traveling the world, the current owners have cherished every moment here, and now it's ready for you to create your own memories.
Sold for $495,000
$495,000
808 Woodberry Dr Drive, Evans, GA 30809
4beds
3,331sqft
Single Family Residence
Built in 1989
0.38 Acres Lot
$541,700 Zestimate®
$149/sqft
$3,053 Estimated rent
Home value
$541,700
$498,000 - $585,000
$3,053/mo
Zestimate® history
Owner options
List your home for rent
$3,053/mo
Rent Zestimate®
Find your next renter with Zillow Rental Manager. Plus, with online applications, you can quickly screen prospective tenants – for free.
$3,053/mo
Rent Zestimate®
Refinance and save
$3,447/mo
Est. payment
Refinancing to a lower rate could help reduce your monthly payments and save thousands over the life of the loan.
$3,447/mo
Est. payment
Explore your selling options
Work with a Zillow partner agent
Leverage their expertise and Zillow's premium Showcase listings to get your home seen by more buyers.
Get startedList with your own agent
Get your home in front of millions of buyers by listing it on Zillow.
Learn how to do itSell it yourself
Take full control of how buyers see your home on Zillow by listing For Sale by Owner (FSBO).
List your homeWhat's special
Zillow last checked:
Listing updated:
Listed by:
Matthew Daniels 706-799-4960,
Real Broker, LLC
Bought with:
Edgar Ramirez, 444944
Keller Williams Realty Augusta Partners
Source: Hive MLS,MLS#: 98195438 Originating MLS: REALTORS® of Greater Augusta
Originating MLS: REALTORS® of Greater AugustaFacts & features
Interior
Bedrooms & bathrooms
- Bedrooms: 4
- Bathrooms: 4
- Full bathrooms: 3
- 1/2 bathrooms: 1
Rooms
- Room types: Living Room, Dining Room, Family Room, Laundry, Bonus Room, Master Bedroom, Bedroom 2, Bedroom 3, Bedroom 4, Bathroom 1, Bathroom 2, Bathroom 3, Basement
Primary bedroom
- Level: Upper
- Dimensions: 20 x 15
Primary bedroom
- Level: Upper
- Dimensions: 20 x 15
Bedroom 2
- Level: Upper
- Dimensions: 12 x 12
Bedroom 2
- Level: Upper
- Dimensions: 12 x 12
Bedroom 3
- Level: Upper
- Dimensions: 12 x 12
Bedroom 3
- Level: Upper
- Dimensions: 12 x 12
Bedroom 4
- Level: Upper
- Dimensions: 12 x 12
Bedroom 4
- Level: Upper
- Dimensions: 12 x 12
Bathroom 1
- Level: Upper
- Dimensions: 15 x 10
Bathroom 1
- Level: Upper
- Dimensions: 15 x 10
Bathroom 2
- Level: Ground
- Dimensions: 5 x 7
Bathroom 2
- Level: Ground
- Dimensions: 5 x 7
Bathroom 3
- Level: Upper
- Dimensions: 15 x 10
Bathroom 3
- Level: Upper
- Dimensions: 15 x 10
Bathroom 4
- Level: Upper
- Dimensions: 12 x 10
Bathroom 4
- Level: Upper
- Dimensions: 12 x 10
Bonus room
- Level: Upper
- Dimensions: 20 x 20
Bonus room
- Level: Upper
- Dimensions: 20 x 20
Dining room
- Level: Ground
- Dimensions: 12 x 12
Dining room
- Level: Ground
- Dimensions: 12 x 12
Family room
- Level: Ground
- Dimensions: 25 x 12
Family room
- Level: Ground
- Dimensions: 25 x 12
Kitchen
- Level: Ground
- Dimensions: 25 x 12
Kitchen
- Level: Ground
- Dimensions: 25 x 12
Laundry
- Level: Ground
- Dimensions: 10 x 10
Laundry
- Level: Ground
- Dimensions: 10 x 10
Living room
- Level: Ground
- Dimensions: 12 x 15
Living room
- Level: Ground
- Dimensions: 12 x 15
Heating
- Fireplace(s), Forced Air
Cooling
- Central Air
Appliances
- Included: Built-In Electric Oven, Refrigerator, Ice Maker, Dishwasher, Cooktop
- Laundry: Washer Hookup
Features
- Walk-in Closet(s), Entrance Foyer, Pantry, Blinds/Shades, Eat-in Kitchen, Walk-In Closet(s)
- Flooring: Vinyl, Carpet, Ceramic Tile, Hardwood
- Basement: None
- Attic: Pull Down Stairs
Interior area
- Total structure area: 3,331
- Total interior livable area: 3,331 sqft
Property
Parking
- Total spaces: 2
- Parking features: Concrete, Garage
Features
- Levels: Two
- Patio & porch: Patio, Porch, Screened
- Pool features: In Ground
- Fencing: Fenced
Lot
- Size: 0.38 Acres
- Dimensions: 144 x 128
- Features: Landscaped
Details
- Parcel number: 072M049
- Special conditions: Standard
Construction
Type & style
- Home type: SingleFamily
- Property subtype: Single Family Residence
Materials
- Brick
- Foundation: Slab
- Roof: Composition
Condition
- New construction: No
- Year built: 1989
Utilities & green energy
- Sewer: Public Sewer
- Water: Public
Community & HOA
Community
- Subdivision: Northwood (CO)
HOA
- Has HOA: Yes
- Amenities included: Pool, Playground, Tennis Court(s)
- HOA fee: $375 annually
Location
- Region: Evans
Financial & listing details
- Price per square foot: $149/sqft
- Tax assessed value: $445,294
- Annual tax amount: $4,306
- Date on market: 1/2/2025
- Listing agreement: Exclusive Right To Sell
- Listing terms: Cash,Conventional,FHA,VA Loan
Price history
| Date | Event | Price |
|---|---|---|
| 5/7/2025 | Sold | $495,000-2.9%$149/sqft |
Source:  Hive MLS #98195438 Report a problem Hive MLS #98195438 Report a problem | ||
| 3/19/2025 | Pending sale | $509,900$153/sqft |
Source:  REALTORS® of Greater Augusta #536792 Report a problem REALTORS® of Greater Augusta #536792 Report a problem | ||
| 1/2/2025 | Listed for sale | $509,900$153/sqft |
Source: REALTORS® of Greater Augusta #536792 Report a problem | ||
Public tax history
| Year | Property taxes | Tax assessment |
|---|---|---|
| 2025 | $4,306 +186.5% | $445,294 -3.8% |
| 2024 | $1,503 +16.2% | $462,830 +10.1% |
| 2023 | $1,293 -5.2% | $420,545 +9.8% |
| 2022 | $1,364 +5.6% | $382,983 +11.3% |
| 2021 | $1,292 +6.5% | $344,148 +164.1% |
| 2020 | $1,214 +4% | $130,289 +5% |
| 2019 | $1,167 +3.4% | $124,079 +3.4% |
| 2018 | $1,128 -65.9% | $120,047 -0.3% |
| 2017 | $3,309 -1.8% | $120,372 +5.6% |
| 2016 | $3,369 +9.5% | $114,024 -0.4% |
| 2015 | $3,078 +1.5% | $114,431 +2.9% |
| 2014 | $3,033 +15.2% | $111,196 +8.6% |
| 2012 | $2,634 -11% | $102,406 -8.3% |
| 2011 | $2,959 -4.8% | $111,641 -5.6% |
| 2010 | $3,108 -0.9% | $118,209 |
| 2009 | $3,138 +5.1% | $118,209 -1.6% |
| 2008 | $2,984 -1.6% | $120,142 -1.6% |
| 2007 | $3,034 +16.2% | $122,049 +13.9% |
| 2006 | $2,610 +6.7% | $107,166 +6.1% |
| 2005 | $2,447 +1.4% | $101,009 +1.3% |
| 2004 | $2,414 +11.6% | $99,750 +4.2% |
| 2003 | $2,163 +3.3% | $95,760 +2.9% |
| 2002 | $2,093 +4.1% | $93,036 +5.8% |
| 2001 | $2,011 -1.7% | $87,926 +0.9% |
| 2000 | $2,047 | $87,178 |
Find assessor info on the county website
Neighborhood: 30809
Nearby homes
- $385,0004 bd3 ba2.9k sqft806 Woodberry Dr, Evans, GA 30809Sold
- $533,0005 bd4 ba2.9k sqft810 Woodberry Dr, Evans, GA 30809Sold

- $489,9005 bd4 ba3.2k sqft4483 Persimmon St, Evans, GA 30809Sold

- $400,0004 bd3 ba2.4k sqft4487 Persimmon St, Evans, GA 30809Sold
- $408,3004 bd3 ba2.5k sqft4481 Persimmon St, Evans, GA 30809Off Market
- $402,7004 bd2 ba3.1k sqft812 Woodberry Dr, Evans, GA 30809Off Market
- $468,7004 bd2 ba2.9k sqft807 Woodberry Dr, Evans, GA 30809Off Market
- $486,5004 bd3 ba2.9k sqft809 Woodberry Dr, Evans, GA 30809Sold
Nearby schools
GreatSchools rating
- 9/10River Ridge Elementary SchoolGrades: PK-5Distance: 2.3 mi
- 9/10Riverside Middle SchoolGrades: 6-8Distance: 1.9 mi
- 8/10Lakeside High SchoolGrades: 9-12Distance: 2.1 mi
Schools provided by the listing agent
- Elementary: River Ridge
- Middle: Riverside
- High: Lakeside
Source: Hive MLS. This data may not be complete. We recommend contacting the local school district to confirm school assignments for this home.


Get pre-qualified for a loan
At Zillow Home Loans, we can pre-qualify you in as little as 5 minutes with no impact to your credit score.An equal housing lender. NMLS #10287.
Sell for more on Zillow
Get a Zillow Showcase℠ listing at no additional cost and you could sell for .
$541,700
2% more
+$10,834
With Zillow Showcase(estimated)
$552,534
- Georgia
- Columbia County
- Evans
- 30809
- 808 Woodberry Dr Drive
Nearby cities
Nearby zip codes
Other Evans Topics
