Nestled in a prime location within the well-established Northwood subdivision, this charming home offers the perfect blend of timeless character, modern updates, and serene pond views. From the moment you arrive, the full front shutters create classic curb appeal and a warm, welcoming presence. Step inside to discover the grand crown molding throughout the main living areas and beautiful office leading to the formal dining room. The updated kitchen features stainless steel appliances and a window overlooking the beautiful backyard, flowing seamlessly into the naturally lit breakfast area. The spacious living room is the heart of the home, showcasing a gas fireplace with custom built-ins that overlook the climate-controlled sunroom, extending your living space year round. Downstairs is complete with a bedroom and full bathroom. Upstairs you'll find the spacious owner's suite, a true sanctuary complete with an updated en-suite bath featuring a tiled shower, soaking tub, and refined finishes designed for comfort and relaxation. Upstairs, there are two additional spacious rooms, a full bathroom with a vaulted ceiling and an additional bonus space for the entire family. Once outside you'll enjoy dual access from the sunroom to new composite decking that invites effortless indoor-outdoor living. This home is just a short walk or golf cart ride to Evans Towne Center and neighborhood amenities- including a pool, playground, and tennis courts. With its unbeatable location, established surroundings, and cozy feel, this home offers the rare opportunity to enjoy both community charm and quiet pond-side living.
Sold for $486,500
$486,500
809 Woodberry Drive, Evans, GA
4beds
2,972sqft
Single Family Residence
Built in 1992
0.57 Acres Lot
$486,700 Zestimate®
$164/sqft
$2,434 Estimated rent
Home value
$486,700
$462,000 - $511,000
$2,434/mo
Zestimate® history
Owner options
List your home for rent
$2,434/mo
Rent Zestimate®
Find your next renter with Zillow Rental Manager. Plus, with online applications, you can quickly screen prospective tenants – for free.
$2,434/mo
Rent Zestimate®
Refinance and save
$3,540/mo
Est. payment
Refinancing to a lower rate could help reduce your monthly payments and save thousands over the life of the loan.
$3,540/mo
Est. payment
Explore your selling options
Work with a Zillow partner agent
Leverage their expertise and Zillow's premium Showcase listings to get your home seen by more buyers.
Get startedList with your own agent
Get your home in front of millions of buyers by listing it on Zillow.
Learn how to do itSell it yourself
Take full control of how buyers see your home on Zillow by listing For Sale by Owner (FSBO).
List your homeWhat's special
Zillow last checked:
Listing updated:
Listed by:
Kayelyn Simmons 706-564-5571,
Southern Homes Group Real Estate,
Southern Homes Group 706-250-0235,
Southern Homes Group Real Estate
Bought with:
Kathryn Stone, 327646
Meybohm Real Estate - Wheeler
Source: Hive MLS,MLS#: 98253339 Originating MLS: REALTORS® of Greater Augusta
Originating MLS: REALTORS® of Greater AugustaFacts & features
Interior
Bedrooms & bathrooms
- Bedrooms: 4
- Bathrooms: 3
- Full bathrooms: 3
Rooms
- Room types: Breakfast Room, Family Room, Dining Room, Bedroom 4, Bedroom 3, Bedroom 2, Master Bedroom, Living Room, Bonus Room
Primary bedroom
- Level: Upper
- Dimensions: 20 x 12
Bedroom 2
- Level: Upper
- Dimensions: 12 x 12
Bedroom 3
- Level: Upper
- Dimensions: 11 x 12
Bedroom 4
- Level: Main
- Dimensions: 12 x 12
Bonus room
- Description: over garage
- Level: Upper
- Dimensions: 0 x 0
Breakfast room
- Level: Main
- Dimensions: 10 x 11
Dining room
- Level: Main
- Dimensions: 12 x 14
Family room
- Level: Main
- Dimensions: 13 x 21
Kitchen
- Level: Main
- Dimensions: 0 x 0
Living room
- Level: Main
- Dimensions: 13 x 12
Heating
- Fireplace(s), Forced Air, Natural Gas
Cooling
- Central Air
Appliances
- Included: Built-In Microwave, Built-In Gas Oven, Range, Disposal, Dishwasher
Features
- Walk-in Closet(s), Entrance Foyer, Pantry, Blinds/Shades, Built-in Features, Eat-in Kitchen, Walk-In Closet(s), See Remarks
- Flooring: Carpet, Ceramic Tile, Hardwood
- Basement: None
- Attic: Permanent Stairs
Interior area
- Total structure area: 2,972
- Total interior livable area: 2,972 sqft
Property
Parking
- Total spaces: 2
- Parking features: Attached, Concrete, Garage Door Opener, Garage
- Has attached garage: Yes
Features
- Levels: Two
- Patio & porch: Deck, Enclosed, See Remarks
- Exterior features: See Remarks
- On waterfront: Yes
Lot
- Size: 0.57 Acres
- Dimensions: 138 x 317 x 19 x 320
- Features: Pond on Lot, See Remarks, Wooded, Landscaped, Sprinklers in Front, Sprinklers in Rear
Details
- Parcel number: 072M056
- Special conditions: Standard
Construction
Type & style
- Home type: SingleFamily
- Property subtype: Single Family Residence
Materials
- Brick, Stucco
- Foundation: Crawl Space
- Roof: Composition
Condition
- New construction: No
- Year built: 1992
Utilities & green energy
- Sewer: Public Sewer
- Water: Public
- Utilities for property: Cable Available
Community & HOA
Community
- Security: Smoke Detector(s)
- Subdivision: Northwood (CO)
HOA
- Has HOA: Yes
- Amenities included: Pool, Playground, Street Lights, Tennis Court(s)
- HOA fee: $500 annually
Location
- Region: Evans
Financial & listing details
- Price per square foot: $164/sqft
- Tax assessed value: $422,622
- Annual tax amount: $4,042
- Date on market: 2/27/2026
- Listing agreement: Exclusive Agency
- Listing terms: Cash,Conventional,FHA,VA Loan
Price history
| Date | Event | Price |
|---|---|---|
| 4/3/2026 | Sold | $486,500+2.4%$164/sqft |
Source:  Hive MLS #98253339 Report a problem Hive MLS #98253339 Report a problem | ||
| 3/3/2026 | Pending sale | $474,900$160/sqft |
Source: Hive MLS #552642 Report a problem | ||
| 2/27/2026 | Listed for sale | $474,900+58.3%$160/sqft |
Source: Hive MLS #552642 Report a problem | ||
| 3/6/2015 | Sold | $300,000+15.4%$101/sqft |
Source: Public Record Report a problem | ||
| 5/28/2004 | Sold | $259,900+122.3%$87/sqft |
Source: Hive MLS #98111799 Report a problem | ||
| 1/28/2004 | Sold | $116,900$39/sqft |
Source: Public Record Report a problem | ||
Public tax history
| Year | Property taxes | Tax assessment |
|---|---|---|
| 2025 | $4,043 -9.4% | $422,622 -5.2% |
| 2024 | $4,464 +21.1% | $445,758 +10% |
| 2023 | $3,685 -4.2% | $405,095 +9.6% |
| 2022 | $3,848 +7% | $369,539 +11.9% |
| 2021 | $3,596 +6.1% | $330,218 +166% |
| 2020 | $3,390 +3.8% | $124,126 +4.1% |
| 2019 | $3,265 +3.3% | $119,206 +3.2% |
| 2018 | $3,161 +0.5% | $115,476 +0.8% |
| 2017 | $3,147 -1.9% | $114,561 +5.6% |
| 2016 | $3,207 +9.5% | $108,508 -2% |
| 2015 | $2,929 -1.1% | $110,684 +2.3% |
| 2014 | $2,961 +15% | $108,150 +8.8% |
| 2012 | $2,575 -9% | $99,425 -7% |
| 2011 | $2,831 -2.4% | $106,926 -3.2% |
| 2010 | $2,901 -0.9% | $110,442 |
| 2009 | $2,928 +5.5% | $110,442 -1.8% |
| 2008 | $2,776 -1.1% | $112,450 -1.1% |
| 2007 | $2,807 +8.9% | $113,658 +7.3% |
| 2006 | $2,577 +6.7% | $105,930 +6.1% |
| 2005 | $2,415 +12% | $99,835 +10.7% |
| 2004 | $2,157 +11.9% | $90,179 +4.4% |
| 2003 | $1,928 +3.2% | $86,412 +2.8% |
| 2002 | $1,868 +4.8% | $84,081 +6.7% |
| 2001 | $1,782 -1.9% | $78,807 +1% |
| 2000 | $1,817 | $78,020 |
Find assessor info on the county website
Neighborhood: 30809
Nearby homes
- $471,8004 bd2 ba2.9k sqft807 Woodberry Dr, Evans, GA 30809Off Market
- $473,4004 bd4 ba3k sqft811 Woodberry Dr, Evans, GA 30809Off Market
- $564,1004 bd5 ba3.9k sqft813 Woodberry Dr, Evans, GA 30809Off Market
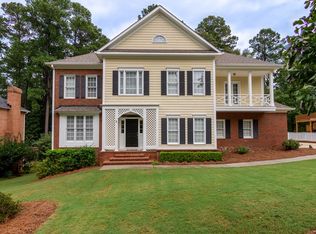
- $462,3005 bd4 ba3.2k sqft805 Woodberry Dr, Evans, GA 30809Off Market

- $403,0004 bd2 ba3.1k sqft812 Woodberry Dr, Evans, GA 30809Off Market
- $495,0004 bd4 ba3.3k sqft808 Woodberry Dr, Evans, GA 30809Sold
- $533,0005 bd4 ba2.9k sqft810 Woodberry Dr, Evans, GA 30809Sold
- $456,9004 bd3 ba3k sqft815 Woodberry Dr, Evans, GA 30809Off Market
Nearby schools
GreatSchools rating
- 9/10River Ridge Elementary SchoolGrades: PK-5Distance: 2.2 mi
- 9/10Riverside Middle SchoolGrades: 6-8Distance: 1.9 mi
- 8/10Lakeside High SchoolGrades: 9-12Distance: 2.1 mi
Schools provided by the listing agent
- Elementary: River Ridge
- Middle: Riverside
- High: Lakeside
Source: Hive MLS. This data may not be complete. We recommend contacting the local school district to confirm school assignments for this home.


Get pre-qualified for a loan
At Zillow Home Loans, we can pre-qualify you in as little as 5 minutes with no impact to your credit score.An equal housing lender. NMLS #10287.
Sell for more on Zillow
Get a Zillow Showcase℠ listing at no additional cost and you could sell for .
$486,700
2% more
+$9,734
With Zillow Showcase(estimated)
$496,434
- Georgia
- Columbia County
- Evans
- 30809
- 809 Woodberry Drive
Nearby cities
Nearby zip codes
Other Evans Topics
