Skip main navigation
Closed
  • $174,000

    8080 Harbor Creek Dr APT 803, Mentor On The Lake, OH 44060

    2beds
    1,512sqft
    Townhouse, Condominium
    Built in 1992
    -- sqft lot
    $199,400 Zestimate®
    $115/sqft
    $1,936 Estimated rent

    Home value

    $199,400

    $189,000 - $209,000

    $1,936/mo

    Zestimate® history
    Loading
    Loading...

    Owner options

    List your home for rent

    $1,936/mo

    Rent Zestimate®

    Find your next renter with Zillow Rental Manager. Plus, with online applications, you can quickly screen prospective tenants – for free.

    Learn more

    $1,936/mo

    Rent Zestimate®

    Refinance and save

    $1,458/mo

    Est. payment

    Refinancing to a lower rate could help reduce your monthly payments and save thousands over the life of the loan.

    See today's rates

    $1,458/mo

    Est. payment

    Explore your selling options

    Work with a Zillow partner agent

    Leverage their expertise and Zillow's premium Showcase listings to get your home seen by more buyers.

    Get started

    List with your own agent

    Get your home in front of millions of buyers by listing it on Zillow.

    Learn how to do it

    Sell it yourself

    Take full control of how buyers see your home on Zillow by listing For Sale by Owner (FSBO).

    List your home

    What's special

    Well-appointed kitchenSemi-formal dining roomFully renovated bathroomsImpeccably maintainedBrand new carpetFresh paintNature stone flooring
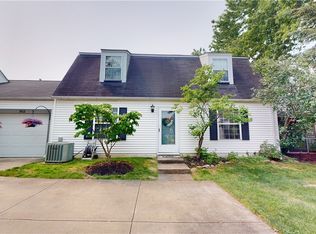
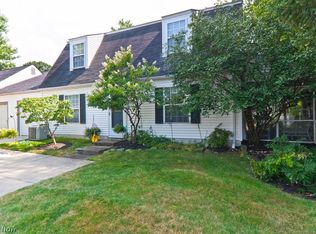
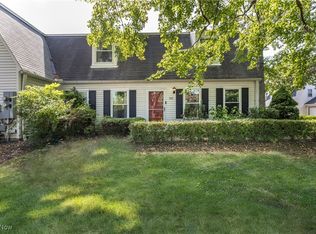
    Explore this exquisitely updated condominium now available in Mentor on the Lake, positioned just a block from the tranquil lakeside, ensuring a secluded and private atmosphere. Impeccably maintained, this condo is in move-in condition, with two fully renovated bathrooms - one on the main level and the other conveniently situated between two bedrooms on the upper floor. The option to utilize the current family room on the first floor as a third bedroom is available. The semi-formal dining room adjacent to the well-appointed kitchen provides an ideal setting to relish meals prepared in your recently modernized kitchen. Connected to the property is a two-car garage, featuring nature stone flooring, and a convenient patio also finished with nature stone. Recent upgrades include brand new carpet, fresh paint, all-new interior doors, and electrical outlets throughout the residence, all completed within the past year. Additionally, the main living room showcases a stunning, updated fireplace. Windows were replaced a few years prior. This condominium offers a seamless blend of comfortable living, excellent entertaining spaces, and room for potential growth. Don't miss the opportunity to view this exceptional property today – it won't remain on the market for long.

    Zillow last checked:

    Listing updated:

    Listed by:

    Gina Heinrich ginaheinrich@yahoo.com(440)796-1702,

    Platinum Real Estate,

    Gianna Evans 440-487-1767,

    Platinum Real Estate

    Bought with:

    Renee Beech, 2009000950

    McDowell Homes Real Estate Services

    Source: MLS Now,MLS#: 4501573MLS LogoOriginating MLS: Lake Geauga Area Association of REALTORS

    Facts & features

    Interior

    Bedrooms & bathrooms
    • Bedrooms: 2
    • Bathrooms: 2
    • Full bathrooms: 2
    • Main level bathrooms: 1
    Primary bedroom
    • Description: Flooring: Carpet
    • Level: Second
    • Dimensions: 14.00 x 13.00
    Bedroom
    • Description: Flooring: Luxury Vinyl Tile
    • Level: Second
    • Dimensions: 16.00 x 12.00
    Primary bathroom
    • Level: Second
    Bathroom
    • Level: First
    Dining room
    • Description: Flooring: Luxury Vinyl Tile
    • Level: First
    • Dimensions: 13.00 x 12.00
    Family room
    • Description: Flooring: Carpet
    • Level: First
    • Dimensions: 14.00 x 13.00
    Kitchen
    • Description: Flooring: Luxury Vinyl Tile
    • Level: First
    • Dimensions: 11.00 x 8.00
    Living room
    • Description: Flooring: Carpet
    • Features: Fireplace
    • Level: First
    • Dimensions: 14.00 x 13.00
    Heating
    • Forced Air, Gas
    Cooling
    • Central Air
    Appliances
    • Included: Dishwasher, Range, Refrigerator
    • Laundry: In Unit
    Features
    • Has basement: No
    • Number of fireplaces: 1
    Interior area
    • Total structure area: 1,512
    • Total interior livable area: 1,512 sqft
    • Finished area above ground: 1,512

    Property

    Parking
    • Total spaces: 2
    • Parking features: Garage, Garage Door Opener, Paved
    • Garage spaces: 2
    Features
    • Levels: Two
    • Stories: 2
    Lot
    • Features: Pond on Lot
    Details
    • Parcel number: 19A092N000390

    Construction

    Type & style
    • Home type: Condo
    • Architectural style: Colonial
    • Property subtype: Townhouse, Condominium
    • Attached to another structure: Yes
    Materials
    • Vinyl Siding
    • Foundation: Slab
    • Roof: Asphalt,Fiberglass
    Condition
    • Year built: 1992
    Details
    • Warranty included: Yes

    Utilities & green energy

    • Sewer: Public Sewer
    • Water: Public

    Community & HOA

    Community
    • Security: Carbon Monoxide Detector(s)
    • Subdivision: Harbor Creek Condo Ph Vii
    HOA
    • Has HOA: Yes
    • Services included: Association Management, Insurance, Maintenance Grounds, Maintenance Structure, Reserve Fund, Snow Removal, Trash
    • HOA fee: $250 monthly
    • HOA name: Barnett Management
    Location
    • Region: Mentor On The Lake

    Financial & listing details

    • Price per square foot: $115/sqft
    • Tax assessed value: $154,210
    • Annual tax amount: $2,606
    • Date on market: 11/2/2023
    • Cumulative days on market: 34 days
    • Listing terms: Cash,Conventional

    Price history

    DateEventPrice
    12/6/2023Sold$174,000-0.5%$115/sqft
    Source: MLS Now #4501573 Report a problem
    11/10/2023Pending sale$174,900$116/sqft
    Source: MLS Now #4501573 Report a problem
    11/2/2023Listed for sale$174,900+8%$116/sqft
    Source: MLS Now #4501573 Report a problem
    6/2/2022Sold$162,000$107/sqft
    Source: MLS Now #4365306 Report a problem
    4/26/2022Pending sale$162,000$107/sqft
    Source: MLS Now #4365306 Report a problem
    4/20/2022Listed for sale$162,000+19.1%$107/sqft
    Source: MLS Now #4365306 Report a problem
    5/12/2005Sold$136,000+69.5%$90/sqft
    Source: Public Record Report a problem
    2/24/1992Sold$80,250$53/sqft
    Source: MLS Now #264116 Report a problem

    Public tax history

    YearProperty taxesTax assessment
    2025$2,591 -2.3%$53,980
    2024$2,652 +0.9%$53,980 +17.7%
    2023$2,629 +0.9%$45,850
    2022$2,606 -0.2%$45,850
    2021$2,612 +8.3%$45,850 +22%
    2020$2,411 -0.1%$37,590
    2019$2,414 +3.4%$37,590 +7.6%
    2018$2,334 $34,950
    2017$2,334 +0.5%$34,950
    2016$2,322 +7.9%$34,950
    2015$2,153 -1.2%$34,950
    2014$2,179 +6.4%$34,950
    2013$2,047 -0.3%$34,950
    2012$2,054 -9.9%$34,950 -15.2%
    2011$2,279 -1%$41,220
    2010$2,302 +3.5%$41,220 0%
    2009$2,225 -4%$41,223 -11%
    2008$2,318 +2.2%$46,319
    2007$2,269 -58.1%$46,319
    2006$5,420 +7.6%$46,319 +8.2%
    2005$5,036 -0.2%$42,819
    2004$5,044 +7.1%$42,819
    2003$4,708 +19.5%$42,819 +16.4%
    2002$3,941 0%$36,799
    2001$3,942 0%$36,799
    2000$3,944 +16.8%$36,799 +16.8%
    1999$3,378 $31,508
    Find assessor info on the county website

    Neighborhood: 44060

    Nearby schools

    GreatSchools rating
    Schools provided by the listing agent
    • District: Mentor EVSD - 4304

    Source: MLS Now. This data may not be complete. We recommend contacting the local school district to confirm school assignments for this home.

    Get a cash offer in 3 minutes
    Find out how much your home could sell for in as little as 3 minutes with a no-obligation cash offer.
    Estimated market value
    $199,400
    Get a cash offer in 3 minutes
    Find out how much your home could sell for in as little as 3 minutes with a no-obligation cash offer.
    Estimated market value
    $199,400