Skip main navigation
Closed
  • $204,700

    8080 Harbor Creek Dr APT 902, Mentor On The Lake, OH 44060

    2beds
    2,034sqft
    Condominium
    Built in 1984
    -- sqft lot
    $204,700 Zestimate®
    $101/sqft
    $2,192 Estimated rent

    Home value

    $204,700

    $194,000 - $217,000

    $2,192/mo

    Zestimate® history
    Loading
    Loading...

    Owner options

    List your home for rent

    $2,192/mo

    Rent Zestimate®

    Find your next renter with Zillow Rental Manager. Plus, with online applications, you can quickly screen prospective tenants – for free.

    Learn more

    $2,192/mo

    Rent Zestimate®

    Refinance and save

    $1,670/mo

    Est. payment

    Refinancing to a lower rate could help reduce your monthly payments and save thousands over the life of the loan.

    See today's rates

    $1,670/mo

    Est. payment

    Explore your selling options

    Work with a Zillow partner agent

    Leverage their expertise and Zillow's premium Showcase listings to get your home seen by more buyers.

    Get started

    List with your own agent

    Get your home in front of millions of buyers by listing it on Zillow.

    Learn how to do it

    Sell it yourself

    Take full control of how buyers see your home on Zillow by listing For Sale by Owner (FSBO).

    List your home

    What's special

    Beautiful screened in porchNew appliances

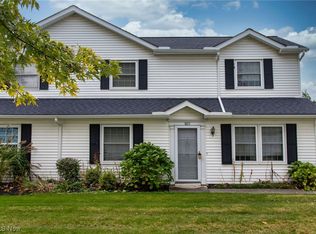
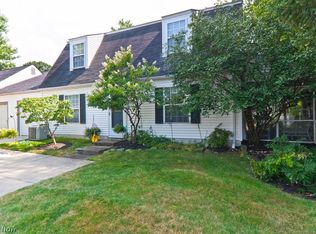
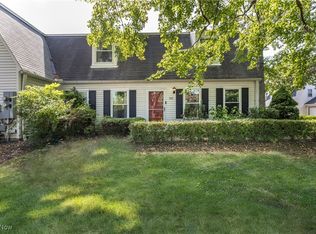
    Charming cape code style code located in the Harbor Creek condos located in Mentor on the Lake. Very secluded private location with beautiful screened in porch with a built in gas grill. You'll have the enjoyment of a wooded private yard without the hassle of yard work! Owner has completed numerous upgrades in the past year to included flooring, new appliances. and upgraded wood work. 2 Second floor bedrooms with a loft that can be used as a settling room or office. This unit has plenty of storage. Large living area and dining/ family room area. Schedule your appointment today!

    This property is not currently displayed as for sale or rent on Zillow. This may be different from what's on other websites or public sources.

    Zillow last checked:

    Listing updated:

    Listed by:

    Laura Mokwa lauramokwa@mcdhomes.com(440)463-7531,

    McDowell Homes Real Estate Services

    Bought with:

    Jean P Smeker, 2006005953

    HomeSmart Real Estate Momentum LLC

    Source: MLS Now,MLS#: 4464609MLS LogoOriginating MLS: Lake Geauga Area Association of REALTORS

    Facts & features

    Interior

    Bedrooms & bathrooms
    • Bedrooms: 2
    • Bathrooms: 3
    • Full bathrooms: 2
    • 1/2 bathrooms: 1
    • Main level bathrooms: 1
    Primary bedroom
    • Description: Flooring: Luxury Vinyl Tile
    • Level: Second
    • Dimensions: 18.00 x 13.00
    Bedroom
    • Description: Flooring: Luxury Vinyl Tile
    • Level: Second
    • Dimensions: 12.00 x 9.00
    Dining room
    • Description: Flooring: Luxury Vinyl Tile
    • Level: First
    • Dimensions: 17.00 x 13.00
    Kitchen
    • Description: Flooring: Luxury Vinyl Tile
    • Level: First
    • Dimensions: 13.00 x 8.00
    Living room
    • Description: Flooring: Luxury Vinyl Tile
    • Level: First
    • Dimensions: 16.00 x 16.00
    Loft
    • Description: Flooring: Luxury Vinyl Tile
    • Level: Second
    • Dimensions: 10.00 x 9.00
    Sunroom
    • Level: First
    • Dimensions: 21.00 x 12.00
    Heating
    • Forced Air, Gas
    Cooling
    • Central Air
    Appliances
    • Included: Dryer, Dishwasher, Disposal, Microwave, Range, Refrigerator, Washer
    • Laundry: In Unit
    Features
    • Basement: None
    • Has fireplace: No
    Interior area
    • Total structure area: 2,034
    • Total interior livable area: 2,034 sqft
    • Finished area above ground: 2,034

    Property

    Parking
    • Total spaces: 1
    • Parking features: Direct Access, Garage, Garage Door Opener, Paved
    • Garage spaces: 1
    Accessibility
    • Accessibility features: None
    Features
    • Levels: Two
    • Stories: 2
    • Patio & porch: Enclosed, Patio, Porch
    Lot
    • Size: 0.4 Acres
    Details
    • Parcel number: 19A092N000300

    Construction

    Type & style
    • Home type: Condo
    • Architectural style: Cape Cod
    • Property subtype: Condominium
    • Attached to another structure: Yes
    Materials
    • Aluminum Siding
    • Roof: Asphalt,Fiberglass
    Condition
    • Year built: 1984

    Utilities & green energy

    • Sewer: Public Sewer
    • Water: Public

    Community & HOA

    Community
    • Security: Smoke Detector(s)
    • Subdivision: Harbor Creek Condo Ph V
    HOA
    • Has HOA: Yes
    • Services included: Association Management, Insurance, Maintenance Grounds, Maintenance Structure, Reserve Fund, Snow Removal, Trash
    • HOA fee: $250 monthly
    • HOA name: Barnett Mgmt
    Location
    • Region: Mentor On The Lake

    Financial & listing details

    • Price per square foot: $101/sqft
    • Tax assessed value: $164,350
    • Annual tax amount: $1,997
    • Date on market: 6/7/2023
    • Cumulative days on market: 2 days
    • Listing terms: Cash,Conventional

    Price history

    DateEventPrice
    7/13/2023Sold$175,000$86/sqft
    Source: MLS Now #4464609 Report a problem
    6/22/2023Pending sale$175,000$86/sqft
    Source: MLS Now #4464609 Report a problem
    6/21/2023Listed for sale$175,000$86/sqft
    Source: MLS Now #4464609 Report a problem
    6/9/2023Pending sale$175,000$86/sqft
    Source: MLS Now #4464609 Report a problem
    6/7/2023Listed for sale$175,000+16.7%$86/sqft
    Source: MLS Now #4464609 Report a problem
    10/6/2021Sold$150,000+29.4%$74/sqft
    Source: Public Record Report a problem
    6/23/1998Sold$115,900$57/sqft
    Source: Public Record Report a problem

    Public tax history

    YearProperty taxesTax assessment
    2025$3,454 +22.3%$57,520
    2024$2,823 0%$57,520 +16.6%
    2023$2,824 +0.9%$49,310
    2022$2,799 +20.9%$49,310
    2021$2,315 +13.6%$49,310 +22%
    2020$2,038 -0.1%$40,420
    2019$2,040 +18.7%$40,420 +17.2%
    2018$1,718 $34,480
    2017$1,718 +0.5%$34,480
    2016$1,710 +7.9%$34,480
    2015$1,585 -1.2%$34,480
    2014$1,604 +6.4%$34,480
    2013$1,507 -0.3%$34,480
    2012$1,512 -27%$34,480 -25.4%
    2011$2,072 -1%$46,220
    2010$2,092 +3.3%$46,220 0%
    2009$2,025 -6.4%$46,221 -11%
    2008$2,163 +2.2%$51,933
    2007$2,117 -65.2%$51,933
    2006$6,076 +3.4%$51,933 +3.9%
    2005$5,877 -0.2%$49,977
    2004$5,886 +7.1%$49,977
    2003$5,494 +19.4%$49,977 +16.4%
    2002$4,600 0%$42,952
    2001$4,601 0%$42,952
    2000$4,603 +27.7%$42,952 +27.7%
    1999$3,604 $33,625
    Find assessor info on the county website

    Neighborhood: 44060

    Nearby schools

    GreatSchools rating
    Schools provided by the listing agent
    • District: Mentor EVSD - 4304

    Source: MLS Now. This data may not be complete. We recommend contacting the local school district to confirm school assignments for this home.

    Get a cash offer in 3 minutes
    Find out how much your home could sell for in as little as 3 minutes with a no-obligation cash offer.
    Estimated market value
    $204,700
    Get a cash offer in 3 minutes
    Find out how much your home could sell for in as little as 3 minutes with a no-obligation cash offer.
    Estimated market value
    $204,700