Spacious 3-bedroom, 2-bath manufactured home located in Mountain Shadows Mobile Estate near the town of Beulah. Offering approximately 1,530 square feet, this home features a functional layout with generous living spaces and plenty of opportunity to add your own personal touches. The home includes a large primary bedroom with a private bath, two additional bedrooms, a second full bathroom, a kitchen with ample cabinet and counter space, a dining area, and multiple living areas that provide flexibility for entertaining, working from home, hobbies, or additional gathering space. Currently located in Mountain Shadows Mobile Estate, the home may be able to remain in the park with buyer approval through the park management. It may also be eligible for relocation to another property, subject to buyer verification and applicable requirements. This home is not purged to land and is being sold as a manufactured home only. Buyer to verify measurements and any requirements related to park tenancy or relocation. Great opportunity for a buyer seeking an affordable, spacious home in a beautiful Beulah-area setting.
Active
$55,000
8080 W Highway 78 #26, Beulah, CO 81023
3beds
1,530sqft
Manufactured Home
Built in 1996
1,698 Square Feet Lot
$-- Zestimate®
$36/sqft
$-- HOA
What's special
Dining area
- 11 days |
- 218 |
- 10 |
Zillow last checked:
Listing updated:
Listed by:
Trey Zupancic 719-663-9977,
Capture Colorado Mtn. Properties. LLC
Source: PAR,MLS#: 241724
Facts & features
Interior
Bedrooms & bathrooms
- Bedrooms: 3
- Bathrooms: 2
- Full bathrooms: 2
- Main level bedrooms: 3
Primary bedroom
- Level: Main
- Area: 130
- Dimensions: 10 x 13
Bedroom 2
- Level: Main
- Area: 100
- Dimensions: 10 x 10
Bedroom 3
- Level: Main
- Area: 100
- Dimensions: 10 x 10
Dining room
- Level: Main
- Area: 208
- Dimensions: 13 x 16
Family room
- Level: Main
- Area: 140
- Dimensions: 12 x 11.67
Kitchen
- Level: Main
- Area: 126
- Dimensions: 12 x 10.5
Living room
- Level: Main
- Area: 208
- Dimensions: 13 x 16
Features
- Ceiling Fan(s), Walk-In Closet(s), Walk-in Shower
- Flooring: Hardwood
- Basement: Crawl Space
- Number of fireplaces: 1
Interior area
- Total structure area: 1,530
- Total interior livable area: 1,530 sqft
Video & virtual tour
Property
Parking
- Total spaces: 1
- Parking features: 1 Car Carport Detached
- Carport spaces: 1
Features
- Patio & porch: Patio-Open-Front, Deck-Open-Front, Deck-Open-Rear
- Exterior features: Outdoor Lighting-Rear
- Has spa: Yes
- Spa features: Bath
- Fencing: Metal Fence-Front,Metal Fence-Rear,Wood Fence-Rear
- Has view: Yes
- View description: Mountain(s)
Lot
- Size: 1,698 Square Feet
- Dimensions: Appro x . 50 x 75ft
- Features: Lawn-Rear
Details
- Additional structures: Shed(s)
- Zoning: R-6
- Special conditions: Standard
Construction
Type & style
- Home type: MobileManufactured
- Architectural style: Ranch
- Property subtype: Manufactured Home
Condition
- Year built: 1996
Community & HOA
Community
- Security: Smoke Detector/CO
- Subdivision: Beulah
Location
- Region: Beulah
Financial & listing details
- Price per square foot: $36/sqft
- Date on market: 8/13/2026
- Road surface type: Paved
Estimated market value
Not available
Estimated sales range
Not available
Not available
Price history
| Date | Event | Price |
|---|---|---|
| 8/13/2026 | Listed for sale | $55,000$36/sqft |
Source:  PAR #241724 Report a problem PAR #241724 Report a problem | ||
Public tax history
Tax history is unavailable.
Monthly payment
Climate risks
Neighborhood: 81023
Nearby schools
GreatSchools rating
- 5/10Beulah Elementary SchoolGrades: K-5Distance: 0.5 mi
- 8/10Beulah Middle SchoolGrades: 6-8Distance: 0.5 mi
- 8/10Rye High SchoolGrades: 9-12Distance: 10.8 mi
Schools provided by the listing agent
- District: 70
Source: PAR. This data may not be complete. We recommend contacting the local school district to confirm school assignments for this home.
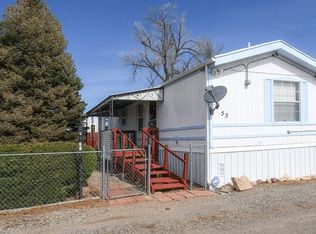
- $30,0002 bd2 ba928 sqft8080 State Highway 78 W LOT 55, Beulah, CO 81023Sold
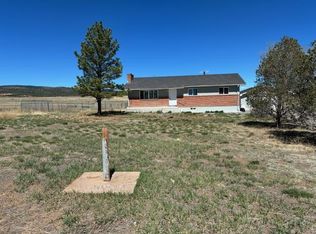
- $579,9005 bd3 ba2.7k sqft7821 W Highway 78, Beulah, CO 81023For Sale
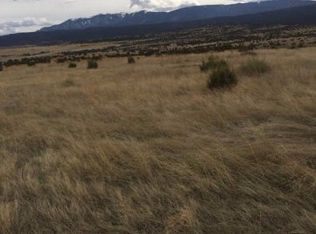
- $--5.01 acresLOT 55 Twin Buttes LOT 55, Beulah, CO 81023Off Market
- $27,6402 bd1 ba968 sqft8880 Grand Ave, Beulah, CO 81023Off Market
- $295,900-- bd4 ba2.8k sqft8868 Grand Ave, Beulah, CO 81023Off Market
- $284,5002 bd1 ba1.2k sqft8866 Grand Ave, Beulah, CO 81023Off Market
- $2,0700.26 acres8868 Grand Ave, Beulah, CO 81023Off Market
- $243,6002 bd1 ba1k sqft8882 Grand Ave, Beulah, CO 81023Off Market
