Escape to wide-open Colorado beauty with this charming ranch-style home set on acreage in scenic Beulah. Featuring 5 bedrooms and 3 bathrooms, this 1,380 sq ft home offers comfortable living surrounded by breathtaking panoramic views, including stunning sightlines of Pikes Peak. New flooring and freshly painted throughout this home. Situated on approximately 3.120 acres, with a total of 80 acres. the property provides a rare blend of usable land and natural landscape. The homesite sits on its own parcel while the remaining acreage is fully fenced with quality pasture, ample space for livestock or recreational use. This gives you 80 total acres. Inside, enjoy an updated kitchen and efficient climate control with 4 multi-zone mini-split systems, complemented by baseboard heat and a boiler system. The property is well-equipped with a strong-producing Brand new. well, a large concrete cistern, and dedicated transformer for added utility capacity. Outdoor features truly set this property apart, including an impressive 80x30 pole barn/shop with concrete flooring and oversized door, enclosed animal areas, and a chicken coop—ideal for hobby farming or rural living. Conveniently located along historic Highway 78, this gated property offers privacy, functionality, and endless potential—all within a short drive to Pueblo while enjoying the peaceful mountain lifestyle Beulah is known for.
Active
Price cut: $19.1K (7/16)
$579,900
7821 W Highway 78, Beulah, CO 81023
5beds
2,760sqft
:
Get pre-qualified$3,686/mo
Single Family Residence
Built in 1967
80 Acres Lot
$562,800 Zestimate®
$210/sqft
$-- HOA
What's special
Gated property offers privacyBreathtaking panoramic viewsEnclosed animal areasCharming ranch-style homeUpdated kitchen
- 116 days |
- 321 |
- 8 |
Zillow last checked:
Listing updated:
Listed by:
Diana Vanriper 719-671-2823,
Main Street Realty of Pueblo, Inc
Source: PAR,MLS#: 239193
Facts & features
Interior
Bedrooms & bathrooms
- Bedrooms: 5
- Bathrooms: 3
- Full bathrooms: 3
- Main level bedrooms: 3
Primary bedroom
- Level: Main
- Area: 154
- Dimensions: 14 x 11
Bedroom 2
- Level: Main
- Area: 138.6
- Dimensions: 11 x 12.6
Bedroom 3
- Level: Main
- Area: 109.25
- Dimensions: 9.5 x 11.5
Bedroom 4
- Level: Basement
Bedroom 5
- Level: Basement
- Area: 246
- Dimensions: 20.5 x 12
Family room
- Level: Basement
- Area: 392
- Dimensions: 28 x 14
Kitchen
- Level: Main
- Area: 169
- Dimensions: 13 x 13
Living room
- Level: Basement
- Area: 336
- Dimensions: 16 x 21
Features
- New Paint, Walk-in Shower, Hard Surface Counter Top
- Flooring: New Floor Coverings, Tile
- Basement: Full
- Number of fireplaces: 1
Interior area
- Total structure area: 2,760
- Total interior livable area: 2,760 sqft
Video & virtual tour
Property
Parking
- Total spaces: 2
- Parking features: RV Access/Parking, 2 Car Garage Detached
- Garage spaces: 2
Features
- Patio & porch: Porch-Open-Front, Deck-Open-Rear
- Has view: Yes
- View description: Mountain(s)
Lot
- Size: 80 Acres
- Features: Horses Allowed, Trees-Front
Details
- Additional structures: Shed(s), Barn(s), Outbuilding
- Zoning: R-1
- Special conditions: Standard
- Horses can be raised: Yes
Construction
Type & style
- Home type: SingleFamily
- Architectural style: Ranch
- Property subtype: Single Family Residence
Condition
- Year built: 1967
Community & HOA
Community
- Security: Smoke Detector/CO
- Subdivision: Beulah
Location
- Region: Beulah
Financial & listing details
- Price per square foot: $210/sqft
- Annual tax amount: $2,251
- Date on market: 4/9/2026
- Road surface type: Paved
Estimated market value
$562,800
$535,000 - $591,000
$2,925/mo
Price history
| Date | Event | Price |
|---|---|---|
| 7/16/2026 | Price change | $579,900-3.2%$210/sqft |
Source:  PAR #239193 Report a problem PAR #239193 Report a problem | ||
| 7/2/2026 | Price change | $599,000-0.2%$217/sqft |
Source:  elevateMLS #6341850 Report a problem elevateMLS #6341850 Report a problem | ||
| 6/16/2026 | Price change | $599,900-7%$217/sqft |
Source: PAR #239193 Report a problem | ||
| 5/20/2026 | Price change | $644,900-0.8%$234/sqft |
Source: PAR #239193 Report a problem | ||
| 4/9/2026 | Listed for sale | $649,900$235/sqft |
Source: PAR #239193 Report a problem | ||
Public tax history
Tax history is unavailable.
Monthly payment
Est. payment
Payment breakdown
Explore the cost of this home by adjusting the details. Changes won't be saved.Climate risks
Neighborhood: 81023
Nearby schools
GreatSchools rating
- NABeulah Elementary SchoolGrades: K-5Distance: 0.5 mi
- NABeulah Middle SchoolGrades: 6-8Distance: 0.5 mi
- 8/10Rye High SchoolGrades: 9-12Distance: 10.8 mi
Schools provided by the listing agent
- District: D70
Source: PAR. This data may not be complete. We recommend contacting the local school district to confirm school assignments for this home.
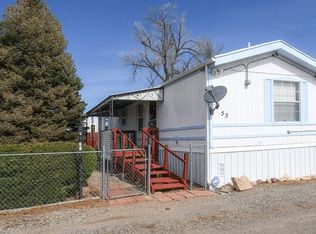
- $30,0002 bd2 ba928 sqft8080 State Highway 78 W LOT 55, Beulah, CO 81023Sold
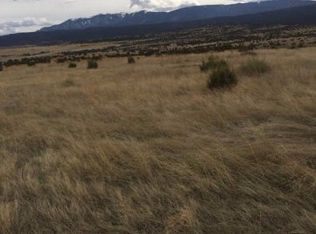
- $--5.01 AcresLOT 55 Twin Buttes LOT 55, Beulah, CO 81023Off Market
- $27,6402 bd1 ba968 sqft8880 Grand Ave, Beulah, CO 81023Off Market
- $295,500-- bd4 ba2.8k sqft8868 Grand Ave, Beulah, CO 81023Off Market
- $284,5002 bd1 ba1.2k sqft8866 Grand Ave, Beulah, CO 81023Off Market
- $2,0700.265 Acres8868 Grand Ave, Beulah, CO 81023Off Market
- $244,8002 bd1 ba1k sqft8882 Grand Ave, Beulah, CO 81023Off Market
- $325,6563 bd2 ba2.1k sqft5800 Lake St, Beulah, CO 81023Off Market
A local agent can set up tours, give advice and negotiate with sellers.
A local lender can help you make sure your offer is ready when you are.
Similar homes
- $555,0004 bd3 ba2.4k sqft7015 Burnt Mill Rd, Beulah, CO 81023For Sale
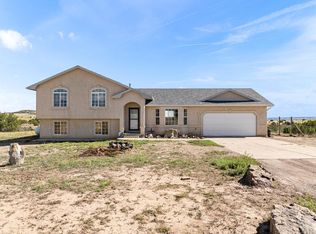 MLS ID #234346, Melanie Magee, RE/MAX Associates. PAR
 - $510,0002 bd2 ba1.8k sqft9028 Cascade Ave, Beulah, CO 81023For Sale
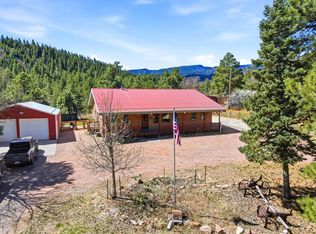 MLS ID #239421, Jill Laca, Keller Williams Performance Realty. PAR
 - $575,0003 bd4 ba2.8k sqft8335 Zorn Rd, Rye, CO 81069For Sale
 MLS ID #241523, Sean Slade, eXp Realty, LLC. PAR
 - $429,0003 bd2 ba2.1k sqft4962 N Creek Rd, Beulah, CO 81023For Sale By Owner
- $560,0003 bd2 ba1.5k sqft8417 3r Rd, Beulah, CO 81023For SaleMLS ID #235939, Arthur Klock, Art Klock Real Estate. PAR
- $609,9005 bd3 ba3.6k sqft29 Churchill Downs, Colorado City, CO 81019For SaleMLS ID #241434, Melanie Magee, RE/MAX Associates. PAR
- $410,0003 bd2 ba1.8k sqft7787 State Highway 78 W, Beulah, CO 81023For SaleMLS ID #240687, John Stroh, Cruikshank Realty, Inc. PAR
- $799,0003 bd2 ba2k sqft8718 Ponderosa Pine Dr, Beulah, CO 81023For Sale
 MLS ID #8541511, Jonathan Hammond, Your Castle Real Estate LLC. elevateMLS
 - $837,0003 bd4 ba3.3k sqft7355 Turtle Butte Rd, Beulah, CO 81023For SaleMLS ID #236000, Amy Rye, Keller Williams Performance Realty. PAR
- $549,9004 bd2 ba2.3k sqft10829 Bartlett Trail, Rye, CO 81069For Sale
 MLS ID #3226613, Jeannie Medina, Realty One Group Premier Colorado. REcolorado as distributed by MLS GRID
 - $578,0003 bd2 ba2.6k sqft5440 Neva Ct, Colorado City, CO 81019For SaleMLS ID #238974, Delma Liz Alvarez,, Liz and Co Realty. PAR
- $549,0003 bd3 ba2k sqft4156 Ouray St, Colorado City, CO 81019For SaleMLS ID #241390, Sydney Adamson, Southern Colo RE Brokers. PAR
- $579,0004 bd3 ba3k sqft2716 County Road 327, Westcliffe, CO 81252For SaleMLS ID #1859057, Jackie Shepherd, Uc Wapiti Ranch Realty & Auction Llc. Royal Gorge AOR
- $550,0003 bd2 ba1.5k sqft331 Westcliffe Dr, Rye, CO 81069For SaleMLS ID #7217912, Amy D. Kunce-Martinez, The Cutting Edge Realtors. Royal Gorge AOR
- $545,9003 bd2 ba1.6k sqft1401 Larkspur Lane, Westcliffe, CO 81252For SaleMLS ID #2982716, Brittany Martin, Martin & Tope Real Estate Company. REcolorado as distributed by MLS GRID
- $525,0005 bd3 ba2.5k sqft24 N Pkwy, Colorado City, CO 81019For SaleMLS ID #239720, Joshua Olson, Majestic Mountain Realty. PAR
- $549,0002 bd2 ba1.6k sqft7501 Vanessa Dr, Pueblo, CO 81005For SaleMLS ID #238677, Charla Cook, eXp Realty, LLC. PAR
- $599,0003 bd2 ba1.6k sqft6040 Big Sky Dr, Rye, CO 81069For SaleMLS ID #1669814, Charles Beaton ABR MRP RENE SRS , Real Broker, LLC DBA Real. elevateMLS
- $699,9004 bd3 ba4.1k sqft4714 Katahdin Ln, Pueblo, CO 81004For SaleMLS ID #241453, Les Robinson, RE/MAX Of Pueblo Inc. PAR
- $625,0003 bd2 ba2.1k sqft2911 County Road 103, Canon City, CO 81226For SaleMLS ID #6263061, Travis D. Fraker, Redfin Corporation. Royal Gorge AOR
