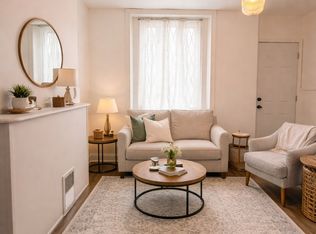
8081 Fayette St in Philadelphia, PA 19150 is a well-maintained 3 bed 1.5 bath brick rowhome in East Mount Airy. The home offers a spacious living room, dining area, and updated kitchen with a large island, dark cabinetry, light countertops, and tile backsplash. Three bedrooms and a full bath are located upstairs, while the finished walk-out basement provides additional flexible space and laundry. Hardwood floors, recessed lighting, and ceiling fans add practical touches throughout the home. A rear-entry garage, driveway, front lawn, and convenient access to shopping and public transportation complete the property. Available October 1 or sooner. Dogs are allowed on a case by basis, schedule your showing today.
Townhouse for rent
$1,850/moFees may apply
8081 Fayette St, Philadelphia, PA 19150
3beds
1,182sqft
Price may not include required fees and charges. Learn more|
Townhouse
Available Thu Oct 1 2026
Dogs OK
In basement laundry
2 Attached garage spaces parking
Forced air, natural gas, wood
What's special
Rear-entry garageFront lawnFinished walk-out basementLight countertopsAdditional flexible spaceThree bedroomsLarge island
- 8 days |
- -- |
- -- |
Zillow last checked:
Listing updated:
Travel times

Let’s turn your rent into credit progress
Build credit history with every on-time payment and get credit for the payment you’re already making.
Facts & features
Interior
Bedrooms & bathrooms
- Bedrooms: 3
- Bathrooms: 2
- Full bathrooms: 1
- 1/2 bathrooms: 1
Heating
- Forced Air, Natural Gas, Wood
Appliances
- Included: Dryer, Gas Water Heater, Refrigerator, Washer
- Laundry: In Basement, In Unit
Features
- Ceiling Fan(s), Ceiling Fan(s), Combination Kitchen/Dining, Crown Molding, Dining Area, Floor Plan - Traditional, Kitchen Island
- Flooring: Wood
- Has basement: Yes
Interior area
- Total interior livable area: 1,182 sqft
Property
Parking
- Total spaces: 2
- Parking features: Attached, Driveway, Garage, On Street, Open
- Has attached garage: Yes
- Has uncovered spaces: Yes
- Details: Contact manager
Features
- Exterior features: Basement, Combination Kitchen/Dining, Dining Area, Floor Plan - Traditional
- Pool features: Contact manager
Details
- Additional structures: Garage(s)
- Parcel number: 501039800
Construction
Type & style
- Home type: Townhouse
- Architectural style: Straight Thru
- Property subtype: Townhouse
Condition
- Year built: 1946
Utilities & green energy
- Utilities for property: Garbage
Building
Management
- Pets allowed: Yes
Community & HOA
Location
- Region: Philadelphia
Financial & listing details
- Lease term: Contact For Details
Nearby apartments for rent
Price history
| Date | Event | Price |
|---|---|---|
| 9/9/2026 | Listed for rent | $1,850$2/sqft |
Source: Bright MLS #PAPH2668618 Report a problem | ||
| 7/7/2020 | Sold | $169,900$144/sqft |
Source: Public Record Report a problem | ||
| 5/27/2020 | Pending sale | $169,900$144/sqft |
Source: BHHS Fox & Roach-Blue Bell #PAPH847360 Report a problem | ||
| 5/21/2020 | Listed for sale | $169,900$144/sqft |
Source: BHHS Fox & Roach-Blue Bell #PAPH847360 Report a problem | ||
| 4/9/2020 | Listing removed | $169,900$144/sqft |
Source: BHHS Fox & Roach Blue Bell #PAPH847360 Report a problem | ||
| 3/14/2020 | Listed for sale | $169,900$144/sqft |
Source: BHHS Fox & Roach Blue Bell #PAPH847360 Report a problem | ||
| 2/29/2020 | Pending sale | $169,900$144/sqft |
Source: BHHS Fox & Roach Blue Bell #PAPH847360 Report a problem | ||
| 2/27/2020 | Listed for sale | $169,900$144/sqft |
Source: BHHS Fox & Roach Blue Bell #PAPH847360 Report a problem | ||
| 2/26/2020 | Pending sale | $169,900$144/sqft |
Source: BHHS Fox & Roach Blue Bell #PAPH847360 Report a problem | ||
| 11/19/2019 | Price change | $169,900-2.9%$144/sqft |
Source: BHHS Fox & Roach Blue Bell #PAPH847360 Report a problem | ||
| 11/2/2019 | Listed for sale | $174,900$148/sqft |
Source: BHHS Fox & Roach-Blue Bell #PAPH847360 Report a problem | ||
Neighborhood: Cedarbrook
Nearby schools
GreatSchools rating
- 5/10Edmonds Franklin S SchoolGrades: PK-8Distance: 0.1 mi
- 1/10King Martin Luther High SchoolGrades: 9-12Distance: 1.4 mi