Skip main navigation
Closed
  • $880,000

    8081 Tennessee Ave, Willowbrook, IL 60527

    5beds
    4,325sqft
    Single Family Residence
    Built in ----
    0.65 Acres Lot
    $914,000 Zestimate®
    $203/sqft
    $5,669 Estimated rent

    Home value

    $914,000

    $832,000 - $996,000

    $5,669/mo

    Zestimate® history
    Loading
    Loading...

    Owner options

    List your home for rent

    $5,669/mo

    Rent Zestimate®

    Find your next renter with Zillow Rental Manager. Plus, with online applications, you can quickly screen prospective tenants – for free.

    Learn more

    $5,669/mo

    Rent Zestimate®

    Refinance and save

    $6,159/mo

    Est. payment

    Refinancing to a lower rate could help reduce your monthly payments and save thousands over the life of the loan.

    See today's rates

    $6,159/mo

    Est. payment

    Explore your selling options

    Work with a Zillow partner agent

    Leverage their expertise and Zillow's premium Showcase listings to get your home seen by more buyers.

    Get started

    List with your own agent

    Get your home in front of millions of buyers by listing it on Zillow.

    Learn how to do it

    Sell it yourself

    Take full control of how buyers see your home on Zillow by listing For Sale by Owner (FSBO).

    List your home

    What's special

    Beautiful fireplaceIncredible loft areaGel stained brickPrivate ensuiteMassive center islandWet barExtended patio
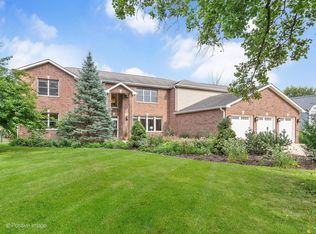
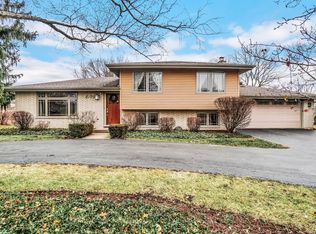
    A stunning, CUSTOM MODERN FARMHOUSE that has been completely rebuilt and reimagined. HGTV designs trends and finishes for today's most sought after buyers with 5,000 sq ft of FINISHED LIVING SPACE. Located in the award winning Hinsdale South School District. Striking and durable siding and trim by LP Smartside with factory paint, gel stained brick and Certainteed Landmark Extra Heavy Duty 30 year shingles. Expansive main level floor plan with gorgeous luxury vinyl flooring. Spacious family room includes a beautiful fireplace flanked by custom builts in and accented by shiplap. A stunning, gourmet chef's kitchen has two- toned cabinetry, quartz countertops, stainless steel appliance package, subway tile backsplash, massive center island, quaint breakfast bar with open shelving and wet bar features a stunning butcher block countertop. The kitchen also includes a quaint eat-in area for extra seating with access to the extended patio. Spacious dining area for additional entertainment. Main level master retreat is a great space to unwind with barn wood door features, a sizable walk-in closet and private ensuite has a dual vanity, soaking tub and separate shower. The main level also includes a bedroom, powder room and exceptional laundry/ mud room area. The second level includes two additional bedrooms with great closet space and both share a full bathroom. Incredible loft area that can be used as a home office and has custom bookshelves and a hidden door to the MASSIVE recreation room above the garage that can be used as a playroom, gaming and so much more. The finished lower level includes a 5th bedroom PLUS a full bathroom, family area/recreation, workout room and plenty of storage. Insulated garage and oversized garage with 25" dimensions both ways. Serene grounds for relaxation and entertaining. Roof 30 year shingles, Windows, Siding, Furnace/AC, water heater, humidifier, sump pump, backup battery pump, patio, appliances, washer/dryer all in (2021). For any discerning buyer looking for custom finishes and a Move in ready home! WATCH THE VIDEO! Custom organization in the closets. LOW TAXES being unincorporated $8,646

    Zillow last checked:

    Listing updated:

    Listing courtesy of:

    Christine Wilczek 708-420-2424,

    Realty Executives Elite,

    Jason Bacza 815-260-9548,

    Realty Executives Elite

    Bought with:

    Laura Michicich

    Berkshire Hathaway HomeServices Chicago

    Source: MRED as distributed by MLS GRID,MLS#: 12442902MLS Logo

    Facts & features

    Interior

    Bedrooms & bathrooms
    • Bedrooms: 5
    • Bathrooms: 4
    • Full bathrooms: 3
    • 1/2 bathrooms: 1
    Primary bedroom
    • Features: Flooring (Vinyl), Window Treatments (Blinds), Bathroom (Full)
    • Level: Main
    • Area: 224 Square Feet
    • Dimensions: 16X14
    Bedroom 2
    • Features: Flooring (Vinyl), Window Treatments (Blinds)
    • Level: Second
    • Area: 195 Square Feet
    • Dimensions: 15X13
    Bedroom 3
    • Features: Flooring (Vinyl), Window Treatments (Blinds)
    • Level: Second
    • Area: 150 Square Feet
    • Dimensions: 15X10
    Bedroom 4
    • Features: Flooring (Carpet)
    • Level: Main
    • Area: 72 Square Feet
    • Dimensions: 9X8
    Bedroom 5
    • Features: Flooring (Vinyl), Window Treatments (Curtains/Drapes)
    • Level: Basement
    • Area: 132 Square Feet
    • Dimensions: 12X11
    Bar entertainment
    • Features: Flooring (Vinyl)
    • Level: Main
    • Area: 49 Square Feet
    • Dimensions: 7X7
    Dining room
    • Features: Flooring (Vinyl)
    • Level: Main
    • Area: 126 Square Feet
    • Dimensions: 14X9
    Eating area
    • Features: Flooring (Vinyl), Window Treatments (Shutters)
    • Level: Main
    • Area: 56 Square Feet
    • Dimensions: 8X7
    Exercise room
    • Features: Flooring (Other)
    • Level: Basement
    • Area: 192 Square Feet
    • Dimensions: 16X12
    Family room
    • Features: Flooring (Vinyl), Window Treatments (Shutters)
    • Level: Main
    • Area: 234 Square Feet
    • Dimensions: 18X13
    Other
    • Features: Flooring (Vinyl)
    • Level: Basement
    • Area: 288 Square Feet
    • Dimensions: 24X12
    Foyer
    • Features: Flooring (Vinyl)
    • Level: Main
    • Area: 35 Square Feet
    • Dimensions: 7X5
    Kitchen
    • Features: Kitchen (Eating Area-Table Space, Island, Custom Cabinetry), Flooring (Vinyl), Window Treatments (Shutters)
    • Level: Main
    • Area: 240 Square Feet
    • Dimensions: 16X15
    Laundry
    • Features: Flooring (Porcelain Tile)
    • Level: Main
    • Area: 54 Square Feet
    • Dimensions: 9X6
    Loft
    • Features: Flooring (Vinyl), Window Treatments (Blinds)
    • Level: Second
    • Area: 375 Square Feet
    • Dimensions: 25X15
    Mud room
    • Level: Main
    • Area: 72 Square Feet
    • Dimensions: 12X6
    Play room
    • Features: Flooring (Carpet), Window Treatments (Blinds)
    • Level: Second
    • Area: 925 Square Feet
    • Dimensions: 37X25
    Walk in closet
    • Features: Flooring (Vinyl)
    • Level: Main
    • Area: 96 Square Feet
    • Dimensions: 12X8
    Heating
    • Natural Gas, Forced Air
    Cooling
    • Central Air
    Appliances
    • Included: Double Oven, Microwave, Dishwasher, Refrigerator, Bar Fridge, Washer, Dryer, Stainless Steel Appliance(s), Cooktop, Range Hood, Humidifier
    • Laundry: Main Level, Gas Dryer Hookup, Sink
    Features
    • Dry Bar, 1st Floor Bedroom, 1st Floor Full Bath, Built-in Features, Walk-In Closet(s), Bookcases, Open Floorplan
    • Basement: Finished,Partial
    • Attic: Unfinished
    • Number of fireplaces: 1
    • Fireplace features: Electric, Family Room
    Interior area
    • Total structure area: 0
    • Total interior livable area: 4,325 sqft

    Property

    Parking
    • Total spaces: 2.5
    • Parking features: Asphalt, Garage Door Opener, On Site, Garage Owned, Attached, Garage
    • Attached garage spaces: 2.5
    • Has uncovered spaces: Yes
    Accessibility
    • Accessibility features: No Disability Access
    Features
    • Stories: 2
    • Patio & porch: Patio
    Lot
    • Size: 0.65 Acres
    • Dimensions: 120X240
    Details
    • Parcel number: 0934202008
    • Special conditions: None
    • Other equipment: Ceiling Fan(s), Sump Pump, Backup Sump Pump;

    Construction

    Type & style
    • Home type: SingleFamily
    • Architectural style: Farmhouse
    • Property subtype: Single Family Residence
    Materials
    • Vinyl Siding
    • Foundation: Concrete Perimeter
    • Roof: Asphalt
    Condition
    • New construction: No
    • Major remodel year: 2021
    Details
    • Builder model: CUSTOM

    Utilities & green energy

    • Electric: Service - 400 Amp or Greater
    • Sewer: Public Sewer
    • Water: Public

    Community & neighborhood

    Community
    • Community features: Street Paved
    Location
    • Region: Willowbrook

    HOA & financial

    HOA
    • Has HOA: Yes
    • HOA fee: $15 annually
    • Services included: Other

    Other

    Other facts
    • Listing terms: Conventional
    • Ownership: Fee Simple

    Price history

    DateEventPrice
    10/27/2025Sold$880,000-2.2%$203/sqft
    Source: MRED as distributed by MLS GRID #12442902 Report a problem
    10/22/2025Pending sale$900,000$208/sqft
    Source: MRED as distributed by MLS GRID #12442902 Report a problem
    8/11/2025Listed for sale$900,000-2.7%$208/sqft
    Source: MRED as distributed by MLS GRID #12442902 Report a problem
    7/29/2025Listing removed$925,000$214/sqft
    Source: MRED as distributed by MLS GRID #12394581 Report a problem
    6/20/2025Price change$925,000-5.1%$214/sqft
    Source: MRED as distributed by MLS GRID #12394581 Report a problem
    5/15/2025Listed for sale$975,000-1%$225/sqft
    Source: MRED as distributed by MLS GRID #12364909 Report a problem
    5/15/2025Listing removed$985,000$228/sqft
    Source: MRED as distributed by MLS GRID #12306804 Report a problem
    4/10/2025Listed for sale$985,000+251.8%$228/sqft
    Source: MRED as distributed by MLS GRID #12306804 Report a problem
    9/6/2019Sold$280,000-7.4%$65/sqft
    Source: MRED as distributed by MLS GRID #10373043 Report a problem
    7/18/2019Pending sale$302,500$70/sqft
    Source: Keller Williams Realty Infinity #10373043 Report a problem
    6/5/2019Price change$302,500-2.4%$70/sqft
    Source: Keller Williams Realty Infinity #10373043 Report a problem
    5/9/2019Price change$310,000-1.6%$72/sqft
    Source: Keller Williams Realty Infinity #10373043 Report a problem
    4/3/2019Listed for sale$315,000$73/sqft
    Source: Keller Williams Infinity #10330148 Report a problem
    3/1/2019Listing removed$315,000$73/sqft
    Source: Keller Williams Realty Infinity #10155767 Report a problem
    1/11/2019Price change$315,000-3.1%$73/sqft
    Source: Keller Williams Realty Infinity #10155767 Report a problem
    12/14/2018Listed for sale$325,000$75/sqft
    Source: Keller Williams Infinity #10155767 Report a problem

    Public tax history

    YearProperty taxesTax assessment
    2024$8,646 +5.5%$179,062 +8.8%
    2023$8,192 +4.9%$164,610 +4.1%
    2022$7,808 +46.3%$158,130 +59.3%
    2021$5,336 +1.5%$99,240 +2%
    2020$5,255 +3.7%$97,270
    2019$5,066 +8.6%--
    2018$4,666 +8%$88,870 +3.9%
    2017$4,320 +3.4%$85,520 +4.8%
    2016$4,179 +2.6%$81,620 +6.3%
    2015$4,071 -1.8%$76,790 -0.6%
    2014$4,147 -15%$77,220 -15.8%
    2013$4,878 -10.8%$91,700 -13.8%
    2012$5,471 +4.1%$106,340 -6.1%
    2011$5,255 +3.1%$113,240 -4.9%
    2010$5,095 +2.4%$119,120 -5.8%
    2009$4,973 +0.9%$126,440
    2008$4,931 +3.8%$126,440 +5.9%
    2007$4,750 +13%$119,390 +15.7%
    2006$4,205 +3.4%$103,200 +7.7%
    2005$4,065 +4%$95,820 +7%
    2004$3,910 +1.1%$89,550 +10%
    2003$3,868 -0.8%$81,410 +3.7%
    2002$3,900 +5.7%$78,480 +9.5%
    2001$3,689 +2.6%$71,640 +3.5%
    2000$3,597 $69,210

    Find assessor info on the county website

    Neighborhood: 60527

    Nearby schools

    GreatSchools rating
    Schools provided by the listing agent
    • High: Hinsdale South High School
    • District: 63

    Source: MRED as distributed by MLS GRID. This data may not be complete. We recommend contacting the local school district to confirm school assignments for this home.

    Get a cash offer in 3 minutes
    Find out how much your home could sell for in as little as 3 minutes with a no-obligation cash offer.
    Estimated market value
    $914,000
    Get a cash offer in 3 minutes
    Find out how much your home could sell for in as little as 3 minutes with a no-obligation cash offer.
    Estimated market value
    $914,000