Skip main navigation
Off market
  • $575,200

    8109 Tennessee Ave, Willowbrook, IL 60527

    4beds
    2,586sqft
    SingleFamily
    Built in 1966
    0.65 Acres Lot
    $575,200 Zestimate®
    $222/sqft
    $3,726 Estimated rent

    Home value

    $575,200

    $541,000 - $615,000

    $3,726/mo

    Zestimate® history
    Loading
    Loading...

    Owner options

    List your home for rent

    $3,726/mo

    Rent Zestimate®

    Find your next renter with Zillow Rental Manager. Plus, with online applications, you can quickly screen prospective tenants – for free.

    Learn more

    $3,726/mo

    Rent Zestimate®

    Refinance and save

    $3,357/mo

    Est. payment

    Refinancing to a lower rate could help reduce your monthly payments and save thousands over the life of the loan.

    See today's rates

    $3,357/mo

    Est. payment

    Explore your selling options

    Work with a Zillow partner agent

    Leverage their expertise and Zillow's premium Showcase listings to get your home seen by more buyers.

    Get started

    List with your own agent

    Get your home in front of millions of buyers by listing it on Zillow.

    Learn how to do it

    Sell it yourself

    Take full control of how buyers see your home on Zillow by listing For Sale by Owner (FSBO).

    List your home

    What's special

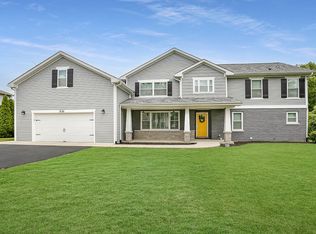
    Posh upgrades on a large, swanky lot. Inspire your inner chef! Featuring a Viking cook top, white shaker cabinetry, farm sink, convection oven, spice rack, pot drawer, pot filler and granite counter tops. The main level displays a sweeping concept throughout with the living room, dining and kitchen. Recessed lighting. Crown molding. Gleaming hardwood floors. 3 bedrooms on upper level. Upstairs bath with marble floor, jet soaker tub and large linen closet. Lower level family room with a beautiful custom fireplace, built-ins and you get to keep the big TV! Luxury two person steam shower. Walk out to a scenic patio. Distinctly designed Prairie windows popularized by Frank Lloyd Wright. Basement has a 4th bedroom, cedar lined closet, laundry area and built-in shelving. Heated garage with epoxy flooring and 2nd refrigerator. Professional landscaping on large lot with custom outdoor lighting. Shed on concrete slab w/electricity. Truly serene back yard. Designed for today's comfortable lifestyle. Try to figure out what you could add...this house has it all.

    This property is off market, which means it's not currently listed for sale or rent on Zillow. This may be different from what's available on other websites or public sources.
    Facts & features

    Interior

    Bedrooms & bathrooms
    • Bedrooms: 4
    • Bathrooms: 2
    • Full bathrooms: 2
    Heating
    • Forced air, Gas
    Cooling
    • Central
    Appliances
    • Included: Dishwasher, Dryer, Garbage disposal, Microwave, Refrigerator, Washer
    Features
    • Flooring: Carpet, Hardwood, Laminate
    • Basement: Partially finished
    • Attic: Pull Down Stair
    • Has fireplace: Yes
    Interior area
    • Total interior livable area: 2,586 sqft

    Property

    Parking
    • Parking features: Garage - Attached
    Features
    • Exterior features: Brick
    Lot
    • Size: 0.65 Acres
    Details
    • Parcel number: 0934202009

    Construction

    Type & style
    • Home type: SingleFamily
    Materials
    • Roof: Asphalt
    Condition
    • Year built: 1966

    Utilities & green energy

    • Sewer: Sewer-Public

    Community & HOA

    Location
    • Region: Willowbrook

    Financial & listing details

    • Price per square foot: $222/sqft
    • Tax assessed value: $119,244
    • Annual tax amount: $6,585

    Price history

    DateEventPrice
    1/28/2020Sold$372,000-2.1%$144/sqft
    Source: MRED as distributed by MLS GRID #10593118 Report a problem
    12/29/2019Pending sale$380,000$147/sqft
    Source: HomeSmart Realty Group #10593118 Report a problem
    12/16/2019Listed for sale$380,000+94.4%$147/sqft
    Source: HomeSmart Realty Group #10593118 Report a problem
    11/8/2012Listing removed$3,000$1/sqft
    Source: d'aprile realty, inc. #08098384 Report a problem
    7/7/2012Price change$3,000+20%$1/sqft
    Source: d'aprile realty, inc. #08098384 Report a problem
    6/23/2012Listed for rent$2,500$1/sqft
    Source: d'aprile realty, inc. #08098384 Report a problem
    12/14/1993Sold$195,500$76/sqft
    Source: Public Record Report a problem

    Public tax history

    YearProperty taxesTax assessment
    2024$6,585 +4.1%$119,244 +8.8%
    2023$6,325 +4.2%$109,620 +4.5%
    2022$6,068 +8.6%$104,920 +1.2%
    2021$5,585 +3.7%$103,720 +2%
    2020$5,385 +3.8%$101,660
    2019$5,187 +13.6%--
    2018$4,566 +1.3%$89,100 +3.9%
    2017$4,506 +3.1%$85,740 +4.8%
    2016$4,369 +2.3%$81,830 +6.3%
    2015$4,269 -1.8%$76,980 -0.6%
    2014$4,347 -13.7%$77,420 -15.3%
    2013$5,039 -9.4%$91,370 -13.7%
    2012$5,560 +2.3%$105,910 -6.1%
    2011$5,435 +3.4%$112,780 -4.9%
    2010$5,258 +2.7%$118,620 -5.8%
    2009$5,121 +0.9%$125,900
    2008$5,077 +4.1%$125,900 +5.9%
    2007$4,878 +12.5%$118,880 +15.8%
    2006$4,338 +3.7%$102,690 +7.7%
    2005$4,181 +3.7%$95,340 +7%
    2004$4,032 +2.1%$89,100 +10%
    2003$3,949 -0.9%$81,000 +3.7%
    2002$3,985 +2.6%$78,080 +6.8%
    2001$3,883 +2.4%$73,120 +3.5%
    2000$3,791 $70,640
    Find assessor info on the county website

    Neighborhood: 60527

    Nearby schools

    GreatSchools rating
    Schools provided by the listing agent
    • Elementary: Concord Elementary School
    • Middle: Cass Junior High School
    • High: Hinsdale South High School
    • District: 86

    Source: The MLS. This data may not be complete. We recommend contacting the local school district to confirm school assignments for this home.

    Get a cash offer in 3 minutes
    Find out how much your home could sell for in as little as 3 minutes with a no-obligation cash offer.
    Estimated market value
    $575,200
    Get a cash offer in 3 minutes
    Find out how much your home could sell for in as little as 3 minutes with a no-obligation cash offer.
    Estimated market value
    $575,200