Skip main navigation
Off market
  • $438,100

    8083 Rutland Village Dr #1, Mechanicsville, VA 23116

    3beds
    1,912sqft
    Townhouse
    Built in 2018
    -- sqft lot
    $438,100 Zestimate®
    $229/sqft
    $2,689 Estimated rent

    Home value

    $438,100

    $412,000 - $464,000

    $2,689/mo

    Zestimate® history
    Loading
    Loading...

    Owner options

    List your home for rent

    $2,689/mo

    Rent Zestimate®

    Find your next renter with Zillow Rental Manager. Plus, with online applications, you can quickly screen prospective tenants – for free.

    Learn more

    $2,689/mo

    Rent Zestimate®

    Refinance and save

    $2,625/mo

    Est. payment

    Refinancing to a lower rate could help reduce your monthly payments and save thousands over the life of the loan.

    See today's rates

    $2,625/mo

    Est. payment

    Explore your selling options

    Work with a Zillow partner agent

    Leverage their expertise and Zillow's premium Showcase listings to get your home seen by more buyers.

    Get started

    List with your own agent

    Get your home in front of millions of buyers by listing it on Zillow.

    Learn how to do it

    Sell it yourself

    Take full control of how buyers see your home on Zillow by listing For Sale by Owner (FSBO).

    List your home

    What's special

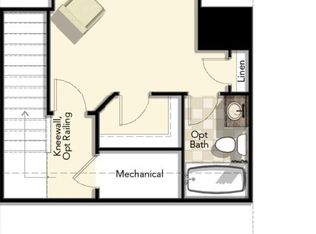
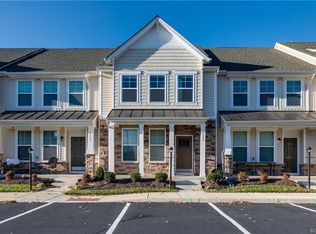
    Move in Ready From 07/01/2026 Excellent Townhome in Most Sought After community Rutland Village. The area has top school district - Pearson's Corner Elementary School , Chickahominy Middle School , Atlee High School . TOWNHOME OFFERING 3 BEDROOMS ALL WITH THEIR OWN PRIVATE BATH and WALK IN CLOSETs! You will love the LARGE KITCHEN with plenty of cabinets and counter top space. The Large Center Island acts as a table for every day convenience. Spacious Family Room and Dining Area. Enjoy the rear patio off the back of the home, spending time grilling or unwinding. On the 2nd floor you will find a Fantastic Owner's suite with a walk in closet, Bath with ceramic tile shower and double bowl vanity. Laundry Closet is located in the hallway between the Owners Suite and Bedroom 2. Bedroom 2 has a full bath with a tub and a walk in closet! Located on the 3rd floor is the 3rd private bedroom with a walk in closet and full bath!! Rutland is a pedestrian friendly community with sidewalks through out - retail shops, restaurants, grocery, YMCA, pool and playground all within walking distance! It is walking distance to groceries, dinning and shopping. It also includes access to resident clubhouse Pool with Children's playground. Pool Access/Trash pickup/Washer/Dryer/HOA Fees Included in Rent .Pets Welcome - We understand that pets are part of the family. Your pets are welcome to join our community. Tenants Pay for Gas/Water/Electricity/Internet. Schedule your Tour Today. This Home won't Last long!

    This property is off market, which means it's not currently listed for sale or rent on Zillow. This may be different from what's available on other websites or public sources.

    Zillow last checked:

    Listing updated:

    Source: Zillow Rentals

    Facts & features

    Interior

    Bedrooms & bathrooms
    • Bedrooms: 3
    • Bathrooms: 4
    • Full bathrooms: 3
    • 1/2 bathrooms: 1
    Cooling
    • Central Air
    Appliances
    • Included: Dishwasher, Dryer, Microwave, Washer
    • Laundry: In Unit
    Features
    • Storage, Walk In Closet, Walk-In Closet(s)
    • Flooring: Carpet, Hardwood, Tile
    Interior area
    • Total interior livable area: 1,912 sqft

    Property

    Parking
    • Total spaces: 1
    • Details: Contact manager
    Features
    • Exterior features: Balcony, Barbecue, Basketball Court, Electricity not included in rent, Excellent Schools, Fire pits, Fresh paint, Gas not included in rent, Internet not included in rent, Near park, Pet Park, Rutland Community, Unfurnished, Upgraded Cabinets, Walk In Closet, Water not included in rent
    • Pool features: Pool

    Construction

    Type & style
    • Home type: Townhouse
    • Property subtype: Townhouse
    Condition
    • Year built: 2018

    Community & HOA

    Community
    • Features: Clubhouse, Playground, Pool
    • Deposit fee: $2,600
    HOA
    • Amenities included: Basketball Court, Pool
    Location
    • Region: Mechanicsville

    Financial & listing details

    • Price per square foot: $229/sqft
    • Date on market: 6/21/2026
    • Date available: 07/01/2026
    • Lease term: 1 Year

    Price history

    DateEventPrice
    7/8/2026Listing removed$2,600$1/sqft
    Source: Zillow Rentals Report a problem
    6/22/2026Listed for rent$2,600$1/sqft
    Source: Zillow Rentals Report a problem
    5/31/2026Listing removed$2,600$1/sqft
    Source: Zillow Rentals Report a problem
    5/1/2026Listed for rent$2,600+8.3%$1/sqft
    Source: Zillow Rentals Report a problem
    11/7/2023Listing removed--
    Source: Zillow Rentals Report a problem
    10/19/2023Listed for rent$2,400$1/sqft
    Source: Zillow Rentals Report a problem

    Public tax history

    Tax history is unavailable.

    Neighborhood: 23116

    Nearby schools

    GreatSchools rating
    Get a cash offer in 3 minutes
    Find out how much your home could sell for in as little as 3 minutes with a no-obligation cash offer.
    Estimated market value
    $438,100
    Get a cash offer in 3 minutes
    Find out how much your home could sell for in as little as 3 minutes with a no-obligation cash offer.
    Estimated market value
    $438,100