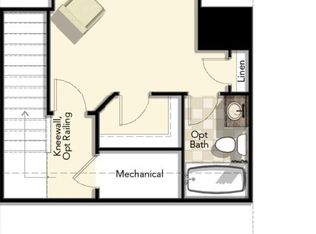
Welcome to easy living in Rutland Village! Built in 2017, this 1,848 sq ft home home features 3 bedrooms each with their own walk in closet and en suite, 3.5 bathrooms, and 1,848 sqft of living space. On the first floor you will find an open floor plan with a living space complete with LVP flooring throughout and a dedicated dining area. Throughout the first floor you will find three large storage closets as well as a walk in pantry for all of your storage needs.The upgraded kitchen features tons of cabinet space, stainless steel appliances, a large island with seating, and granite countertops. Upstairs you will find your owner’s bedroom as well as the second bedroom with en suite. The primary bedroom boasts a large walk-in closet and a private attached bath with an oversized tile shower, double vanity, and separate water closet. Head to the third floor and you'll find a large bonus bedroom / living space / office with its own dedicated bathroom, walk in closet, and additional closet. Slip out onto the back patio and enjoy a cozy, private yard. In close proximity to everything Rutland has to offer including new shops, grocery stores, new restaurants, quick access to I-295, the library, the local YMCA, and scenic nature trails. Community amenities include a beautifully furnished resident clubhouse, an on site dog park, and a pool with a spacious sundeck. Ready for you to move in!
Sold for $392,000
$392,000
8091 Rutland Village Dr, Mechanicsville, VA 23116
3beds
1,848sqft
Townhouse, Single Family Residence
Built in 2017
1,263 Square Feet Lot
$393,100 Zestimate®
$212/sqft
$2,557 Estimated rent
Home value
$393,100
$373,000 - $413,000
$2,557/mo
Zestimate® history
Owner options
List your home for rent
$2,557/mo
Rent Zestimate®
Find your next renter with Zillow Rental Manager. Plus, with online applications, you can quickly screen prospective tenants – for free.
$2,557/mo
Rent Zestimate®
Refinance and save
$2,497/mo
Est. payment
Refinancing to a lower rate could help reduce your monthly payments and save thousands over the life of the loan.
$2,497/mo
Est. payment
Explore your selling options
Work with a Zillow partner agent
Leverage their expertise and Zillow's premium Showcase listings to get your home seen by more buyers.
Get startedList with your own agent
Get your home in front of millions of buyers by listing it on Zillow.
Learn how to do itSell it yourself
Take full control of how buyers see your home on Zillow by listing For Sale by Owner (FSBO).
List your homeWhat's special
Cozy private yardOpen floor planLvp flooring throughoutGranite countertopsDedicated dining areaUpgraded kitchenLarge island with seating
Zillow last checked:
Listing updated:
Listed by:
Shelby Ward 804-335-4427,
River Fox Realty
Bought with:
Katie Stiles, 0225186811
Joyner Fine Properties
Source: CVRMLS,MLS#: 2607062 Originating MLS: Central Virginia Regional MLS
Originating MLS: Central Virginia Regional MLSFacts & features
Interior
Bedrooms & bathrooms
- Bedrooms: 3
- Bathrooms: 4
- Full bathrooms: 3
- 1/2 bathrooms: 1
Primary bedroom
- Description: Walk in closet, en suite, ceiling fan
- Level: Second
- Dimensions: 12.8 x 15.1
Bedroom 2
- Description: Walk in closet, en suite
- Level: Second
- Dimensions: 10.1 x 13.3
Bedroom 3
- Description: Walk in closet, en suite
- Level: Third
- Dimensions: 16.8 x 11.1
Dining room
- Description: LVP flooring
- Level: First
- Dimensions: 10.0 x 15.5
Family room
- Description: LVP flooring, open to kitchen and dining area
- Level: First
- Dimensions: 16.1 x 15.5
Other
- Description: Tub & Shower
- Level: Second
Other
- Description: Tub
- Level: Third
Half bath
- Level: First
Kitchen
- Description: Island, Pantry, Granite, SS Appliances
- Level: First
- Dimensions: 10.11 x 15.5
Heating
- Heat Pump, Natural Gas
Cooling
- Central Air
Appliances
- Included: Dishwasher, Gas Cooking, Disposal, Gas Water Heater, Microwave, Oven, Tankless Water Heater
- Laundry: Washer Hookup, Dryer Hookup
Features
- Ceiling Fan(s), Dining Area, Double Vanity, Granite Counters, High Ceilings, High Speed Internet, Kitchen Island, Bath in Primary Bedroom, Pantry, Wired for Data, Walk-In Closet(s)
- Flooring: Ceramic Tile, Partially Carpeted, Vinyl
- Windows: Thermal Windows
- Has basement: No
- Attic: Walk-In
- Has fireplace: No
Interior area
- Total interior livable area: 1,848 sqft
- Finished area above ground: 1,848
- Finished area below ground: 0
Property
Parking
- Parking features: Off Street
Accessibility
- Accessibility features: Accessible Kitchen
Features
- Levels: Three Or More
- Stories: 3
- Patio & porch: Rear Porch, Front Porch, Patio, Porch
- Exterior features: Lighting, Porch, Storage, Shed
- Pool features: Pool, Community
- Fencing: Back Yard,Fenced,Privacy,Vinyl
Lot
- Size: 1,263 Square Feet
Details
- Parcel number: 7796938915
Construction
Type & style
- Home type: Townhouse
- Architectural style: Craftsman,Row House,Two Story
- Property subtype: Townhouse, Single Family Residence
- Attached to another structure: Yes
Materials
- Drywall, Frame, Stone, Vinyl Siding
- Foundation: Slab
- Roof: Shingle
Condition
- Resale
- New construction: No
- Year built: 2017
Utilities & green energy
- Sewer: Public Sewer
- Water: Public
Community & HOA
Community
- Features: Common Grounds/Area, Clubhouse, Community Pool, Home Owners Association, Playground, Pool, Street Lights
- Security: Smoke Detector(s)
- Subdivision: Rutland
HOA
- Has HOA: Yes
- Amenities included: Landscaping, Management
- Services included: Clubhouse, Common Areas, Maintenance Grounds, Maintenance Structure, Pool(s), Recycling, Recreation Facilities, Road Maintenance, Trash
- HOA fee: $158 monthly
Location
- Region: Mechanicsville
Financial & listing details
- Price per square foot: $212/sqft
- Tax assessed value: $344,400
- Annual tax amount: $2,835
- Date on market: 4/23/2026
- Exclusions: Washer & Dryer
- Ownership: Individuals
- Ownership type: Sole Proprietor
Price history
| Date | Event | Price |
|---|---|---|
| 4/28/2026 | Sold | $392,000+3.2%$212/sqft |
Source:  CVRMLS #2607062 Report a problem CVRMLS #2607062 Report a problem | ||
| 3/29/2026 | Pending sale | $380,000$206/sqft |
Source: CVRMLS #2607062 Report a problem | ||
| 3/24/2026 | Listed for sale | $380,000+7%$206/sqft |
Source: CVRMLS #2607062 Report a problem | ||
| 6/17/2022 | Sold | $355,000+7.6%$192/sqft |
Source: CVRMLS #2212693 Report a problem | ||
| 5/16/2022 | Pending sale | $329,900$179/sqft |
Source: CVRMLS #2212693 Report a problem | ||
| 5/11/2022 | Listed for sale | $329,900+29.5%$179/sqft |
Source: CVRMLS #2212693 Report a problem | ||
| 11/17/2017 | Sold | $254,660$138/sqft |
Source: Public Record Report a problem | ||
Public tax history
| Year | Property taxes | Tax assessment |
|---|---|---|
| 2025 | $2,790 +9.4% | $344,400 +9.4% |
| 2024 | $2,549 +1.3% | $314,700 +1.3% |
| 2023 | $2,516 +17.1% | $310,600 +17.1% |
| 2022 | $2,148 | $265,200 +5.3% |
| 2021 | -- | $251,800 +3.8% |
| 2020 | $1,965 +64.5% | $242,600 |
| 2019 | $1,195 | $242,600 +64.5% |
| 2018 | $1,195 +103.4% | $147,500 +103.4% |
| 2017 | $587 | $72,500 |
| 2016 | -- | $72,500 |
Find assessor info on the county website
Neighborhood: 23116
Nearby homes
- $355,4003 bd2 ba1.5k sqft8089 Rutland Village Dr, Mechanicsville, VA 23116Off Market
- $401,6003 bd2 ba1.6k sqft8093 Rutland Village Dr, Mechanicsville, VA 23116Off Market
- $375,9003 bd3 ba1.8k sqft8087 Rutland Village Dr, Mechanicsville, VA 23116Off Market
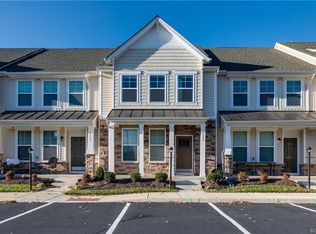
- $360,3003 bd3 ba1.4k sqft8085 Rutland Village Dr, Mechanicsville, VA 23116Off Market
- $568,000-- bd-- ba-- sqft8001 Rutland Village Dr, Mechanicsville, VA 23116Off Market
- $355,0003 bd4 ba1.9k sqft8083 Rutland Village Dr, Mechanicsville, VA 23116Sold
- $438,1003 bd4 ba1.9k sqft8083 Rutland Village Dr #1, Mechanicsville, VA 23116Off Market
- $409,6003 bd2 ba1.6k sqft8081 Rutland Village Dr, Mechanicsville, VA 23116Off Market
Nearby schools
GreatSchools rating
- 10/10Pearson's Corner Elementary SchoolGrades: PK-5Distance: 1.8 mi
- 10/10Chickahominy Middle SchoolGrades: 6-8Distance: 0.8 mi
- 7/10Atlee High SchoolGrades: 9-12Distance: 0.7 mi
Schools provided by the listing agent
- Elementary: Pearsons Corner
- Middle: Chickahominy
- High: Atlee
Source: CVRMLS. This data may not be complete. We recommend contacting the local school district to confirm school assignments for this home.
Get a cash offer in 3 minutes
Find out how much your home could sell for in as little as 3 minutes with a no-obligation cash offer.
Estimated market value
$393,100
Get a cash offer in 3 minutes
Find out how much your home could sell for in as little as 3 minutes with a no-obligation cash offer.
Estimated market value
$393,100
- Virginia
- Hanover County
- Mechanicsville
- 23116
- 8091 Rutland Village Dr
Nearby cities
Nearby zip codes
Other Mechanicsville Topics
