Skip main navigation
Off market
  • $428,000

    8084 Glen Arbor Dr, Lake Saint Louis, MO 63367

    3beds
    1,988sqft
    SingleFamily
    Built in 2007
    0.26 Acres Lot
    $428,000 Zestimate®
    $215/sqft
    $2,520 Estimated rent

    Home value

    $428,000

    $407,000 - $449,000

    $2,520/mo

    Zestimate® history
    Loading
    Loading...

    Owner options

    List your home for rent

    $2,520/mo

    Rent Zestimate®

    Find your next renter with Zillow Rental Manager. Plus, with online applications, you can quickly screen prospective tenants – for free.

    Learn more

    $2,520/mo

    Rent Zestimate®

    Refinance and save

    $2,744/mo

    Est. payment

    Refinancing to a lower rate could help reduce your monthly payments and save thousands over the life of the loan.

    See today's rates

    $2,744/mo

    Est. payment

    Explore your selling options

    Work with a Zillow partner agent

    Leverage their expertise and Zillow's premium Showcase listings to get your home seen by more buyers.

    Get started

    List with your own agent

    Get your home in front of millions of buyers by listing it on Zillow.

    Learn how to do it

    Sell it yourself

    Take full control of how buyers see your home on Zillow by listing For Sale by Owner (FSBO).

    List your home

    What's special

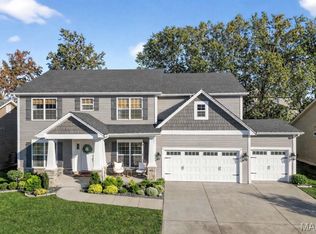
    PRICE REDUCED & VERY MOTIVATED SELLER!!!Spacious Ranch home on quiet cul-de-sac offer 3 bedrooms, 2 full baths, 3 car garage ~ approximately 2000SF of total living space. You will love the open floor plan. Hardwood entry opens to dining room and vaulted great room with fireplace. Big kitchen with tons of cabinets and counter top space, has huge breakfast bar, 42 maple cabinets and NEW Cambria tops. Kitchen is open to breakfast area that leads to deck and level backyard. Vaulted Master bedroom suite has huge closet, double adult height sinks, separate tub & shower. Split bedroom floor plan gives the Master bedroom added privacy. Oversized 3 car garage is insulated & has room for a workshop or additional storage. New Carpet, New Paint, New CAMBRIA in kitchen, new light fixtures, New Landscaping makes this home LIKE NEW and MOVE IN READY! Close to shopping, AAA rated schools, Page Extension, Hwy 40/61, I-70 and all kinds of dining and fun entertainment for adults and children alike.

    This property is not currently displayed as for sale or rent on Zillow. This may be different from what's on other websites or public sources.

    Facts & features

    Interior

    Bedrooms & bathrooms
    • Bedrooms: 3
    • Bathrooms: 2
    • Full bathrooms: 2
    Heating
    • Forced air, Gas
    Cooling
    • Central
    Appliances
    • Included: Dishwasher, Microwave, Range / Oven
    Features
    • Flooring: Carpet
    • Basement: Partially finished
    • Has fireplace: Yes
    Interior area
    • Total interior livable area: 1,988 sqft

    Property

    Parking
    • Parking features: Garage - Attached, Garage - Detached
    Features
    • Exterior features: Vinyl
    Lot
    • Size: 0.26 Acres
    Details
    • Parcel number: 4003795460000120000000

    Construction

    Type & style
    • Home type: SingleFamily
    Materials
    • masonry
    • Roof: Other
    Condition
    • Year built: 2007

    Community & HOA

    HOA
    • Has HOA: Yes
    • HOA fee: $22 monthly
    Location
    • Region: Lake Saint Louis

    Financial & listing details

    • Price per square foot: $215/sqft
    • Tax assessed value: $408,505
    • Annual tax amount: $4,786

    Price history

    DateEventPrice
    8/18/2017Sold--
    Source: MARIS #17039973 Report a problem
    7/16/2017Pending sale$279,000$140/sqft
    Source: Berkshire Hathaway HomeServices Alliance Real Estate #17039973 Report a problem
    7/11/2017Price change$279,000-2.1%$140/sqft
    Source: Berkshire Hathaway HomeServices Alliance Real Estate #17039973 Report a problem
    6/22/2017Price change$284,990-1%$143/sqft
    Source: Berkshire Hathaway HomeServices Alliance Real Estate #17039973 Report a problem
    5/30/2017Listed for sale$287,900-0.7%$145/sqft
    Source: Berkshire Hathaway HomeServices Alliance Real Estate #17039973 Report a problem
    4/28/2017Listing removed$289,990$146/sqft
    Source: Berkshire Hathaway Alliance #16075478 Report a problem
    2/7/2017Price change$289,990-1.7%$146/sqft
    Source: Berkshire Hathaway Alliance #16075478 Report a problem
    10/30/2016Listed for sale$294,900$148/sqft
    Source: Berkshire Hathaway Alliance #16075478 Report a problem
    3/2/2012Listing removed$1,650$1/sqft
    Source: Rolwes Company Report a problem
    2/1/2012Listed for rent$1,650$1/sqft
    Source: Rolwes Company Report a problem

    Public tax history

    YearProperty taxesTax assessment
    2025$4,786 +6.5%$77,616 +9.5%
    2024$4,491 $70,850
    2023$4,491 +15.7%$70,850 +23.9%
    2022$3,883 $57,170
    2021-- $57,170 +10%
    2020-- $51,971
    2019$3,083 $51,971 +16.4%
    2018$3,083 +0%$44,657
    2017$3,083 +10%$44,657 +14.8%
    2016$2,802 +1.3%$38,887
    2015$2,764 +4%$38,887 -3.1%
    2014$2,658 $40,124 +0%
    2013-- $40,123 -5%
    2012-- $42,240 -6.8%
    2011-- $45,300
    2010-- $45,300
    2009-- $45,300 +496.1%
    2008-- $7,600 -81%
    2007-- $40,000
    2006-- $40,000
    2005-- $40,000
    Find assessor info on the county website

    Neighborhood: 63367

    Nearby schools

    GreatSchools rating
    Schools provided by the listing agent
    • Elementary: Boone Trail Elem.
    • Middle: Wentzville South Middle
    • High: Liberty
    • District: Wentzville R-Iv

    Source: The MLS. This data may not be complete. We recommend contacting the local school district to confirm school assignments for this home.

    Get a cash offer in 3 minutes
    Find out how much your home could sell for in as little as 3 minutes with a no-obligation cash offer.
    Estimated market value
    $428,000
    Get a cash offer in 3 minutes
    Find out how much your home could sell for in as little as 3 minutes with a no-obligation cash offer.
    Estimated market value
    $428,000