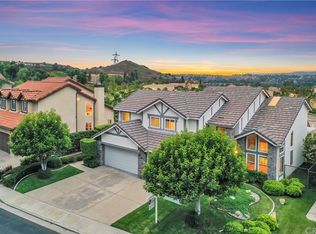
Stunning Anaheim Hills Home with Panoramic Views! Nestled in the heart of Anaheim Hills on a peaceful cul-de-sac, 8085 E Kendra Ct offers breathtaking city light and snow-capped mountain views. This beautifully upgraded 4-bedroom, 2.5-bath home spans approximately 2,200 sq. ft. and features a 3-car garage with epoxy floors and built-in cabinetry. Step inside to find elegant wood flooring and an upgraded iron staircase, setting the tone for this sophisticated residence. To the right, the inviting family room boasts a cozy fireplace, Bowers & Wilkins surround sound system, and a sliding glass door that leads to the backyard—offering an incredible indoor-outdoor living experience. Electronic equipment is neatly stored in a pullout cabinet for a sleek, clutter-free look. The remodeled kitchen is a chef’s dream, featuring recessed lighting, stainless steel appliances, granite countertops, a stylish tile backsplash, and a reverse osmosis system. A breakfast nook and slider provide easy access to the backyard, perfect for morning coffee with a view. The formal dining room, conveniently adjacent to the kitchen and you have another slider to the backyard. The spacious formal living room adds to the home’s charm.The main floor also includes a remodeled half bath and an inside laundry room for convenience. Upstairs, the luxurious primary suite is a private retreat, complete with a ceiling fan, a sliding door leading to a Trex deck with stunning views, and a walk-in cedar-lined closet. The remodeled primary bath features dual sinks, a carrara marble shower with matching walls, brizo faucets and fixtures and a skylight with dual-pane glass and an automatic shade. The secondary bedrooms offer LVP floors, ceiling fans, cedar-lined closets, and window shutters. The remodeled hall bath features dual sinks and a porous marble shower with matching walls.Exceptional Outdoor Living designed for relaxation and entertaining, the backyard boasts professional landscaping by Seth Pompey, landscape lighting, a built-in BBQ with a fridge, a covered patio extending from the upper deck, and an above-ground spa with an outdoor shower. Additional Features Recently painted exterior, New garage doors & rain gutters. High-energy efficient roof with dual-layer paper, reflective membrane. Whole-home soft water and filtration system, 9 security cameras on the house & 12 on the street This meticulously maintained home offers the perfect blend of comfort, luxury, and breathtaking scenery.
Sold for $1,530,000
Zillow last checked:
Listing updated:
Bought with:
Mary Diab, DRE #01012911
First Team Real Estate
Terri Newland, DRE #01234732
First Team Real Estate
Source: CRMLS,MLS#: PW25043678 Originating MLS: California Regional MLS
Originating MLS: California Regional MLSPrice history
| Date | Event | Price |
|---|---|---|
| 4/14/2025 | Sold | $1,530,000+3.7%$691/sqft |
Source:  CRMLS #PW25043678 Report a problem CRMLS #PW25043678 Report a problem | ||
| 3/13/2025 | Pending sale | $1,475,000$667/sqft |
Source: CRMLS #PW25043678 Report a problem | ||
| 3/6/2025 | Listed for sale | $1,475,000+180.4%$667/sqft |
Source: CRMLS #PW25043678 Report a problem | ||
| 7/16/2012 | Sold | $526,000+0.2%$238/sqft |
Source: Public Record Report a problem | ||
| 5/11/2012 | Price change | $525,000-2.4%$237/sqft |
Source: First Team Real Estate #P797039 Report a problem | ||
| 4/24/2012 | Price change | $538,000-2.2%$243/sqft |
Source: First Team Real Estate #P797039 Report a problem | ||
| 2/25/2012 | Listed for sale | $549,900$248/sqft |
Source: First Team Real Estate #P797039 Report a problem | ||
| 11/4/2011 | Listing removed | $549,900$248/sqft |
Source: First Team Real Estate #P797039 Report a problem | ||
| 9/20/2011 | Listed for sale | $549,900+85.8%$248/sqft |
Source: First Team Real Estate #P797039 Report a problem | ||
| 1/13/1998 | Sold | $296,000$134/sqft |
Source: Public Record Report a problem | ||
Get a cash offer in 3 minutes
Find out how much your home could sell for in as little as 3 minutes with a no-obligation cash offer.
Estimated market value
$1,533,600
