Skip main navigation
Off market
  • $1,293,100

    8095 E Kendra Ct, Anaheim, CA 92808

    4beds
    2,213sqft
    SingleFamily
    Built in 1989
    6,581 Square Feet Lot
    $1,293,100 Zestimate®
    $584/sqft
    $5,170 Estimated rent

    Home value

    $1,293,100

    $1.23M - $1.37M

    $5,170/mo

    Zestimate® history
    Loading
    Loading...

    Owner options

    List your home for rent

    $5,170/mo

    Rent Zestimate®

    Find your next renter with Zillow Rental Manager. Plus, with online applications, you can quickly screen prospective tenants – for free.

    Learn more

    $5,170/mo

    Rent Zestimate®

    Refinance and save

    $8,082/mo

    Est. payment

    Refinancing to a lower rate could help reduce your monthly payments and save thousands over the life of the loan.

    See today's rates

    $8,082/mo

    Est. payment

    Explore your selling options

    Work with a Zillow partner agent

    Leverage their expertise and Zillow's premium Showcase listings to get your home seen by more buyers.

    Get started

    List with your own agent

    Get your home in front of millions of buyers by listing it on Zillow.

    Learn how to do it

    Sell it yourself

    Take full control of how buyers see your home on Zillow by listing For Sale by Owner (FSBO).

    List your home

    What's special

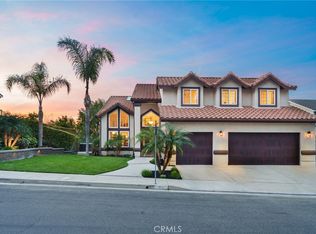

    First time on market since new. Incredibly rare 4 bedroom 2.5 bath, 3 car garage home with a massive view on a culdesac! When first entering this home you step into the foyer and know you have found something special. To the right you have the formal living-room with vaulted ceilings, then thru the formal dining-room with French Doors open to the flower garden and expansive view. The kitchen, family room and dining room all open to the views off the back of the house. The kitchen with granite slab counters opens to the largest room of the house the family room also with vaulted ceilings. Head upstairs to the roomy master bedroom with large deck, walk-in closet, master bath with dual vanity, bath tub, separate shower and skylight. The 3 other bedrooms located at the front of the house over the 3 car garage share the guest bath also with dual vanity. For enjoying an evening or entertaining guest the back yard with flag stone deck with patio cover is a wonderful place to take in the views across the valley, watch humming birds play and enjoy the sunsets as they light up the sky year-round. With the 3 car garage this home is ready for the largest of families, or even a family looking to settle down and retire since the staircase is currently equipped with a motorized elevation chair. *Photo Renderings show the possibilities of this floor plan. Price estimates for this homes paint, floorings or rendering photograph changes are available from listing agent.

    This property is off market, which means it's not currently listed for sale or rent on Zillow. This may be different from what's available on other websites or public sources.
    Facts & features

    Interior

    Bedrooms & bathrooms
    • Bedrooms: 4
    • Bathrooms: 3
    • Full bathrooms: 2
    • 1/2 bathrooms: 1
    Heating
    • Forced air, Gas
    Cooling
    • Central
    Appliances
    • Included: Dryer, Garbage disposal, Microwave, Washer
    • Laundry: Individual Room, Dryer Included, Washer Included
    Features
    • Recessed Lighting, Tile Counters, Balcony, Granite Counters, Two Story Ceilings, Stair Climber, Open Floorplan, Cathedral Ceiling(s), Ceiling Fan(s), Crown Molding
    • Flooring: Tile, Carpet, Linoleum / Vinyl
    • Windows: Blinds, Double Pane Windows, Plantation Shutters, Tinted Windows, Skylight(s)
    • Has fireplace: Yes
    • Fireplace features: Gas, Family Room, Wood Burning
    • Common walls with other units/homes: No Common Walls
    Interior area
    • Total interior livable area: 2,213 sqft

    Property

    Parking
    • Total spaces: 3
    • Parking features: Garage - Attached
    Accessibility
    • Accessibility features: Grab Bars in Bathroom(s), Disability Features, Accessible Elevator Installed
    Features
    • Levels: Two
    • Exterior features: Stone, Stucco
    • Has view: Yes
    • View description: Territorial, City
    Lot
    • Size: 6,581 sqft
    • Features: Back Yard, Front Yard, Cul-De-Sac, Sprinklers In Rear, Level with Street, Landscaped, Sprinkler System, Lawn, Sprinklers In Front, Park Nearby, Sprinklers Timer, Level
    Details
    • Parcel number: 35416107
    • Special conditions: Trust

    Construction

    Type & style
    • Home type: SingleFamily
    Materials
    • Roof: Tile
    Condition
    • Turnkey
    • Year built: 1989

    Utilities & green energy

    • Electric: Electricity - On Property
    • Sewer: Public Sewer
    • Water: Public
    • Utilities for property: Underground Utilities, Cable Available, Water Connected, Phone Available, Sewer Connected, Natural Gas Connected, Cable Connected
    Green energy
    • Energy efficient items: Windows

    Community & neighborhood

    Location
    • Region: Anaheim

    HOA & financial

    HOA
    • Has HOA: Yes
    • HOA fee: $72 monthly
    • Amenities included: Other

    Other

    Other facts
    • CommonWalls: No Common Walls
    • ConstructionMaterials: Stucco, Drywall Walls, Flagstone
    • EatingArea: Family Kitchen
    • PropertyType: Residential
    • StateOrProvince: CA
    • YearBuiltSource: Assessor
    • LaundryFeatures: Individual Room, Dryer Included, Washer Included
    • PreviousStandardStatus: Active
    • CommunityFeatures: Sidewalks, Curbs, Street Lights
    • LotFeatures: Back Yard, Front Yard, Cul-De-Sac, Sprinklers In Rear, Level with Street, Landscaped, Sprinkler System, Lawn, Sprinklers In Front, Park Nearby, Sprinklers Timer, Level
    • ParkingFeatures: Direct Garage Access, Driveway, Garage Door Opener, Garage - Single Door, Garage - Two Door, Garage Faces Front, Concrete
    • AssociationFeeFrequency: Monthly
    • CountyOrParish: Orange
    • FireplaceFeatures: Gas, Family Room, Wood Burning
    • HighSchoolDistrict: Orange Unified
    • Roof: Tile
    • RoomType: Living Room, Master Suite, All Bedrooms Up, Family Room, Master Bedroom, Walk-In Closet, Formal Entry, Foyer, Separate Family Room, Master Bathroom, Kitchen, Laundry
    • StandardStatus: Active Under Contract
    • InteriorFeatures: Recessed Lighting, Tile Counters, Balcony, Granite Counters, Two Story Ceilings, Stair Climber, Open Floorplan, Cathedral Ceiling(s), Ceiling Fan(s), Crown Molding
    • PropertyCondition: Turnkey
    • View: Hills, City Lights, Panoramic, Valley
    • WindowFeatures: Blinds, Double Pane Windows, Plantation Shutters, Tinted Windows, Skylight(s)
    • Appliances: Microwave, Self Cleaning Oven, Water Heater, Disposal, Gas Cooktop
    • AssociationAmenities: Other
    • Heating: Forced Air, Natural Gas, Fireplace(s)
    • StreetSuffix: Court
    • City: Anaheim Hills
    • MLSAreaMajor: 77 - Anaheim Hills
    • Cooling: Electric, Gas, Central Air
    • Utilities: Underground Utilities, Cable Available, Water Connected, Phone Available, Sewer Connected, Natural Gas Connected, Cable Connected
    • AssociationFee2Frequency: Monthly
    • AccessibilityFeatures: Grab Bars in Bathroom(s), Disability Features, Accessible Elevator Installed
    • GreenEnergyEfficient: Windows
    • Levels: Two
    • RoadSurfaceType: Paved, Maintained
    • Electric: Electricity - On Property
    • ElevationUnits: Feet
    • LivingAreaUnits: Square Feet
    • WaterSource: Public
    • LotSizeSource: Assessor
    • FoundationDetails: Slab
    • RoadFrontageType: City Street
    • Flooring: Carpet, Tile, Vinyl
    • AttachedGarageYN: 1
    • CurrentFinancing: Other
    • Country: US
    • RoomKitchenFeatures: Kitchen Open to Family Room, Granite Counters, Pots & Pan Drawers
    • RoomBathroomFeatures: Shower in Tub, Bathtub, Shower, Double Sinks In Master Bath, Separate tub and shower, Double sinks in bath(s), Exhaust fan(s), Tile Counters, Closet in bathroom
    • TaxTractNumber: 10982
    • Sewer: Public Sewer
    • SpecialListingConditions: Trust
    • SeniorCommunityYN: 0
    • ParcelNumber: 35416107
    • Road surface type: Paved, Maintained

    Price history

    DateEventPrice
    7/2/2020Listing removed$820,000$371/sqft
    Source: HomeSmart, Evergreen Realty #PW20104256 Report a problem
    7/2/2020Listed for sale$820,000-1.8%$371/sqft
    Source: HomeSmart, Evergreen Realty #PW20104256 Report a problem
    7/1/2020Sold$835,000+1.8%$377/sqft
    Source: CRMLS #PW20104256 Report a problem
    6/8/2020Pending sale$820,000$371/sqft
    Source: HomeSmart, Evergreen Realty #PW20104256 Report a problem
    6/1/2020Listed for sale$820,000$371/sqft
    Source: HomeSmart, Evergreen Realty #PW20104256 Report a problem

    Public tax history

    YearProperty taxesTax assessment
    2025$9,976 +2.2%$903,830 +2%
    2024$9,758 +2.2%$886,108 +2%
    2023$9,546 +2%$868,734 +2%
    2022$9,363 -43.8%$851,700 +2%
    2021$16,668 +956.4%$835,000 +576.2%
    2020$1,578 $123,488 +2%
    2019$1,578 +1.1%$121,067 +2%
    2018$1,560 +5.5%$118,694 +2%
    2017$1,479 $116,367 +2%
    2016$1,479 +1.9%$114,086 +1.5%
    2015$1,451 +3.7%$112,373 +2%
    2014$1,399 $110,172 +0.5%
    2013-- $109,675 +2%
    2012-- $107,525 +2%
    2011-- $105,417 +0.8%
    2010-- $104,630 -0.2%
    2009-- $104,880 +2%
    2008-- $102,824 +2%
    2007-- $100,808 +2%
    2006-- $98,832 +2%
    2005-- $96,895 +2%
    2004-- $94,996 +1.9%
    2003-- $93,255 +2%
    2002-- $91,427 +2%
    2001$926 +2.1%$89,635 +2%
    2000$907 $87,878

    Find assessor info on the county website

    Neighborhood: Anaheim Hills

    Nearby schools

    GreatSchools rating
    Schools provided by the listing agent
    • Elementary: Canyon Rim
    • Middle: El Rancho
    • High: Canyon
    • District: Orange Unified

    Source: The MLS. This data may not be complete. We recommend contacting the local school district to confirm school assignments for this home.

    Get a cash offer in 3 minutes
    Find out how much your home could sell for in as little as 3 minutes with a no-obligation cash offer.
    Estimated market value
    $1,293,100
    Get a cash offer in 3 minutes
    Find out how much your home could sell for in as little as 3 minutes with a no-obligation cash offer.
    Estimated market value
    $1,293,100