Skip main navigation
Sold for $484,100
  • $484,100

    8085 Holland Ct #C, Arvada, CO 80005

    3beds
    1,896sqft
    Condominium
    Built in 1988
    -- sqft lot
    $449,300 Zestimate®
    $255/sqft
    $2,777 Estimated rent

    Home value

    $449,300

    $427,000 - $472,000

    $2,777/mo

    Zestimate® history
    Loading
    Loading...

    Owner options

    List your home for rent

    $2,777/mo

    Rent Zestimate®

    Find your next renter with Zillow Rental Manager. Plus, with online applications, you can quickly screen prospective tenants – for free.

    Learn more

    $2,777/mo

    Rent Zestimate®

    Refinance and save

    $3,410/mo

    Est. payment

    Refinancing to a lower rate could help reduce your monthly payments and save thousands over the life of the loan.

    See today's rates

    $3,410/mo

    Est. payment

    Explore your selling options

    Work with a Zillow partner agent

    Leverage their expertise and Zillow's premium Showcase listings to get your home seen by more buyers.

    Get started

    List with your own agent

    Get your home in front of millions of buyers by listing it on Zillow.

    Learn how to do it

    Sell it yourself

    Take full control of how buyers see your home on Zillow by listing For Sale by Owner (FSBO).

    List your home

    What's special

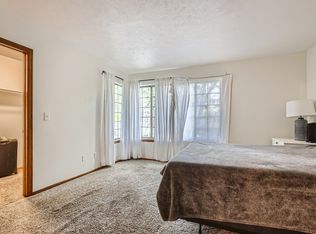
    Radiant natural light cascades throughout this sleek and modernized home. Enjoy cozy evenings relaxing around a wood fireplace in a sunlit living area, or in the tastefully updated kitchen with new counters and stainless steel appliances, and fully equipped with a large pantry. The main floor has a perfect sized bedroom that could double as a work from home office, and opens to an enclosed patio. From the dining area, you can also access another private lower level enclosed patio that has been freshened up for those Summer BBQ's! Upstairs you will find a large primary bedroom with double closets, a full bathroom, and a private balcony. The basement is finished with a kitchenette, well lit living space, a non-conforming bedroom, and a 3 4 bathroom. The newer Anderson windows and patio door offer great insulation and plenty of natural southern sun warmth. Plenty of storage in the detached 1 car garage for all of your Colorado toys! And plenty of additional open parking in front of the home for guests. Updated features include new flooring throughout, renovated kitchen, baths, lighting and more! Walk to Two Ponds Wildlife Refuge and Super convenient location to parks, shopping and entertainment.

    Zillow last checked:

    Listing updated:

    Listed by:

    Zana Leiferman 303-810-1059,

    Real Realty Colorado

    Bought with:

    Cole Rudy, 100105041

    Compass - Denver

    Source: IRES as distributed by MLS GRID,MLS#: 1005162MLS Logo

    Facts & features

    Interior

    Bedrooms & bathrooms
    • Bedrooms: 3
    • Bathrooms: 3
    • Full bathrooms: 1
    • 3/4 bathrooms: 2
    • Main level bathrooms: 1
    Primary bedroom
    • Description: Carpet
    • Features: Full Primary Bath
    • Level: Upper
    • Area: 100 Square Feet
    • Dimensions: 10 x 10
    Bedroom 2
    • Description: Carpet
    • Level: Main
    Dining room
    • Level: Main
    Family room
    • Level: Basement
    Kitchen
    • Description: Engineered Hardwood
    • Level: Main
    • Area: 100 Square Feet
    • Dimensions: 10 x 10
    Laundry
    • Level: Basement
    Living room
    • Level: Main
    Heating
    • Forced Air
    Appliances
    • Included: Electric Range, Dishwasher, Refrigerator, Bar Fridge, Washer, Dryer, Microwave
    • Laundry: Washer/Dryer Hookup
    Features
    • Eat-in Kitchen, Cathedral Ceiling(s), Open Floorplan, Pantry
    • Windows: Window Coverings
    • Basement: Partial
    • Number of fireplaces: 1
    • Fireplace features: Living Room, One
    Interior area
    • Total structure area: 1,111
    • Total interior livable area: 1,896 sqft
    • Finished area above ground: 1,111

    Property

    Parking
    • Total spaces: 1
    • Parking features: Garage Door Opener
    • Garage spaces: 1
    • Details: Detached
    Features
    • Levels: Two
    • Stories: 2
    • Patio & porch: Patio
    • Exterior features: Balcony
    Lot
    • Features: Paved
    Details
    • Parcel number: 404315
    • Zoning: Res
    • Special conditions: Private Owner

    Construction

    Type & style
    • Home type: Condo
    • Property subtype: Condominium
    • Attached to another structure: Yes
    Materials
    • Frame, Cedar
    • Roof: Composition
    Condition
    • New construction: No
    • Year built: 1988

    Utilities & green energy

    • Sewer: Public Sewer
    • Water: City
    • Utilities for property: Natural Gas Available
    Green energy
    • Energy efficient items: Southern Exposure, Windows

    Community & neighborhood

    Community
    • Community features: None
    Location
    • Region: Arvada
    • Subdivision: Sequoia Condos Ph Xi

    HOA & financial

    HOA
    • Has HOA: Yes
    • HOA fee: $622 monthly
    • Services included: Trash, Snow Removal, Management, Exterior Maintenance, Water, Insurance, Sewer
    • Association name: 4 Seasons Management and Realt
    • Association phone: 303-952-4004

    Other

    Other facts
    • Listing terms: Cash,Conventional,FHA,VA Loan,1031 Exchange
    • Road surface type: Asphalt

    Price history

    DateEventPrice
    5/16/2024Sold$484,100+0.9%$255/sqft
    Source: IRES as distributed by MLS GRID #1005162 Report a problem
    4/7/2024Pending sale$480,000$253/sqft
    Source: REcolorado as distributed by MLS GRID #5047695 Report a problem
    3/15/2024Listed for sale$480,000+50%$253/sqft
    Source: REcolorado as distributed by MLS GRID #5047695 Report a problem
    5/20/2019Sold$320,000$169/sqft
    Source: Public Record Report a problem
    4/13/2019Pending sale$320,000$169/sqft
    Source: 121 Realty, Inc. #8597367 Report a problem
    4/11/2019Listed for sale$320,000+33.3%$169/sqft
    Source: 121 Realty, Inc. #8597367 Report a problem
    3/8/2016Sold$240,000$127/sqft
    Source: Public Record Report a problem
    2/1/2016Pending sale$240,000$127/sqft
    Source: RE/MAX ALLIANCE #9599712 Report a problem
    2/1/2016Listed for sale$240,000+30.8%$127/sqft
    Source: RE/MAX ALLIANCE #9599712 Report a problem
    4/18/2006Sold$183,500-3.9%$97/sqft
    Source: Public Record Report a problem
    10/7/2004Sold$191,000$101/sqft
    Source: Public Record Report a problem

    Public tax history

    YearProperty taxesTax assessment
    2025$2,450 -0.1%$28,572 +13%
    2024$2,453 +19.2%$25,291
    2023$2,058 -1.6%$25,291 +20.3%
    2022$2,092 -4.9%$21,017 -2.8%
    2021$2,200 $21,622 -5.2%
    2020$2,200 +1.4%$22,802
    2019$2,171 -2.4%$22,802 +0.3%
    2018$2,225 $22,723
    2017$2,225 +34%$22,723 +31.7%
    2016$1,661 +100%$17,250
    2015$830 -36.1%$17,250 +34.4%
    2014$1,299 -8.3%$12,832
    2013$1,417 +2.1%$12,832 -9.2%
    2012$1,388 +7%$14,129
    2011$1,297 +5.7%$14,129 +6.2%
    2010$1,227 -9.4%$13,300
    2009$1,354 +0%$13,300 -9.2%
    2008$1,354 +2.7%$14,650
    2007$1,318 +1%$14,650 +3.8%
    2006$1,305 +8.6%$14,120 +8.5%
    2005$1,201 +9.3%$13,010
    2004$1,099 -7.8%$13,010
    2003$1,192 +1.7%$13,010 -6.3%
    2002$1,172 +10.7%$13,880 +23.8%
    2001$1,058 -1%$11,210
    2000$1,069 $11,210

    Find assessor info on the county website

    Neighborhood: Woodrun

    Nearby schools

    GreatSchools rating
    Schools provided by the listing agent
    • Elementary: Weber
    • Middle: Moore Jr
    • High: Pomona

    Source: IRES as distributed by MLS GRID. This data may not be complete. We recommend contacting the local school district to confirm school assignments for this home.

    Get a cash offer in 3 minutes
    Find out how much your home could sell for in as little as 3 minutes with a no-obligation cash offer.
    Estimated market value
    $449,300
    Get a cash offer in 3 minutes
    Find out how much your home could sell for in as little as 3 minutes with a no-obligation cash offer.
    Estimated market value
    $449,300