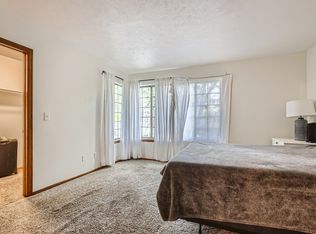
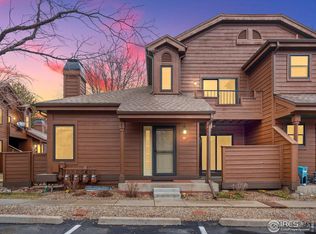
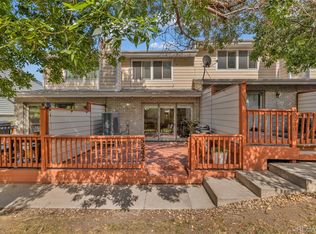
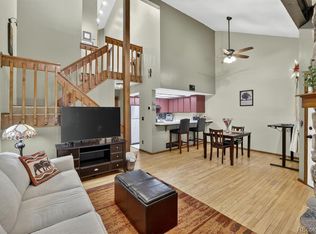
Nestled in the beautiful Sequoia community, this move-in ready townhouse-style condominium welcomes you with crisp, fresh interior paint and an abundance of natural light. Expansive windows fill the main level with sunshine, while a skylight brightens the dining area. The spacious living room features a cozy fireplace and flows seamlessly into the dining room, where sliding doors open to a private, fenced patio—perfect for relaxing or entertaining. The kitchen offers a brand-new refrigerator, durable tile flooring, and plenty of functionality for everyday living. Upstairs, attractive built-in cabinetry at the landing provides convenient additional storage. The bright and spacious primary bedroom is complemented by a secondary bedroom with walk-in closet, while a well-appointed full bath offers convenience for both rooms. The finished lower level expands the living space with a large family room, a ¾ bath, a laundry room complete with washer/dryer, and more storage. Additional highlights include a detached one-car garage, ample guest parking, and an exceptional location adjacent to the Dry Creek Bike Trail, Two Ponds National Wildlife Refuge, Club Crest Park, and Stanley Lake, offering endless opportunities for outdoor recreation. Seller offers Buyer $6,000 Seller Concession.
For sale
$350,000
8085 Holland Court #D, Arvada, CO 80005
2beds
1,755sqft
:
Get pre-qualified$2,682/mo
Townhouse
Built in 1988
-- sqft lot
$-- Zestimate®
$199/sqft
$495/mo HOA
What's special
- 4 days |
- 389 |
- 24 |
Zillow last checked:
Listing updated:
Listed by:
Mary Koglin 720-258-5000,
Coldwell Banker Realty 18
Source: REcolorado as distributed by MLS GRID,MLS#: 4293641
Facts & features
Interior
Bedrooms & bathrooms
- Bedrooms: 2
- Bathrooms: 3
- Full bathrooms: 1
- 3/4 bathrooms: 1
- 1/2 bathrooms: 1
- Main level bathrooms: 1
Bedroom
- Level: Upper
- Area: 156 Square Feet
- Dimensions: 13 x 12
Bedroom
- Level: Upper
- Area: 99.75 Square Feet
- Dimensions: 9.5 x 10.5
Bathroom
- Level: Main
Bathroom
- Level: Upper
Bathroom
- Level: Basement
Dining room
- Level: Main
- Area: 114 Square Feet
- Dimensions: 9.5 x 12
Family room
- Level: Basement
- Area: 225 Square Feet
- Dimensions: 15 x 15
Kitchen
- Level: Main
Laundry
- Level: Basement
Living room
- Level: Main
- Area: 240 Square Feet
- Dimensions: 16 x 15
Heating
- Forced Air
Cooling
- Central Air
Appliances
- Included: Cooktop, Dishwasher, Disposal, Dryer, Oven, Range, Range Hood, Refrigerator, Washer
Features
- Flooring: Carpet, Laminate
- Basement: Finished
- Has fireplace: Yes
- Fireplace features: Living Room
- Common walls with other units/homes: 1 Common Wall
Interior area
- Total structure area: 1,755
- Total interior livable area: 1,755 sqft
- Finished area above ground: 1,145
- Finished area below ground: 378
Property
Parking
- Total spaces: 3
- Parking features: Garage
- Garage spaces: 1
- Details: Off Street Spaces: 2
Features
- Levels: Two
- Stories: 2
- Entry location: Ground
- Patio & porch: Patio
- Exterior features: Private Yard
- Fencing: None
Lot
- Features: Landscaped
Details
- Parcel number: 404316
- Special conditions: Standard
Construction
Type & style
- Home type: Townhouse
- Property subtype: Townhouse
- Attached to another structure: Yes
Materials
- Frame, Wood Siding
- Roof: Wood
Condition
- Updated/Remodeled
- Year built: 1988
Utilities & green energy
- Sewer: Public Sewer
- Water: Public
- Utilities for property: Cable Available, Electricity Connected, Phone Connected
Community & HOA
Community
- Subdivision: Sequoia
HOA
- Has HOA: Yes
- Amenities included: Management, Trail(s)
- Services included: Reserve Fund, Insurance, Maintenance Grounds, Maintenance Structure, Road Maintenance, Sewer, Snow Removal, Trash, Water
- HOA fee: $495 monthly
- HOA name: Bright Star Property Mangmnt
- HOA phone: 303-952-4004
Location
- Region: Arvada
Financial & listing details
- Price per square foot: $199/sqft
- Tax assessed value: $433,772
- Annual tax amount: $2,151
- Date on market: 7/23/2026
- Listing terms: Cash,Conventional,FHA,VA Loan
- Exclusions: Seller's Personal Property
- Ownership: Individual
- Electric utility on property: Yes
- Road surface type: Paved
Estimated market value
Not available
Estimated sales range
Not available
Not available
Price history
| Date | Event | Price |
|---|---|---|
| 7/23/2026 | Listed for sale | $350,000$199/sqft |
Source:  REcolorado as distributed by MLS GRID #4293641 Report a problem REcolorado as distributed by MLS GRID #4293641 Report a problem | ||
Public tax history
| Year | Property taxes | Tax assessment |
|---|---|---|
| 2025 | $1,705 -0.1% | $27,111 +11.6% |
| 2024 | $1,707 +31.2% | $24,301 |
| 2023 | $1,302 -1.6% | $24,301 +20.1% |
| 2022 | $1,323 -4.3% | $20,241 -2.8% |
| 2021 | $1,383 | $20,824 -3.1% |
| 2020 | $1,383 +1.4% | $21,484 |
| 2019 | $1,365 -3.7% | $21,484 -0.9% |
| 2018 | $1,417 | $21,669 |
| 2017 | $1,417 +75.9% | $21,669 +32.7% |
| 2016 | $805 +100% | $16,326 |
| 2015 | $403 -35.4% | $16,326 +32.7% |
| 2014 | $623 -54.1% | $12,306 |
| 2013 | $1,358 +2.1% | $12,306 -9.1% |
| 2012 | $1,330 +5.5% | $13,540 |
| 2011 | $1,260 +5.7% | $13,540 +4.8% |
| 2010 | $1,192 -9.7% | $12,920 |
| 2009 | $1,320 +0% | $12,920 -9.5% |
| 2008 | $1,320 -2.1% | $14,280 |
| 2007 | $1,348 +1% | $14,280 -1.1% |
| 2006 | $1,334 +8.2% | $14,440 +8.2% |
| 2005 | $1,233 +9.3% | $13,350 |
| 2004 | $1,128 -8.4% | $13,350 |
| 2003 | $1,232 +1.7% | $13,350 -7% |
| 2002 | $1,211 +8.1% | $14,350 +20.9% |
| 2001 | $1,120 -1% | $11,870 |
| 2000 | $1,132 | $11,870 |
Find assessor info on the county website
Monthly payment
Est. payment
Payment breakdown
Explore the cost of this home by adjusting the details. Changes won't be saved.Climate risks
Neighborhood: Woodrun
Nearby schools
GreatSchools rating
- 8/10Weber Elementary SchoolGrades: PK-5Distance: 0.6 mi
- 6/10Pomona High SchoolGrades: 6-12Distance: 0.9 mi
- 4/10Moore Middle SchoolGrades: 6-8Distance: 1.2 mi
Schools provided by the listing agent
- Elementary: Weber
- Middle: Jefferson
- High: Pomona
- District: Jefferson County R-1
Source: REcolorado as distributed by MLS GRID. This data may not be complete. We recommend contacting the local school district to confirm school assignments for this home.
- $474,4002 bd3 ba1.7k sqft8085 Holland Ct APT A, Arvada, CO 80005Off Market
- $344,0002 bd3 ba1.1k sqft8085 Holland Ct APT B, Arvada, CO 80005Off Market
- $534,2002 bd3 ba1.7k sqft8085 Holland Ct, Arvada, CO 80005Off Market
- $484,1003 bd3 ba1.8k sqft8085 Holland Ct APT C, Arvada, CO 80005Sold
- $406,8003 bd3 ba1.8k sqft8095 Holland Ct APT A, Arvada, CO 80005Off Market
- $352,6002 bd2 ba1.1k sqft8095 Holland Ct APT C, Arvada, CO 80005Off Market
- $368,4002 bd2 ba1.1k sqft8095 Holland Ct APT D, Arvada, CO 80005Off Market
- $376,7002 bd2 ba1.8k sqft8095 Holland Ct APT B, Arvada, CO 80005Off Market
A local agent can set up tours, give advice and negotiate with sellers.
Similar homes
- $375,0002 bd3 ba1.3k sqft5242 W 68th Avenue, Arvada, CO 80003For Sale
 MLS ID #5028764, Shawntel Sumstad, Key Team Real Estate Corp.. REcolorado as distributed by MLS GRID
 - $360,0002 bd2 ba1.1k sqft8791 Allison Drive #E, Arvada, CO 80005For Sale
 MLS ID #2743434, Michael Woolworth, Seven6 Real Estate. REcolorado as distributed by MLS GRID
 - $399,0002 bd2 ba1k sqft8462 Everett Way #C, Arvada, CO 80005For Sale
 MLS ID #5796809, Dee Hodapp, Khaya Real Estate LLC. REcolorado as distributed by MLS GRID
 - $385,0003 bd3 ba1.7k sqft11570 W 70th Place #A, Arvada, CO 80004For Sale
 MLS ID #7418059, LaShon Carter, Corcoran Perry & Co.. REcolorado as distributed by MLS GRID
 - $345,0002 bd3 ba1k sqft3016 W 107th Place #G, Westminster, CO 80031For SaleMLS ID #9257669, Honor Heer, Thrive Real Estate Group. REcolorado as distributed by MLS GRID
- $375,0003 bd3 ba1.7k sqft6476 Welch Court, Arvada, CO 80004For SaleMLS ID #7872302, Erika Staggs, Brick and Ivy LLC. REcolorado as distributed by MLS GRID
- $477,5003 bd3 ba2.2k sqft8452 Robb Circle #G, Arvada, CO 80005For SaleMLS ID #1517400, Motif Shelton, Redfin Corporation. REcolorado as distributed by MLS GRID
- $310,0003 bd2 ba1.5k sqft7845 Barbara Ann Drive #F, Arvada, CO 80004For SaleMLS ID #9239886, Nieves Hulko, Right 4 U Realty LLC. REcolorado as distributed by MLS GRID
- $399,0003 bd2 ba1.2k sqft6321 Oak Ct, Arvada, CO 80004For Sale
 MLS ID #1058405, Brian Conley, West and Main Homes. IRES as distributed by MLS GRID
 - $410,0003 bd2 ba1.8k sqft8885 Yukon Street #40, Broomfield, CO 80021For SaleMLS ID #3544723, Allison Benham, K&A Properties. REcolorado as distributed by MLS GRID
- $380,0002 bd2 ba1.8k sqft1768 Robb Street, Denver, CO 80215For SaleMLS ID #2400391, Nick Papantonakis, RE/MAX Alliance - Olde Town. REcolorado as distributed by MLS GRID
- $320,0002 bd2 ba976 sqft9433 Lou Drive, Thornton, CO 80260For SaleMLS ID #5076085, Jason Ellis, Madison & Company Properties. REcolorado as distributed by MLS GRID
- $297,5002 bd2 ba1.1k sqft5580 W 80th Place #46, Arvada, CO 80003For SaleMLS ID #1898252, David Marvin, Marvin Gardens Real Estate. REcolorado as distributed by MLS GRID
- $397,4002 bd3 ba1.9k sqft9930 Grove Street #A, Westminster, CO 80031For SaleMLS ID #7401744, Jody Bennigsdorf, RE/MAX Alliance. REcolorado as distributed by MLS GRID
- $334,9002 bd3 ba1.2k sqft9060 Gale Boulevard #2, Thornton, CO 80260For SaleMLS ID #5738241, Andy Bedard, 1 Percent Lists Front Range Realty. REcolorado as distributed by MLS GRID
- $325,0002 bd3 ba1k sqft1220 Milo Circle #A, Lafayette, CO 80026For SaleMLS ID #3547642, Renee O'Lear, Compass - Denver. REcolorado as distributed by MLS GRID
- $409,9003 bd3 ba1.9k sqftApplewood Park Townhomes Condos, Golden, CO 80401For SaleMLS ID #9574068, Alice Wolters, Remingo. REcolorado as distributed by MLS GRID
- $379,0003 bd2 ba1.6k sqft1248 S Reed Street #3, Lakewood, CO 80232For SaleMLS ID #7799605, William Flynn, RE/MAX Professionals. REcolorado as distributed by MLS GRID
- $248,0002 bd1 ba900 sqft7953 Chase Circle #200, Arvada, CO 80003For SaleMLS ID #2885120, Dana Garrett, Front Range Real Estate Professionals LLC. REcolorado as distributed by MLS GRID
- $274,9002 bd2 ba1.1k sqft9864 Orangewood Drive, Denver, CO 80260For SaleMLS ID #8721392, Samantha Smersh, eXp Realty, LLC. REcolorado as distributed by MLS GRID
