Introducing the Bradshaw plan at Trailhead in our Cascades section! The Bradshaw is a charming two-story home with lots of space to suit your needs. Open arrangement of the first floor central living space with a deck. The second-floor has 4 bedrooms, a loft area, and a convenient laundry room. Plus the lower level has a finished recreation room and half bath. Plus, you'll enjoy Trailhead's direct access to the adjacent Miami Whitewater Park trail system and a wealth of amenities including lakes, pocket parks, a pool and a comprehensive trail system that winds throughout the community.
New construction
$484,900
8085 Rosk Island Dr, Harrison, OH 45030
4beds
--sqft
:
Get pre-qualified$3,598/mo
Single Family Residence
Built in ----
-- sqft lot
$-- Zestimate®
$--/sqft
$92/mo HOA
What's special
- 78 days |
- 68 |
- 2 |
Zillow last checked:
Listing updated:
Listed by:
Jacqueline Bowen 859-394-4096,
Drees / Zaring Realty 513-353-0715
Source: Cincy MLS,MLS#: 1878650 Originating MLS: Cincinnati Area Multiple Listing Service
Originating MLS: Cincinnati Area Multiple Listing Service
Facts & features
Interior
Bedrooms & bathrooms
- Bedrooms: 4
- Bathrooms: 4
- Full bathrooms: 2
- 1/2 bathrooms: 2
Primary bedroom
- Features: Bath Adjoins, Walk-In Closet(s), Wall-to-Wall Carpet
- Level: Second
- Area: 224
- Dimensions: 14 x 16
Bedroom 2
- Level: Second
- Area: 120
- Dimensions: 12 x 10
Bedroom 3
- Level: Second
- Area: 144
- Dimensions: 12 x 12
Bedroom 4
- Level: Second
- Area: 120
- Dimensions: 12 x 10
Bedroom 5
- Area: 0
- Dimensions: 0 x 0
Primary bathroom
- Features: Shower, Double Vanity
Bathroom 1
- Features: Full
- Level: Second
Bathroom 2
- Features: Full
- Level: Second
Bathroom 3
- Features: Partial
- Level: First
Bathroom 4
- Features: Partial
- Level: Lower
Dining room
- Level: First
- Area: 110
- Dimensions: 11 x 10
Family room
- Area: 288
- Dimensions: 18 x 16
Kitchen
- Features: Pantry, Solid Surface Ctr, Eat-in Kitchen, Kitchen Island
- Area: 104
- Dimensions: 13 x 8
Living room
- Area: 0
- Dimensions: 0 x 0
Office
- Features: French Doors
- Level: First
- Area: 110
- Dimensions: 11 x 10
Heating
- Electric, Forced Air, Heat Pump
Cooling
- Central Air
Appliances
- Included: Dishwasher, Electric Cooktop, Disposal, Microwave, Oven/Range, Electric Water Heater
Features
- High Ceilings
- Windows: Vinyl
- Basement: Full,Partially Finished
Interior area
- Total structure area: 0
Property
Parking
- Total spaces: 2
- Parking features: On Street, Driveway, Garage Door Opener
- Attached garage spaces: 2
- Has uncovered spaces: Yes
Features
- Levels: Two
- Stories: 2
- Patio & porch: Deck
Lot
- Features: Less than .5 Acre
Details
- Parcel number: NEW/UNDER CONST/TO BE BUILT
- Zoning description: Residential
- Other equipment: Sump Pump w/Backup
Construction
Type & style
- Home type: SingleFamily
- Architectural style: Traditional
- Property subtype: Single Family Residence
Materials
- Shingle Siding, Fiber Cement
- Foundation: Concrete Perimeter
- Roof: Shingle
Condition
- New construction: Yes
Details
- Builder name: The Drees Company
- Warranty included: Yes
Utilities & green energy
- Gas: At Street
- Sewer: Public Sewer
- Water: Public
- Utilities for property: Cable Connected
Community & HOA
Community
- Features: Fishing, Walk/Run Paths, Water Features
- Security: Smoke Alarm
- Subdivision: Trailhead Cascades
HOA
- Has HOA: Yes
- Services included: Pool
- HOA fee: $1,100 annually
- HOA name: Towne Properties
Location
- Region: Harrison
Financial & listing details
- Date on market: 5/5/2026
- Listing terms: Special Financing
Estimated market value
Not available
Estimated sales range
Not available
Not available
Price history
| Date | Event | Price |
|---|---|---|
| 5/8/2026 | Listed for sale | $484,900 |
Source:  Cincy MLS #1878650 Report a problem Cincy MLS #1878650 Report a problem | ||
Public tax history
Tax history is unavailable.
Monthly payment
Est. payment
Payment breakdown
Explore the cost of this home by adjusting the details. Changes won't be saved.Climate risks
Neighborhood: 45030
Nearby schools
GreatSchools rating
- 10/10Morgan Elementary SchoolGrades: PK-3Distance: 4.2 mi
- 7/10Ross Middle SchoolGrades: 6-8Distance: 9.7 mi
- 7/10Ross High SchoolGrades: 9-12Distance: 9.6 mi
- $452,900-- bd-- ba-- sqftInterstate Highway 74, Harrison, OH 45030Off Market
- $85,750-- bd-- ba-- sqftShaker Rd, Harrison, OH 45030Off Market
- $7,510-- bd-- ba-- sqftNew Rd, Harrison, OH 45030Off Market
- $5,920-- bd-- ba-- sqftW Miami Rd, Harrison, OH 45030Sold
- $48,5104.911 AcresGuard Ln, Harrison, OH 45030Off Market
- $---- bd-- ba-- sqft45030-8747 8747, Harrison, OH 45030Off Market
- $---- bd-- ba-- sqft45030-8747 8747, Harrison, OH 45030Off Market
- $---- bd-- ba-- sqft45030-8747 8747, Harrison, OH 45030Off Market
- $---- bd-- ba-- sqft45030-8747 8747, Harrison, OH 45030Off Market
A local agent can set up tours, give advice and negotiate with sellers.
Similar homes
- $489,9004 bd3 ba3.1k sqft1674 Whitewater Trl, Harrison, OH 45030New Construction
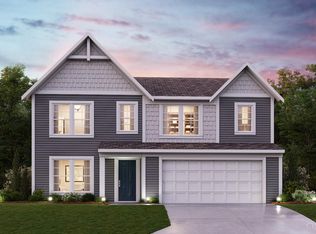
 Cincy MLS
 - $509,9004 bd3 ba2.8k sqft9001 Caprock Ct, Harrison, OH 45030New Construction
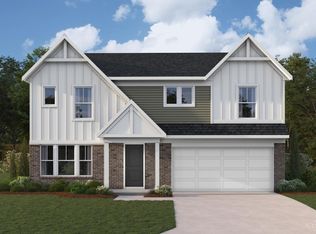 Cincy MLS
 - $479,9004 bd3 ba-- sqft9017 Caprock Ct, Harrison, OH 45030New Construction
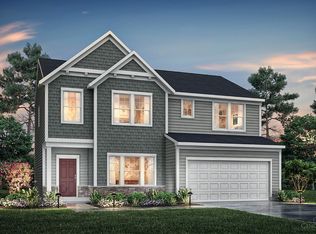 Cincy MLS
 - $449,9003 bd2 ba-- sqft9006 Caprock Ct, Harrison, OH 45030New Construction
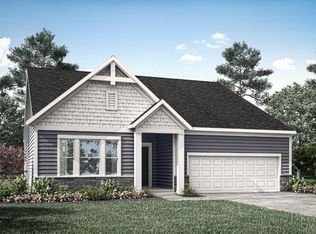 Cincy MLS
 - from $561,6004 bd3 ba2.7k sqftBUCHANAN Plan, Trailhead Denali, Harrison, OH 45030New ConstructionDrees Homes
- from $496,9004 bd3 ba3.1k sqftVALE Plan, Trailhead Sequoia, Harrison, OH 45030New ConstructionDrees Homes
- from $516,6004 bd3 ba2.7k sqftBUCHANAN Plan, Trailhead Sequoia, Harrison, OH 45030New ConstructionDrees Homes
- from $447,9004 bd3 ba3.1k sqftBreckenridge Plan, Trailhead, Harrison, OH 45030New ConstructionFischer Homes
- from $519,9004 bd3 ba3.5k sqftCarrington Plan, Trailhead, Harrison, OH 45030New ConstructionFischer Homes
- $484,9004 bd4 ba2.9k sqft8085 Rock Island Dr, Harrison, OH 45030New ConstructionDrees Homes
- $569,9004 bd3 ba-- sqft1304 Trailhead Pl, Harrison, OH 45030New ConstructionCincy MLS
- from $426,9004 bd3 ba2.3k sqftFairfax Plan, Trailhead, Harrison, OH 45030New ConstructionFischer Homes
- from $428,0004 bd3 ba2.4k sqftBRADSHAW Plan, Trailhead Cascades, Harrison, OH 45030New ConstructionDrees Homes
- from $413,1004 bd3 ba2.2k sqftCLARKSON Plan, Trailhead Cascades, Harrison, OH 45030New ConstructionDrees Homes
- $369,9003 bd3 ba-- sqft2453 Bartram Ln, Harrison, OH 45030New ConstructionCincy MLS
- from $566,4004 bd3 ba3.2k sqftVANDERBURGH Plan, Trailhead Denali, Harrison, OH 45030New ConstructionDrees Homes
- from $518,3002 bd2 ba1.9k sqftHIALEAH Plan, Trailhead Denali, Harrison, OH 45030New ConstructionDrees Homes
- from $407,9003 bd3 ba2.2k sqftYosemite Plan, Trailhead, Harrison, OH 45030New ConstructionFischer Homes
- from $594,5004 bd4 ba3.2k sqftBENNETT Plan, Trailhead Denali, Harrison, OH 45030New ConstructionDrees Homes
- from $426,1003 bd2 ba1.7k sqftKENAI Plan, Trailhead Arches Patio Homes, Harrison, OH 45030New ConstructionDrees Homes
