The Tidewater 2 by Neal Communities is a thoughtfully designed twin villa offering two bedrooms, two baths, a spacious den, and an open-concept living area. The extended covered lanai at the rear of the home showcases desirable south-facing water views, creating a relaxing outdoor retreat. The primary suite features two closets and an en-suite bath with dual vanities, a walk-in shower, and a private water closet. A well-appointed guest bedroom includes its own walk-in closet and convenient access to a full secondary bath. Interior upgrades include tile flooring throughout the main living areas, quartz countertops, shaker-style cabinetry, and a gas range for added style and functionality.
Pending
$497,990
8085 SCARLETBUSH DRIVE, SARASOTA, FL 34240
2beds
1,530sqft
Villa
Built in 2026
5,758 Square Feet Lot
$-- Zestimate®
$325/sqft
$245/mo HOA
What's special
- 113 days |
- 13 |
- 0 |
Zillow last checked:
Listing updated:
Listed by:
John Neal 941-313-8575,
NEAL COMMUNITIES REALTY, INC. 941-328-1111
Source: Stellar MLS,MLS#: A4691768 Originating MLS: Sarasota - Manatee
Originating MLS: Sarasota - Manatee
Facts & features
Interior
Bedrooms & bathrooms
- Bedrooms: 2
- Bathrooms: 2
- Full bathrooms: 2
Primary bedroom
- Features: En Suite Bathroom, Walk-In Closet(s)
- Level: First
- Area: 193.88 Square Feet
- Dimensions: 14.8x13.1
Bedroom 2
- Features: Walk-In Closet(s)
- Level: First
- Area: 119.18 Square Feet
- Dimensions: 11.8x10.1
Dining room
- Level: First
- Area: 103.96 Square Feet
- Dimensions: 9.2x11.3
Great room
- Level: First
- Area: 285.57 Square Feet
- Dimensions: 16.7x17.1
Kitchen
- Features: Kitchen Island, Pantry
- Level: First
- Area: 138.75 Square Feet
- Dimensions: 11.1x12.5
Office
- Level: First
- Area: 122.08 Square Feet
- Dimensions: 10.9x11.2
Heating
- Central, Electric, Heat Pump
Cooling
- Central Air
Appliances
- Included: Dishwasher, Disposal, Exhaust Fan, Gas Water Heater, Microwave, Range
- Laundry: Gas Dryer Hookup, Inside, Laundry Room, Washer Hookup
Features
- Coffered Ceiling(s), High Ceilings, Kitchen/Family Room Combo, Open Floorplan, Smart Home, Solid Wood Cabinets, Split Bedroom, Stone Counters, Thermostat, Tray Ceiling(s), Walk-In Closet(s)
- Flooring: Carpet, Tile
- Doors: Sliding Doors
- Windows: Window Treatments
- Has fireplace: No
Interior area
- Total structure area: 2,201
- Total interior livable area: 1,530 sqft
Property
Parking
- Total spaces: 2
- Parking features: Driveway, Garage Door Opener
- Attached garage spaces: 2
- Has uncovered spaces: Yes
- Details: Garage Dimensions: 19x20
Features
- Levels: One
- Stories: 1
- Patio & porch: Covered, Enclosed, Front Porch, Rear Porch
- Exterior features: Irrigation System, Lighting, Rain Gutters, Sidewalk
- Has view: Yes
- View description: Pond
- Has water view: Yes
- Water view: Pond
Lot
- Size: 5,758 Square Feet
- Features: In County, Landscaped, Level, Sidewalk
Details
- Parcel number: 0207110687
- Zoning: VPD
- Special conditions: None
Construction
Type & style
- Home type: SingleFamily
- Architectural style: Coastal,Florida
- Property subtype: Villa
Materials
- Block, Stucco
- Foundation: Slab
- Roof: Tile
Condition
- Completed
- New construction: Yes
- Year built: 2026
Details
- Builder model: Tidewater 2
- Builder name: Neal Communities
- Warranty included: Yes
Utilities & green energy
- Sewer: Public Sewer
- Water: Public
- Utilities for property: Electricity Connected, Natural Gas Connected, Public, Sewer Connected, Street Lights, Underground Utilities, Water Connected
Community & HOA
Community
- Features: Deed Restrictions, Fitness Center, Golf Carts OK, Playground, Pool, Sidewalks, Tennis Court(s)
- Pet fee: $0 monthly
- Subdivision: WINDWARD AT LAKEWOOD RANCH PHASE 2
HOA
- Has HOA: Yes
- Amenities included: Clubhouse, Fitness Center, Gated, Maintenance, Pickleball Court(s), Playground, Pool, Recreation Facilities, Spa/Hot Tub, Tennis Court(s), Trail(s)
- Services included: Community Pool, Maintenance Structure, Maintenance Grounds, Pool Maintenance, Recreational Facilities
- HOA fee: $245 monthly
- HOA name: Castle Group/Christine Brookfield
- HOA phone: 941-278-8740
Location
- Region: Sarasota
Financial & listing details
- Price per square foot: $325/sqft
- Tax assessed value: $85,400
- Annual tax amount: $970
- Date on market: 4/29/2026
- Cumulative days on market: 55 days
- Listing terms: Cash,Conventional,FHA,VA Loan
- Ownership: Fee Simple
- Total actual rent: 0
- Electric utility on property: Yes
- Road surface type: Paved, Asphalt
Estimated market value
Not available
Estimated sales range
Not available
Not available
Price history
| Date | Event | Price |
|---|---|---|
| 6/15/2026 | Pending sale | $497,990$325/sqft |
Source:  Stellar MLS #A4691768 Report a problem Stellar MLS #A4691768 Report a problem | ||
| 2/3/2026 | Price change | $497,990+0.2%$325/sqft |
Source:  Neal Communities Report a problem Neal Communities Report a problem | ||
| 10/17/2025 | Listed for sale | $496,990$325/sqft |
Source: Neal Communities Report a problem | ||
Public tax history
| Year | Property taxes | Tax assessment |
|---|---|---|
| 2025 | $1,011 -7.3% | $85,400 -7.6% |
| 2024 | $1,091 -19.6% | $92,400 -19.6% |
| 2023 | $1,357 -16.7% | $114,900 -16.1% |
| 2022 | $1,630 | $137,000 |
| 2021 | -- | -- |
Find assessor info on the county website
Monthly payment
Est. payment
Payment breakdown
Explore the cost of this home by adjusting the details. Changes won't be saved.Climate risks
Neighborhood: 34240
Nearby schools
GreatSchools rating
- 9/10Tatum Ridge Elementary SchoolGrades: PK-5Distance: 2.4 mi
- 5/10Mcintosh Middle SchoolGrades: 6-8Distance: 5 mi
- 3/10Booker High SchoolGrades: 9-12Distance: 8.9 mi
Schools provided by the listing agent
- Elementary: Tatum Ridge Elementary
- Middle: McIntosh Middle
- High: Booker High
Source: Stellar MLS. This data may not be complete. We recommend contacting the local school district to confirm school assignments for this home.
- $475,0002 bd2 ba1.5k sqft8081 Scarletbush Dr, Sarasota, FL 34240Sold
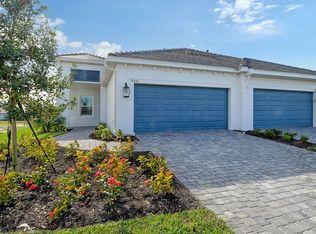
- $83,900-- bd-- ba-- sqft8093 Scarletbush Dr, Sarasota, FL 34240Off Market
- $485,0002 bd2 ba1.5k sqft8077 Scarletbush Dr, Sarasota, FL 34240Sold
- $451,0001 bd-- ba1.5k sqft8089 Scarletbush Dr, Sarasota, FL 34240Sold
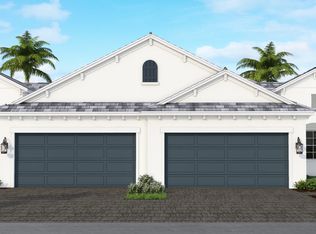
- $83,100-- bd-- ba-- sqft8097 Scarletbush Dr, Sarasota, FL 34240Off Market
- $521,4493 bd2 ba1.5k sqft8073 Scarletbush Dr, Sarasota, FL 34240Sold
- $83,100-- bd-- ba-- sqft8101 Scarletbush Dr, Sarasota, FL 34240Off Market
- $527,5383 bd2 ba1.5k sqft8069 Scarletbush Dr, Sarasota, FL 34240Sold
A local agent can set up tours, give advice and negotiate with sellers.
A local lender can help you make sure your offer is ready when you are.
Similar homes
- from $554,9002 bd2 ba1.7k sqftTiller Plan, Shellstone at Waterside, Sarasota, FL 34240New Construction
 Homes by Towne
 - $468,3863 bd3 ba1.6k sqft9004 Labree Ln, Sarasota, FL 34240New Construction
 Dream Finders Homes
 - $474,9003 bd2 ba1.6k sqft9508 Lunar Dove Dr, Sarasota, FL 34240New Construction
 Homes by Towne
 - $481,2314 bd3 ba1.8k sqft118 Neruda Ln, Sarasota, FL 34240New Construction
 Dream Finders Homes
 - from $448,9904 bd3 ba1.8k sqftTaylor Plan, Bungalow Walk at Lakewood Ranch, Lakewood Ranch, FL 34240New ConstructionDream Finders Homes
- $458,7563 bd3 ba1.6k sqft114 Neruda Ln, Sarasota, FL 34240New ConstructionDream Finders Homes
- from $574,9003 bd2 ba1.9k sqftRegatta Plan, Shellstone at Waterside, Sarasota, FL 34240New ConstructionHomes by Towne
- from $429,9903 bd3 ba1.6k sqftHaven Plan, Bungalow Walk at Lakewood Ranch, Lakewood Ranch, FL 34240New ConstructionDream Finders Homes
- $539,9903 bd3 ba1.7k sqft7207 Tideland Ln, Sarasota, FL 34240New ConstructionDavid Weekley Homes
- from $669,9002 bd2 ba2k sqftTopsail Plan, Shellstone at Waterside, Sarasota, FL 34240New ConstructionHomes by Towne
- from $554,9904 bd3 ba2.2k sqftPearl Plan, Bungalow Walk at Lakewood Ranch, Lakewood Ranch, FL 34240New ConstructionDream Finders Homes
- $654,9003 bd2 ba1.7k sqft10067 Ladder Horn Dr, Sarasota, FL 34240New ConstructionHomes by Towne
- $684,9003 bd2 ba1.9k sqft9279 Auger Ln, Sarasota, FL 34240New ConstructionHomes by Towne
- $674,9003 bd2 ba1.9k sqft9275 Auger Ln, Sarasota, FL 34240New ConstructionHomes by Towne
- from $486,1003 bd2 ba1.5k sqftHarbour Plan, The Willows, Parrish, FL 34219New ConstructionMedallion Home
- $499,9903 bd3 ba2.1k sqft10005 POWELL AVENUE, PARRISH, FL 34219New Construction
 MLS ID #A4697424, John Neal, NEAL COMMUNITIES REALTY, INC.. Stellar MLS
 - from $479,1002 bd2 ba1.6k sqftBoca Grande 2 Plan, Reflection Villas at Watercolor Place, Bradenton, FL 34212New ConstructionMedallion Home
- from $479,1002 bd2 ba1.6k sqftBoca Grande 2 Plan, Inspiration at Watercolor Place, Bradenton, FL 34212New ConstructionMedallion Home
- from $456,9903 bd2 ba1.8k sqftDream 2 Plan, Palm Grove, Lakewood Ranch, FL 34212New ConstructionNeal Communities
- $404,9902 bd2 ba1.5k sqft264 ALTAMURA CIRCLE, NOKOMIS, FL 34275New ConstructionStellar MLS
