Perched in the prestigious hills of Serrano Heights, this beautifully upgraded residence offers an exceptional blend of luxury, comfort, and scenic beauty in one of Orange’s most desirable communities. Showcasing stunning panoramic hill and city-light views—with glimpses of Catalina Island and the ocean on clear days. A grand entry welcomes you into an impressive interior filled with natural light, 9 foot ceilings, and refined architectural details throughout. The elegant living spaces are thoughtfully designed, featuring a dramatic staircase, spacious formal living areas, and a warm, inviting family room with a custom media center and cozy fireplace. The chef-inspired kitchen is the heart of the home, complete with granite countertops, full tile backsplash, premium appliances, abundance of upgraded cabinetry, and a large center island ideal for casual dining and gathering with family and friends. Adjacent dining spaces create a seamless flow for hosting memorable dinners and celebrations. Upstairs, a versatile loft provides the perfect flex space for a home office, media lounge, or playroom. The luxurious primary suite serves as a peaceful retreat with tray ceilings, a spacious walk-in closet, and a spa-inspired bathroom featuring dual vanities, a soaking tub, and separate shower designed for total relaxation. Offering approximately 2,169 square feet of living space with 3 bedrooms and 2.5 bathrooms, the detached condo is enhanced by crown molding, plantation shutters, designer flooring, an upstairs laundry room, and an attached two-car garage. Step outside to your private backyard oasis where a built-in BBQ island, tranquil fountain, and inviting patio spaces create the ultimate setting for outdoor entertaining, dining, or relaxing under the stars. Residents of Serrano Heights enjoy access to resort-style amenities including a community pool and spa, nearby parks, hiking and biking trails, and convenient access to shopping, dining, and highly regarded top rated schools.
Sold for $1,129,800
Listed by: Redfin • Maryam Amiri • Contact: 877-973-3346
Bought with: The Real Estate Resource Group
$1,129,800
8086 E Loftwood Ln, Orange, CA 92867
3beds
2,169sqft
Single Family Residence
Built in 2004
0.43 Acres Lot
$1,130,200 Zestimate®
$521/sqft
$5,345 Estimated rent
Home value
$1,130,200
$1.05M - $1.22M
$5,345/mo
Zestimate® history
Owner options
List your home for rent
$5,345/mo
Rent Zestimate®
Find your next renter with Zillow Rental Manager. Plus, with online applications, you can quickly screen prospective tenants – for free.
$5,345/mo
Rent Zestimate®
Refinance and save
$7,348/mo
Est. payment
Refinancing to a lower rate could help reduce your monthly payments and save thousands over the life of the loan.
$7,348/mo
Est. payment
Explore your selling options
Work with a Zillow partner agent
Leverage their expertise and Zillow's premium Showcase listings to get your home seen by more buyers.
Get startedList with your own agent
Get your home in front of millions of buyers by listing it on Zillow.
Learn how to do itSell it yourself
Take full control of how buyers see your home on Zillow by listing For Sale by Owner (FSBO).
List your homeWhat's special
Zillow last checked:
Listing updated:
Listed by:
Maryam Amiri DRE #01804754 877-973-3346,
Redfin,
Christopher Bistolas DRE #01838313,
Redfin
Bought with:
Jennifer Tam, DRE #01365166
The Real Estate Resource Group
Source: CRMLS,MLS#: OC26119232 Originating MLS: California Regional MLS
Originating MLS: California Regional MLSFacts & features
Interior
Bedrooms & bathrooms
- Bedrooms: 3
- Bathrooms: 3
- Full bathrooms: 2
- 1/2 bathrooms: 1
- Main level bathrooms: 1
Rooms
- Room types: Bedroom, Entry/Foyer, Family Room, Kitchen, Laundry, Loft, Living Room, Primary Bathroom, Primary Bedroom, Other, Dining Room
Bedroom
- Features: All Bedrooms Up
Bathroom
- Features: Bathroom Exhaust Fan, Bathtub, Tub Shower
Kitchen
- Features: Granite Counters, Kitchen Island, Kitchen/Family Room Combo, Pots & Pan Drawers
Other
- Features: Walk-In Closet(s)
Heating
- Central
Cooling
- Central Air
Appliances
- Included: 6 Burner Stove, Dishwasher, Gas Cooktop, Gas Oven, Gas Range, Microwave, Self Cleaning Oven, Water Heater
- Laundry: Gas Dryer Hookup, Inside, Laundry Room
Features
- Ceiling Fan(s), Separate/Formal Dining Room, Eat-in Kitchen, Granite Counters, Open Floorplan, Recessed Lighting, All Bedrooms Up, Loft, Walk-In Closet(s)
- Flooring: Carpet, Tile
- Doors: Sliding Doors
- Has fireplace: Yes
- Fireplace features: Gas, Gas Starter, Living Room
- Common walls with other units/homes: No Common Walls
Interior area
- Total interior livable area: 2,169 sqft
Property
Parking
- Total spaces: 4
- Parking features: Door-Multi, Direct Access, Driveway, Garage
- Attached garage spaces: 2
- Uncovered spaces: 2
Accessibility
- Accessibility features: None
Features
- Levels: Two
- Stories: 2
- Entry location: 1
- Patio & porch: Patio
- Pool features: Community, Association
- Has spa: Yes
- Spa features: Association, Community
- Fencing: Brick,Glass
- Has view: Yes
- View description: City Lights, Canyon, Hills, Mountain(s), Trees/Woods
Lot
- Size: 0.43 Acres
- Features: 0-1 Unit/Acre, Yard
Details
- Additional parcels included: 37042521
- Parcel number: 93052314
- Special conditions: Standard
Construction
Type & style
- Home type: SingleFamily
- Architectural style: Mediterranean
- Property subtype: Single Family Residence
Materials
- Stucco
- Roof: Tile
Condition
- New construction: No
- Year built: 2004
Utilities & green energy
- Sewer: Public Sewer
- Water: Public
- Utilities for property: Electricity Connected, Natural Gas Connected, Water Connected
Community & HOA
Community
- Features: Biking, Gutter(s), Street Lights, Suburban, Sidewalks, Pool
- Subdivision: Unknown
HOA
- Has HOA: Yes
- Amenities included: Maintenance Grounds, Pool, Spa/Hot Tub
- HOA fee: $150 monthly
- HOA name: Casita
- HOA phone: 888-399-9430
- Second HOA fee: $94 monthly
Location
- Region: Orange
Financial & listing details
- Price per square foot: $521/sqft
- Tax assessed value: $1,028,160
- Annual tax amount: $12,864
- Date on market: 6/11/2026
- Cumulative days on market: 6 days
- Listing terms: Cash,Conventional,Submit
Price history
| Date | Event | Price |
|---|---|---|
| 7/15/2026 | Sold | $1,129,800$521/sqft |
Source:  CRMLS #OC26119232 Report a problem CRMLS #OC26119232 Report a problem | ||
| 6/18/2026 | Contingent | $1,129,800$521/sqft |
Source: CRMLS #OC26119232 Report a problem | ||
| 6/11/2026 | Listed for sale | $1,129,800+12.1%$521/sqft |
Source: CRMLS #OC26119232 Report a problem | ||
| 10/24/2023 | Sold | $1,008,000+0.9%$465/sqft |
Source: CRMLS #OC23171714 Report a problem | ||
| 10/18/2023 | Pending sale | $998,880$461/sqft |
Source: CRMLS #OC23171714 Report a problem | ||
| 10/10/2023 | Contingent | $998,880$461/sqft |
Source: CRMLS #OC23171714 Report a problem | ||
| 9/15/2023 | Listed for sale | $998,880+45.5%$461/sqft |
Source: CRMLS #OC23171714 Report a problem | ||
| 12/29/2004 | Sold | $686,500$317/sqft |
Source: Public Record Report a problem | ||
Public tax history
| Year | Property taxes | Tax assessment |
|---|---|---|
| 2025 | $12,864 +2.2% | $1,028,160 +2% |
| 2024 | $12,582 +19.5% | $1,008,000 +22% |
| 2023 | $10,526 +2.1% | $826,200 +2% |
| 2022 | $10,313 +1.5% | $810,000 +5.9% |
| 2021 | $10,163 +6.2% | $765,000 +7.6% |
| 2020 | $9,565 | $711,000 |
| 2019 | $9,565 0% | $711,000 |
| 2018 | $9,570 +13.4% | $711,000 +13.8% |
| 2017 | $8,442 | $625,000 |
| 2016 | $8,442 +0.6% | $625,000 |
| 2015 | $8,396 +7.2% | $625,000 +7.6% |
| 2014 | $7,829 | $581,000 +18.2% |
| 2013 | -- | $491,620 |
| 2012 | -- | $491,620 -6% |
| 2011 | -- | $523,000 +10.7% |
| 2010 | -- | $472,500 |
| 2009 | -- | $472,500 -20.4% |
| 2008 | -- | $593,500 -16.9% |
| 2007 | -- | $714,119 +2% |
| 2006 | -- | $700,117 +2% |
| 2005 | -- | $686,390 |
Find assessor info on the county website
Neighborhood: 92867
Nearby homes
- $1,174,7004 bd3 ba2.4k sqft8092 E Loftwood Ln, Orange, CA 92867Off Market

- $1,070,0003 bd3 ba2.1k sqft8111 E Loftwood Ln, Orange, CA 92867Sold
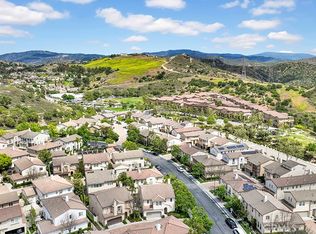
- $1,101,1003 bd3 ba2.2k sqft8074 E Loftwood Ln, Orange, CA 92867Off Market
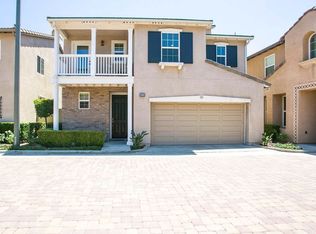
- $1,026,3003 bd2 ba1.9k sqft8078 E Loftwood Ln, Orange, CA 92867Off Market
- $1,172,8004 bd3 ba2.4k sqft8062 E Loftwood Ln, Orange, CA 92867Off Market
- $1,085,0003 bd3 ba2.1k sqft8070 E Loftwood Ln, Orange, CA 92867Sold
- $1,065,0003 bd3 ba2.1k sqft8112 E Loftwood Ln, Orange, CA 92867Sold
- $1,094,8003 bd3 ba1.9k sqft8118 E Loftwood Ln, Orange, CA 92867Off Market
Nearby schools
GreatSchools rating
- 10/10Anaheim Hills Elementary SchoolGrades: K-6Distance: 0.4 mi
- 9/10El Rancho Charter SchoolGrades: 7-8Distance: 2 mi
- 10/10Canyon High SchoolGrades: 9-12Distance: 1.8 mi
Schools provided by the listing agent
- Elementary: Anaheim Hills
- Middle: El Rancho
- High: Canyon
Source: CRMLS. This data may not be complete. We recommend contacting the local school district to confirm school assignments for this home.
Get a cash offer in 3 minutes
Find out how much your home could sell for in as little as 3 minutes with a no-obligation cash offer.
Estimated market value
$1,130,200
Get a cash offer in 3 minutes
Find out how much your home could sell for in as little as 3 minutes with a no-obligation cash offer.
Estimated market value
$1,130,200
- California
- Orange County
- Orange
- 92867
- 8086 E Loftwood Ln
Nearby cities
Nearby zip codes
Other Orange Topics
