Welcome to your dream home in the highly sought-after Weathersfield rural subdivision, nestled on 2.4 pristine acres on Lafayette’s desirable east side. This exquisite two-story residence offers the perfect blend of upscale design, custom craftsmanship, and peaceful countryside living—all just minutes from in-town conveniences. From the moment you arrive, you’ll be captivated by the home’s stately Craftsman style curb appeal, sweeping views, and meticulously maintained grounds. Step inside to find a thoughtfully designed open floor plan featuring rich wood floors, soaring ceilings, massive sliding glass door blending indoor and outdoor living, a central gas log fireplace surrounded by tasteful woodwork and flanked by built-in bookshelves, and a stunning metal railing and wood staircase that adds a touch of modern elegance. The chef’s kitchen is outfitted with a full suite of stainless steel appliances, custom cabinetry to the ceiling, quartz countertops, and plenty of seating at the huge central island. Enjoy those backyard sweeping views from the eating area and great room and custom rear deck--the perfect setting to enjoy peaceful sunsets and the serene country backdrop. The main level is anchored by a luxurious primary suite, complete with a massive custom-tiled walk-in shower, freestanding soaking tub, and dual vanities—your own private retreat. A guest half bath and designer laundry room with lockers completes the main level. Upstairs you'll find a private home office space with front yard views, 3 large bedrooms, (one ensuite) and two additional bedroms share another hall compartmentalized bath. You'll find a spacious loft area, perfect for relaxing, exercising or gaming. Additionaly, an oversized 3-car garage offers ample parking and storage, while the full unfinished basement provides a blank canvas for future expansion—imagine a theater room, gym, or additional bedrooms. Tankless water heater and all the modern mechanicals you'd expect from a home of this quality. If you're seeking refined living in a tranquil, country setting—this one checks every box. Come experience the charm, luxury, and lifestyle that only Weathersfield can offer!
Closed
$989,000
8086 Shepardson Creek Dr, Lafayette, IN 47905
4beds
3,665sqft
Single Family Residence
Built in 2022
2.4 Acres Lot
$1,045,100 Zestimate®
$--/sqft
$3,663 Estimated rent
Home value
$1,045,100
$930,000 - $1.17M
$3,663/mo
Zestimate® history
Owner options
List your home for rent
$3,663/mo
Rent Zestimate®
Find your next renter with Zillow Rental Manager. Plus, with online applications, you can quickly screen prospective tenants – for free.
$3,663/mo
Rent Zestimate®
Refinance and save
$5,903/mo
Est. payment
Refinancing to a lower rate could help reduce your monthly payments and save thousands over the life of the loan.
$5,903/mo
Est. payment
Explore your selling options
Work with a Zillow partner agent
Leverage their expertise and Zillow's premium Showcase listings to get your home seen by more buyers.
Get startedList with your own agent
Get your home in front of millions of buyers by listing it on Zillow.
Learn how to do itSell it yourself
Take full control of how buyers see your home on Zillow by listing For Sale by Owner (FSBO).
List your homeWhat's special
Central gas log fireplaceSpacious loft areaMeticulously maintained groundsQuartz countertopsCraftsman style curb appealSweeping viewsLuxurious primary suite
Zillow last checked:
Listing updated:
Listed by:
Eric Seymour Cell:765-490-8460,
BerkshireHathaway HS IN Realty
Bought with:
Chas Jones, RB14036301
Chaz Realty Group of Indiana
Source: IRMLS,MLS#: 202516776
Facts & features
Interior
Bedrooms & bathrooms
- Bedrooms: 4
- Bathrooms: 4
- Full bathrooms: 3
- 1/2 bathrooms: 1
- Main level bedrooms: 1
Bedroom 1
- Level: Main
Bedroom 2
- Level: Upper
Dining room
- Level: Main
- Area: 288
- Dimensions: 18 x 16
Kitchen
- Level: Main
- Area: 288
- Dimensions: 18 x 16
Living room
- Level: Main
- Area: 396
- Dimensions: 22 x 18
Heating
- Natural Gas, Forced Air
Cooling
- Central Air
Appliances
- Included: Dishwasher, Microwave, Refrigerator, Gas Cooktop, Exhaust Fan, Oven-Built-In, Electric Oven, Tankless Water Heater, Water Softener Owned, Wine Cooler
- Laundry: Main Level
Features
- 1st Bdrm En Suite, Ceiling-9+, Ceiling Fan(s), Beamed Ceilings, Walk-In Closet(s), Stone Counters, Entrance Foyer, Soaking Tub, Kitchen Island, Open Floorplan, Pantry, Rough-In Bath, Double Vanity, Stand Up Shower, Tub and Separate Shower, Main Level Bedroom Suite, Formal Dining Room, Custom Cabinetry
- Flooring: Hardwood, Carpet, Ceramic Tile
- Windows: Blinds
- Basement: Full,Walk-Out Access,Unfinished,Exterior Entry,Concrete,Sump Pump
- Number of fireplaces: 1
- Fireplace features: Living Room, Gas Log, One
Interior area
- Total structure area: 5,732
- Total interior livable area: 3,665 sqft
- Finished area above ground: 3,665
- Finished area below ground: 0
Property
Parking
- Total spaces: 3
- Parking features: Attached, Concrete
- Attached garage spaces: 3
- Has uncovered spaces: Yes
Features
- Levels: Two
- Stories: 2
- Patio & porch: Deck, Porch Covered
- Exterior features: Irrigation System
- Fencing: None
Lot
- Size: 2.4 Acres
- Dimensions: 320X364
- Features: Level, Few Trees, Rolling Slope, Rural Subdivision, Landscaped
Details
- Parcel number: 790834300010.000009
- Other equipment: Sump Pump
Construction
Type & style
- Home type: SingleFamily
- Architectural style: Craftsman
- Property subtype: Single Family Residence
Materials
- Cedar, Metal Siding, Stone, Cement Board
- Roof: Dimensional Shingles
Condition
- New construction: No
- Year built: 2022
Utilities & green energy
- Sewer: Septic Tank
- Water: Well
Community & HOA
Community
- Features: None
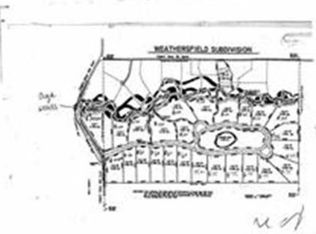
- Subdivision: Weathersfield
Location
- Region: Lafayette
Financial & listing details
- Tax assessed value: $863,700
- Annual tax amount: $6,411
- Date on market: 5/9/2025
- Listing terms: Cash,Conventional
Price history
| Date | Event | Price |
|---|---|---|
| 7/7/2025 | Sold | $989,000 |
Source:  IRMLS #202516776 Report a problem IRMLS #202516776 Report a problem | ||
| 6/6/2025 | Pending sale | $989,000 |
Source: IRMLS #202516776 Report a problem | ||
| 5/9/2025 | Listed for sale | $989,000+660.8% |
Source: IRMLS #202516776 Report a problem | ||
| 7/26/2013 | Listing removed | $130,000$35/sqft |
Source: Cathy Russell Team Real Estate #375040 Report a problem | ||
| 7/14/2013 | Listed for sale | $130,000$35/sqft |
Source: Cathy Russell Team Real Estate #375040 Report a problem | ||
| 5/23/2013 | Listing removed | $130,000$35/sqft |
Source: Cathy Russell Team Rl Est #375040 Report a problem | ||
| 5/22/2013 | Listed for sale | $130,000$35/sqft |
Source: Cathy Russell Team Rl Est #375040 Report a problem | ||
| 1/3/2013 | Listing removed | $130,000$35/sqft |
Source: Cathy Russell Team Real Estate #9948817 Report a problem | ||
| 6/25/2012 | Listed for sale | $130,000$35/sqft |
Source: Cathy Russell Team Real Estate #9948817 Report a problem | ||
Public tax history
| Year | Property taxes | Tax assessment |
|---|---|---|
| 2025 | $6,411 +5.4% | $863,700 +3.6% |
| 2024 | $6,081 +397.3% | $833,800 +3.7% |
| 2023 | $1,223 +1799.8% | $803,800 +352.8% |
| 2022 | $64 +0.8% | $177,500 +3934.1% |
| 2021 | $64 0% | $4,400 |
| 2020 | $64 +2.2% | -- |
| 2019 | $63 +51.7% | $4,400 |
| 2018 | $41 +0.6% | $4,400 +51.7% |
| 2017 | $41 | $2,900 |
| 2016 | $41 -1.7% | $2,900 |
| 2014 | $42 -2.8% | $2,900 |
| 2013 | $43 | $2,900 |
| 2012 | -- | $2,900 |
| 2011 | -- | $2,900 |
| 2010 | -- | $2,900 |
| 2009 | $88 | $2,900 |
Find assessor info on the county website
Neighborhood: 47905
Nearby homes
- $532,3001.8 Acres8024 Shepardson Creek Dr, Lafayette, IN 47905Off Market
- $828,7006 bd5 ba4.9k sqft8101 Shepardson Creek Dr, Lafayette, IN 47905Off Market
- $623,4004 bd3 ba2.4k sqft8067 Shepardson Creek Dr, Lafayette, IN 47905Off Market
- $439,4002.72 Acres8156 Shepardson Creek Dr, Lafayette, IN 47905Off Market
- $622,1006 bd4 ba3.1k sqft8009 E 150 S, Lafayette, IN 47905Off Market
- $858,8004.79 Acres8000 Shepardson Creek Dr, Lafayette, IN 47905Off Market
- $534,6004 bd3 ba2.4k sqft8019 Shepardson Creek Dr, Lafayette, IN 47905Off Market
- $699,0003 bd3 ba2.7k sqft8137 Shepardson Creek Dr, Lafayette, IN 47905Sold
Nearby schools
GreatSchools rating
- 7/10Dayton Elementary SchoolGrades: K-5Distance: 1.4 mi
- 7/10Wainwright Middle SchoolGrades: 6-8Distance: 5.5 mi
- 9/10McCutcheon High SchoolGrades: 9-12Distance: 9 mi
Schools provided by the listing agent
- Elementary: Dayton
- Middle: Wainwright
- High: Mc Cutcheon
- District: Tippecanoe School Corp.
Source: IRMLS. This data may not be complete. We recommend contacting the local school district to confirm school assignments for this home.


Get pre-qualified for a loan
At Zillow Home Loans, we can pre-qualify you in as little as 5 minutes with no impact to your credit score.An equal housing lender. NMLS #10287.
Sell for more on Zillow
Get a Zillow Showcase℠ listing at no additional cost and you could sell for .
$1,045,100
2% more
+$20,902
With Zillow Showcase(estimated)
$1,066,002
- Indiana
- Tippecanoe County
- Lafayette
- 47905
- 8086 Shepardson Creek Dr
Nearby cities
Nearby neighborhoods
Nearby zip codes
Other Lafayette Topics
