WOW! There wasn't a single detail missed with this absolutely stunning home on a picturesque 2 acres built by Schrader Homes. From the moment you enter the foyer through double doors, you are immediately taken in by the wall to wall windows in the great room overlooking the private backyard. Perfect for entertaining, the large open space includes vaulted ceilings, 6 foot stacked stone gas fireplace surrounded by built-in cabinetry. A chef's dream kitchen including a BlueStar professional grade gas range complete with hood and pot filler. Quartz countertops, KitchenAid stainless steel appliances, and an enormous walk-in pantry complete this gorgeous space. Tucked away on one side of the home is the primary bedroom retreat with beautiful bath and walk-in closet that conveniently attaches to the laundry room equipped with sink, counter space, and tons of cabinets. The opposite end of the home has two generous bedrooms: both with walk-in closets and a shared bath. Additionally, the home provides an office or formal dining room, large mudroom with cubbies, powder room, and bar area with mini-fridge. The basement has been plumbed for a full bath and houses the utilities that include water softener, recirculating hot water pump, and whole house water filtration system. Love your smart devices? This house has been completely hardwired for fiber internet with ethernet, security cameras, surround sound, smart switches, and garage control. Additionally, there is a large 3 car garage, massive outside patio space with ceiling fans, metal fencing, front irrigation, high pressure well system, and is already wired for a pool and generator. Your dream home awaits!
Closed
Street View
$699,000
8137 Shepardson Creek Dr, Lafayette, IN 47905
3beds
2,738sqft
Single Family Residence
Built in 2021
2 Acres Lot
$731,900 Zestimate®
$--/sqft
$3,300 Estimated rent
Home value
$731,900
$695,000 - $768,000
$3,300/mo
Zestimate® history
Owner options
List your home for rent
$3,300/mo
Rent Zestimate®
Find your next renter with Zillow Rental Manager. Plus, with online applications, you can quickly screen prospective tenants – for free.
$3,300/mo
Rent Zestimate®
Refinance and save
$3,334/mo
Est. payment
Refinancing to a lower rate could help reduce your monthly payments and save thousands over the life of the loan.
$3,334/mo
Est. payment
Explore your selling options
Work with a Zillow partner agent
Leverage their expertise and Zillow's premium Showcase listings to get your home seen by more buyers.
Get startedList with your own agent
Get your home in front of millions of buyers by listing it on Zillow.
Learn how to do itSell it yourself
Take full control of how buyers see your home on Zillow by listing For Sale by Owner (FSBO).
List your homeWhat's special
Laundry roomWalk-in closetWalk-in closetsBuilt-in cabinetrySurround soundBar areaPowder room
Zillow last checked:
Listing updated:
Listed by:
Beth Howard 765-586-3790,
F.C. Tucker/Shook
Bought with:
Aimee Ness, RB14038249
Aimee Ness Realty Group
Source: IRMLS,MLS#: 202331461
Facts & features
Interior
Bedrooms & bathrooms
- Bedrooms: 3
- Bathrooms: 3
- Full bathrooms: 2
- 1/2 bathrooms: 1
- Main level bedrooms: 3
Bedroom 1
- Level: Main
Bedroom 2
- Level: Main
Dining room
- Level: Main
- Area: 200
- Dimensions: 20 x 10
Living room
- Level: Main
- Area: 240
- Dimensions: 20 x 12
Heating
- Propane, Forced Air
Cooling
- Central Air
Appliances
- Included: Disposal, Range/Oven Hook Up Gas, Dishwasher, Microwave, Refrigerator, Washer, Dryer-Gas, Exhaust Fan, Gas Range, Water Filtration System, Gas Water Heater, Water Softener Owned, Wine Cooler
- Laundry: Gas Dryer Hookup, Sink, Main Level, Washer Hookup
Features
- 1st Bdrm En Suite, Bar, Sound System, Bookcases, Ceiling-9+, Ceiling Fan(s), Vaulted Ceiling(s), Walk-In Closet(s), Stone Counters, Eat-in Kitchen, Entrance Foyer, Kitchen Island, Open Floorplan, Pantry, Rough-In Bath, Split Br Floor Plan, Double Vanity, Wiring-Smart Home, Stand Up Shower, Main Level Bedroom Suite, Great Room, Custom Cabinetry
- Flooring: Carpet, Tile, Vinyl
- Windows: Window Treatments
- Basement: Crawl Space,Partial,Concrete,Sump Pump
- Number of fireplaces: 1
- Fireplace features: Living Room, Gas Log
Interior area
- Total structure area: 3,633
- Total interior livable area: 2,738 sqft
- Finished area above ground: 2,738
- Finished area below ground: 0
Property
Parking
- Total spaces: 3
- Parking features: Attached, Garage Door Opener, Concrete
- Attached garage spaces: 3
- Has uncovered spaces: Yes
Features
- Levels: One
- Stories: 1
- Patio & porch: Covered
- Exterior features: Irrigation System
- Fencing: Metal
Lot
- Size: 2 Acres
- Dimensions: 192 x 474
- Features: Level, Few Trees, 0-2.9999, City/Town/Suburb
Details
- Parcel number: 790834351005.000009
- Other equipment: Sump Pump+Battery Backup
Construction
Type & style
- Home type: SingleFamily
- Architectural style: Ranch
- Property subtype: Single Family Residence
Materials
- Brick, Fiber Cement
- Roof: Dimensional Shingles
Condition
- New construction: No
- Year built: 2021
Utilities & green energy
- Sewer: Septic Tank
- Water: Well
Community & HOA
Community
- Security: Smoke Detector(s)
- Subdivision: Weathersfield
Location
- Region: Lafayette
Financial & listing details
- Tax assessed value: $633,700
- Annual tax amount: $4,026
- Date on market: 9/22/2023
Price history
| Date | Event | Price |
|---|---|---|
| 9/21/2023 | Sold | $699,000 |
Source:  IRMLS #202331461 Report a problem IRMLS #202331461 Report a problem | ||
| 9/1/2023 | Pending sale | $699,000 |
Source: IRMLS #202331461 Report a problem | ||
| 8/31/2023 | Listed for sale | $699,000+15.5% |
Source: IRMLS #202331461 Report a problem | ||
| 9/9/2021 | Listing removed | $605,150 |
Source: IRMLS #202137378 Report a problem | ||
| 9/7/2021 | Listed for sale | $605,150+611.9% |
Source: IRMLS #202137378 Report a problem | ||
| 3/24/2021 | Listing removed | -- |
Source: Owner Report a problem | ||
| 11/8/2020 | Listing removed | $85,000$31/sqft |
Source: Owner Report a problem | ||
| 9/13/2020 | Pending sale | $85,000$31/sqft |
Source: Owner Report a problem | ||
| 7/17/2020 | Listed for sale | $85,000$31/sqft |
Source: Owner Report a problem | ||
Public tax history
| Year | Property taxes | Tax assessment |
|---|---|---|
| 2025 | $4,184 +5.1% | $633,700 +9.3% |
| 2024 | $3,979 -1.2% | $579,900 +3.7% |
| 2023 | $4,026 +615.2% | $559,300 +8.8% |
| 2022 | $563 -49.6% | $514,200 +363.7% |
| 2021 | $1,118 +1980.3% | $110,900 |
| 2020 | $54 +2.2% | -- |
| 2019 | $53 +54.2% | $3,700 |
| 2018 | $34 +0.6% | $3,700 +54.2% |
| 2017 | $34 | $2,400 |
| 2016 | $34 -1.7% | $2,400 |
| 2014 | $34 -2.9% | $2,400 |
| 2013 | $36 | $2,400 |
| 2012 | -- | $2,400 |
| 2011 | -- | $2,400 |
| 2010 | -- | $2,400 |
| 2009 | $73 | $2,400 |
Find assessor info on the county website
Neighborhood: 47905
Nearby homes
- $826,1006 bd5 ba4.9k sqft8101 Shepardson Creek Dr, Lafayette, IN 47905Off Market
- $666,3004 bd4 ba2.9k sqft8173 Shepardson Creek Dr, Lafayette, IN 47905Off Market
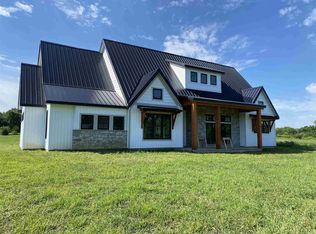
- $625,7004 bd3 ba2.4k sqft8067 Shepardson Creek Dr, Lafayette, IN 47905Off Market
- $699,5004 bd4 ba4.5k sqft8201 Shepardson Creek Dr, Lafayette, IN 47905Off Market
- $439,4002.72 Acres8156 Shepardson Creek Dr, Lafayette, IN 47905Off Market
- $989,0004 bd4 ba3.6k sqft8086 Shepardson Creek Dr, Lafayette, IN 47905Sold
- $532,3004 bd3 ba2.4k sqft8019 Shepardson Creek Dr, Lafayette, IN 47905Off Market
- $599,4003 bd2 ba2k sqft8257 Shepardson Creek Dr, Lafayette, IN 47905Off Market
Nearby schools
GreatSchools rating
- 7/10Dayton Elementary SchoolGrades: K-5Distance: 1.4 mi
- 7/10Wainwright Middle SchoolGrades: 6-8Distance: 5.4 mi
- 9/10McCutcheon High SchoolGrades: 9-12Distance: 9 mi
Schools provided by the listing agent
- Elementary: Dayton
- Middle: Wainwright
- High: Mc Cutcheon
- District: Tippecanoe School Corp.
Source: IRMLS. This data may not be complete. We recommend contacting the local school district to confirm school assignments for this home.


Get pre-qualified for a loan
At Zillow Home Loans, we can pre-qualify you in as little as 5 minutes with no impact to your credit score.An equal housing lender. NMLS #10287.
Sell for more on Zillow
Get a Zillow Showcase℠ listing at no additional cost and you could sell for .
$731,900
2% more
+$14,638
With Zillow Showcase(estimated)
$746,538
- Indiana
- Tippecanoe County
- Lafayette
- 47905
- 8137 Shepardson Creek Dr
Nearby cities
Nearby neighborhoods
Nearby zip codes
Other Lafayette Topics
