Skip main navigation
Sold for $290,000
  • $290,000

    8089 Pagoda Dr, Spring Hill, FL 34606

    2beds
    1,431sqft
    Single Family Residence
    Built in 1985
    10,454.4 Square Feet Lot
    $287,700 Zestimate®
    $203/sqft
    $1,755 Estimated rent

    Home value

    $287,700

    $273,000 - $302,000

    $1,755/mo

    Zestimate® history
    Loading
    Loading...

    Owner options

    List your home for rent

    $1,755/mo

    Rent Zestimate®

    Find your next renter with Zillow Rental Manager. Plus, with online applications, you can quickly screen prospective tenants – for free.

    Learn more

    $1,755/mo

    Rent Zestimate®

    Refinance and save

    $1,900/mo

    Est. payment

    Refinancing to a lower rate could help reduce your monthly payments and save thousands over the life of the loan.

    See today's rates

    $1,900/mo

    Est. payment

    Explore your selling options

    Work with a Zillow partner agent

    Leverage their expertise and Zillow's premium Showcase listings to get your home seen by more buyers.

    Get started

    List with your own agent

    Get your home in front of millions of buyers by listing it on Zillow.

    Learn how to do it

    Sell it yourself

    Take full control of how buyers see your home on Zillow by listing For Sale by Owner (FSBO).

    List your home

    What's special

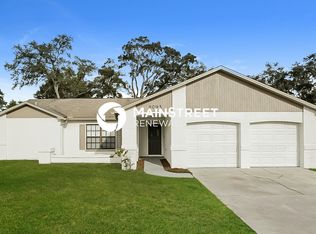
    Under Contract-accepting backup offers. CHARMING 2 BED/2 BATH/2 CAR GARAGE HOME OFFERS SPLIT FLOORPLAN WITH CUSTOM ACCENTS THROUGHOUT. AS YOU ENTER THROUGH THE COURTYARD LEADING TO THE FRONT ENTRY. OPENING TO A SPACIOUS LIVING RM WITH STAINED GLASS ACCENT SKY LIGHTS ON EACH SIDE OF THE RUSTIC FLOOR TO CEILING FIREPLACE. A LOVELY DINING RM SPACE OVERLOOKING COURT YARD. UPDATED KITCHEN OFFERS WOOD CABINETS, GRANITE COUNTER TOPS, AND STAINLESS APPLIANCES. THE KITCHEN IS OPEN TO THE BONUS RM (FAMILY RM/DEN/OFFICE). WHICH OVERLOKS THE PRIVATE FULLY FENCED BACK YARD AND CONNECTS TO THE LARGE LANAI WHICH INCLUDES 2 SKYLIGHTS AND JACUZZI! A GREAT SPACE FOR ENTERTAINING. THE MAIN BEDROOM HAS SLIDERS LEADING TO THE LANAI, WALK IN CLOSET, M/B OFFERS DESIGNER VANITY W/CABINETS GALORE. GUEST BATH HAS SEPERATE SHOWER & JETTED TUB. THIS HOME HAS BEEN WELL MAINTAINED, OFFERS MANY UNIQUE FEATURES & ATTENTION TO DETAIL; INCLUDING DRIVEWAY, WALKS & COURTYARD UPGRADED W/PAVERS. THIS HOME IS A MUST SEE!

    Zillow last checked:

    Listing updated:

    Listed by:

    Kathleen Ann Lowrey,

    Exit Success Realty

    Bought with:

    Jacob Kwami, 3396598

    Homan Realty Group Inc

    Source: HCMLS,MLS#: 2238138MLS Logo

    Facts & features

    Interior

    Bedrooms & bathrooms
    • Bedrooms: 2
    • Bathrooms: 2
    • Full bathrooms: 2
    Primary bedroom
    • Level: Main
    • Area: 178.18
    • Dimensions: 15.1x11.8
    Bonus room
    • Level: Main
    • Area: 269.1
    • Dimensions: 23x11.7
    Dining room
    • Level: Main
    • Area: 117
    • Dimensions: 13x9
    Kitchen
    • Level: Main
    • Area: 136.8
    • Dimensions: 15.2x9
    Living room
    • Level: Main
    • Area: 267.9
    • Dimensions: 19x14.1
    Heating
    • Central, Electric, Heat Pump, Other
    Cooling
    • Central Air, Electric, Other
    Appliances
    • Included: Dishwasher, Disposal, Dryer, Electric Oven, Microwave, Refrigerator, Washer
    Features
    • Built-in Features, Ceiling Fan(s), Master Downstairs, Vaulted Ceiling(s), Walk-In Closet(s), Other, Split Plan
    • Flooring: Tile, Vinyl, Other
    • Windows: Skylight(s)
    • Has fireplace: Yes
    • Fireplace features: Wood Burning, Other
    Interior area
    • Total structure area: 1,431
    • Total interior livable area: 1,431 sqft

    Property

    Parking
    • Total spaces: 2
    • Parking features: Attached, Garage Door Opener, Other
    • Attached garage spaces: 2
    Features
    • Levels: One
    • Stories: 1
    • Exterior features: Courtyard, Other
    • Fencing: Vinyl
    Lot
    • Size: 10,454 sqft
    • Features: Other
    Details
    • Parcel number: R14 223 17 1765 0000 1400
    • Zoning: PDP
    • Zoning description: Planned Development Project

    Construction

    Type & style
    • Home type: SingleFamily
    • Architectural style: Ranch
    • Property subtype: Single Family Residence
    Materials
    • Block, Concrete, Stucco
    • Roof: Shingle,Other
    Condition
    • Fixer
    • New construction: No
    • Year built: 1985

    Utilities & green energy

    • Electric: 220 Volts
    • Sewer: Public Sewer
    • Water: Public, Well
    • Utilities for property: Cable Available, Electricity Available, Other
    Green energy
    • Energy efficient items: Thermostat

    Community & neighborhood

    Security
    • Security features: Security System Owned, Smoke Detector(s)
    Location
    • Region: Spring Hill
    • Subdivision: Forest Oaks Unit 1

    Other

    Other facts
    • Listing terms: Cash,Conventional,FHA,VA Loan
    • Road surface type: Paved

    Price history

    DateEventPrice
    8/2/2024Sold$290,000-3%$203/sqft
    Source: HCMLS #2238138 Report a problem
    6/15/2024Pending sale$299,000$209/sqft
    Source: Stellar MLS #U8240724 Report a problem
    6/5/2024Price change$299,000-3.2%$209/sqft
    Source: HCMLS #2238138 Report a problem
    5/15/2024Price change$309,000-2.2%$216/sqft
    Source: HCMLS #2238138 Report a problem
    4/29/2024Listed for sale$316,000+271.8%$221/sqft
    Source: Stellar MLS #U8240724 Report a problem
    1/31/2002Sold$85,000$59/sqft
    Source: Public Record Report a problem

    Public tax history

    YearProperty taxesTax assessment
    2024$4,106 +201.3%$227,873 +167.6%
    2023$1,363 +7.4%$85,144 +3%
    2022$1,269 +2.3%$82,664 +3%
    2021$1,240 +7.5%$80,256 +1.4%
    2020$1,153 $79,148 +2.3%
    2019-- $77,369 +1.9%
    2018$557 -35.8%$75,926 +2.1%
    2017$867 $74,364 +2.1%
    2016$867 +1.4%$72,834 +0.7%
    2015$855 -38.5%$72,328 +5.4%
    2014$1,391 +364.1%$68,621 +4.9%
    2013$300 -9.1%$65,395 -4.4%
    2012$330 -12.4%$68,436 -7.9%
    2011$376 $74,318 -3.3%
    2010-- $76,881 -17.6%
    2009$531 -3.5%$93,275 +0.1%
    2008$551 -54.5%$93,182 +5.6%
    2006$1,212 $88,261 +3%
    2005-- $85,690 +6.8%
    2004$1,142 +0.6%$80,215 +1.9%
    2003$1,136 -28.3%$78,719 +6.4%
    2002$1,583 +74%$74,001 +10.6%
    2001$909 +3.5%$66,883 +3%
    2000$879 $64,935

    Find assessor info on the county website

    Neighborhood: 34606

    Nearby schools

    GreatSchools rating
    Schools provided by the listing agent
    • Elementary: Deltona
    • Middle: Fox Chapel
    • High: Central

    Source: HCMLS. This data may not be complete. We recommend contacting the local school district to confirm school assignments for this home.

    Get a cash offer in 3 minutes
    Find out how much your home could sell for in as little as 3 minutes with a no-obligation cash offer.
    Estimated market value
    $287,700
    Get a cash offer in 3 minutes
    Find out how much your home could sell for in as little as 3 minutes with a no-obligation cash offer.
    Estimated market value
    $287,700