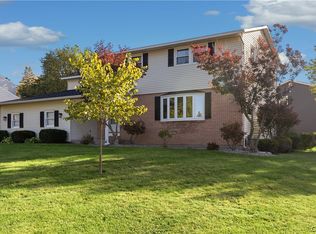
Discover and fall in love with this private nature lover's haven! Well maintained custom built home with 4bdrm, 2.5 bath, 3 car tandem garage, new 50 year roof, hardwoods upstairs and down! All Set on almost an acre with convenience of public water and sewers & located in highly rated FM schools and in sought after Pompey Pines neighborhood. An abundance of natural light and beautiful nature views through every window creates a bright and welcoming aura. Step into the stunning cathedral ceiling, hearth warmed great room with gleaming hardwood floors and palladium windows, all open to the dining room, perfect for entertaining. To the left, a step away, is the newer updated stainless steel kitchen with granite counters, Island, abundance of cabinets, and a 5 burner gas stove that vents outside!. The spacious eating area in the kitchen looks out through a wall of newer atrium windows to the park-like nature views. The kitchen flows into the large family room area with wood stove and bamboo hardwood floors. Through a wall of sliding doors is a delightful Trex deck perfect to enjoy your morning coffee and have family barbecues. A granite counter guest bath is conveniently tucked away from the hallway. A terrific mud/laundry room with closet and plenty of storage, leads to the spacious 3+ tandem garage with tall exterior doors, perfect for your cars, trucks, boats and other recreational gear or hobbies! Upstairs the primary bedroom has an ensuite bathroom with Heated floor, whirlpool tub, double sinks, walk-in closet, closet and granite counter. A walkthrough walk-in closet adjoins the bedroom next door, perfect for a nursery or study that gives quick access that may be desired. 2 more bedrooms and a full bath with double sinks complete the upstairs. The spacious lower level has a wall of windows giving natural light and is perfect for finishing if more space is desired in the future! Tankless hot water heater. Many windows have been replaced! All the woods behind the Deck are part of this property right up to the neighbors lawn! Lower town of Pompey taxes.
Dont miss this special move in ready home!
Active
$549,900
8089 Wild Lemon Ln, Manlius, NY 13104
4beds
2,660sqft
Single Family Residence
Built in 1987
0.92 Acres Lot
$539,200 Zestimate®
$207/sqft
$-- HOA
What's special
Abundance of natural lightTankless hot water heaterPalladium windowsAbundance of cabinetsBamboo hardwood floorsWall of sliding doorsStunning cathedral ceiling
- 18 days
- 2,244
- 226
Zillow last checked:
Listing updated:
Listed by:
Howard Hanna Real Estate 315-682-9500,
Barbara T. Miller 315-382-3409
Source: NYSAMLSs,MLS#: S1714090 Originating MLS: Syracuse
Facts & features
Interior
Bedrooms & bathrooms
- Bedrooms: 4
- Bathrooms: 3
- Full bathrooms: 2
- 1/2 bathrooms: 1
- Main level bathrooms: 1
Heating
- Gas, Radiant Floor, Stove
Cooling
- Central Air
Appliances
- Included: Dishwasher, Exhaust Fan, Free-Standing Range, Disposal, Gas Oven, Gas Range, Gas Water Heater, Oven, Refrigerator, Range Hood, Tankless Water Heater
- Laundry: Main Level
Features
- Ceiling Fan(s), Cathedral Ceiling(s), Separate/Formal Dining Room, Entrance Foyer, Eat-in Kitchen, Separate/Formal Living Room, Granite Counters, Great Room, Jetted Tub, Kitchen Island, Living/Dining Room, Pantry, Pull Down Attic Stairs, Sliding Glass Door(s), Storage, Solid Surface Counters, Skylights, Natural Woodwork, Bath in Primary Bedroom, Programmable Thermostat
- Flooring: Hardwood, Tile, Varies
- Doors: Sliding Doors
- Windows: Skylight(s), Thermal Windows
- Basement: Full
- Attic: Pull Down Stairs
- Number of fireplaces: 2
Interior area
- Total structure area: 2,660
- Total interior livable area: 2,660 sqft
Video & virtual tour
Property
Parking
- Total spaces: 3
- Parking features: Attached, Electricity, Garage, Storage, Workshop in Garage, Driveway, Garage Door Opener
- Attached garage spaces: 3
Accessibility
- Accessibility features: Accessible Doors
Features
- Levels: Two
- Stories: 2
- Patio & porch: Deck, Open, Porch
- Exterior features: Blacktop Driveway, Deck, Private Yard, See Remarks
Lot
- Size: 0.92 Acres
- Dimensions: 200 x 200
- Features: Rectangular, Rectangular Lot, Residential Lot, Wooded
Details
- Additional structures: Shed(s), Storage
- Parcel number: 31460000400000110050000000
- Special conditions: Standard
Construction
Type & style
- Home type: SingleFamily
- Architectural style: Contemporary,Two Story,Transitional
- Property subtype: Single Family Residence
Materials
- Cedar, Spray Foam Insulation, Copper Plumbing
- Foundation: Block
- Roof: Asphalt,Architectural,Shingle
Condition
- Resale
- Year built: 1987
Details
- Builder model: Fowler
Utilities & green energy
- Electric: Circuit Breakers
- Sewer: Connected
- Water: Connected, Public
- Utilities for property: Cable Available, Electricity Connected, High Speed Internet Available, Sewer Connected, Water Connected
Green energy
- Energy efficient items: Appliances, Windows
Community & HOA
Community
- Subdivision: Pompey Pines
HOA
- Amenities included: None
Location
- Region: Manlius
Financial & listing details
- Price per square foot: $207/sqft
- Tax assessed value: $298,000
- Annual tax amount: $14,449
- Date on market: 9/30/2026
- Listing terms: Cash,Conventional,FHA,VA Loan
Estimated market value
$539,200
$512,000 - $566,000
$3,560/mo
Price history
| Date | Event | Price |
|---|---|---|
| 9/30/2026 | Listed for sale | $549,900+142.8%$207/sqft |
Source:  NYSAMLSs #S1714090 Report a problem | ||
| 8/31/2001 | Sold | $226,500+2%$85/sqft |
Source: Public Record Report a problem | ||
| 3/29/1999 | Sold | $222,000$83/sqft |
Source: Public Record Report a problem | ||
| 8/23/1996 | Sold | $222,000$83/sqft |
Source: Public Record Report a problem | ||
Public tax history
| Year | Property taxes | Tax assessment |
|---|---|---|
| 2025 | -- | $298,000 |
| 2024 | -- | $298,000 |
| 2023 | -- | $298,000 |
| 2022 | -- | $298,000 |
| 2021 | -- | $298,000 |
| 2020 | -- | $298,000 |
| 2019 | -- | $298,000 |
| 2018 | -- | $298,000 |
| 2017 | $10,746 +212.5% | $298,000 |
| 2016 | $3,439 | $298,000 |
| 2015 | -- | $298,000 |
| 2014 | -- | $298,000 |
| 2013 | -- | $298,000 |
| 2012 | -- | $298,000 +10.8% |
| 2011 | -- | $269,000 |
| 2010 | -- | $269,000 |
| 2009 | -- | $269,000 |
| 2008 | -- | $269,000 |
| 2007 | -- | $269,000 |
| 2006 | -- | $269,000 |
| 2005 | -- | $269,000 +13.5% |
| 2004 | -- | $237,000 +3.9% |
| 2003 | -- | $228,000 |
| 2002 | -- | $228,000 +3.6% |
| 2001 | -- | $220,000 |
| 2000 | -- | $220,000 |
Find assessor info on the county website
Monthly payment
Climate risks
Neighborhood: 13104
Nearby schools
Schools provided by the listing agent
- Elementary: Enders Road Elementary
- Middle: Eagle Hill Middle
- High: Fayetteville-Manlius Senior High
- District: Fayetteville-Manlius
Source: NYSAMLSs. This data may not be complete. We recommend contacting the local school district to confirm school assignments for this home.


Similar homes
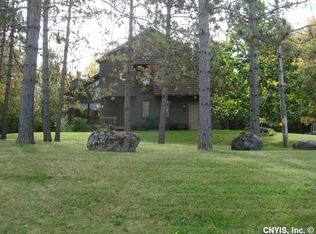
- $574,9004 bd3 ba2.6k sqft8206 Duvall Cir, Manlius, NY 13104For Sale
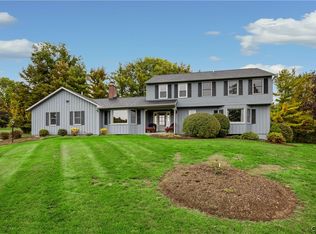
 MLS ID #S1717768, Richard Klink, Listing by: Berkshire Hathaway CNY Realty. NYSAMLSs
- $419,9003 bd3 ba2.1k sqft8043 Broadfield Rd, Manlius, NY 13104For Sale
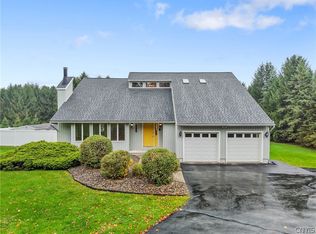 MLS ID #S1721964, Mary Doody-Horton, Listing by: Coldwell Banker Prime Prop,Inc. NYSAMLSs
- $588,8885 bd3 ba3.3k sqft7801 Clearwater Cir, Manlius, NY 13104For Sale
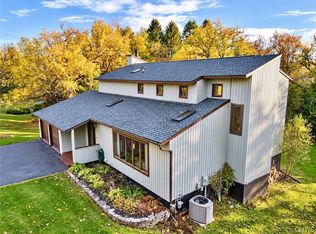 MLS ID #S1712274, Winnie Macheda, Listing by: Limestone Creek Properties LLC. NYSAMLSs
- $485,0004 bd3 ba2.2k sqft4876 Edgeworth Dr, Manlius, NY 13104For Sale
 MLS ID #S1721040, Peg Schick, Listing by: Hunt Real Estate ERA. NYSAMLSs
- $725,0004 bd3 ba3.2k sqft4378 Winding Creek Rd, Manlius, NY 13104For SaleMLS ID #S1720542, Chip Hodgkins, Listing by: Hunt Real Estate ERA. NYSAMLSs
- $599,0004 bd4 ba3.3k sqft7815 Rolling Ridge Dr, Manlius, NY 13104For SaleMLS ID #S1705963, Judy M. Winslow, Listing by: Hunt Real Estate ERA. NYSAMLSs
- $498,9005 bd3 ba2.6k sqft4852 Carey Dr, Manlius, NY 13104For SaleMLS ID #S1719174, Michael Gaulin, Listing by: Hunt Real Estate ERA. NYSAMLSs
- $545,0004 bd4 ba3k sqft416 Churchill Ln, Fayetteville, NY 13066For SaleMLS ID #S1719235, Holly Kane, Listing by: Coldwell Banker Prime Prop,Inc. NYSAMLSs
- $375,0004 bd3 ba2.2k sqft8360 Cazenovia Rd, Manlius, NY 13104For SaleMLS ID #S1693971, Emily Herlihy Brown, Listing by: Howard Hanna Real Estate. NYSAMLSs
- $545,0004 bd4 ba2.5k sqft312 Elm St, Fayetteville, NY 13066For SaleMLS ID #S1716144, Jennifer Brune, Listing by: Hunt Real Estate ERA. NYSAMLSs
- $375,0003 bd3 ba2.1k sqft4904 Ledyard Dr, Manlius, NY 13104For SaleMLS ID #R1719860, Ralph M. Harvey III, Listing by: Listwithfreedom.com. NYSAMLSs
- $524,9004 bd3 ba3.3k sqft5817 Strawmount Trl, Chittenango, NY 13037For SaleMLS ID #S1719698, Mary C. Malvasi, Listing by: Coldwell Banker Prime Prop,Inc. NYSAMLSs
- $650,0003 bd3 ba2.7k sqft105 Henschke Dr, Fayetteville, NY 13066For SaleMLS ID #S1710693, Lynn Pirro Burns, Listing by: Howard Hanna Real Estate. NYSAMLSs
- $499,0005 bd3 ba2.4k sqft109 Old Powder Mill Rd, Fayetteville, NY 13066For SaleMLS ID #S1715998, Nello J. Mastracco, Listing by: Bell Home Team. NYSAMLSs
- $299,0005 bd2 ba1.9k sqft603 Pleasant St, Manlius, NY 13104For SaleMLS ID #S1718432, Deana Bollinger Ingram, Listing by: WEICHERT, REALTORS-TBG. NYSAMLSs
- $330,0005 bd2 ba2.8k sqft8074 Cazenovia Rd, Manlius, NY 13104For SaleMLS ID #S1714501, Laurie Omans, Listing by: Berkshire Hathaway CNY Realty. NYSAMLSs
- $599,9004 bd4 ba3k sqft15 Bovington Ln, Fayetteville, NY 13066For SaleMLS ID #S1713638, R. Matthew Ragan J.D. LL.M., Listing by: Howard Hanna Real Estate. NYSAMLSs
- $499,9003 bd2 ba2.1k sqft7405 Old Erie View Dr, Fayetteville, NY 13066For SaleMLS ID #S1720142, Brian Niland, Listing by: Real Broker NY LLC. NYSAMLSs
- $308,8004 bd2 ba1.5k sqft120 Washington St, Manlius, NY 13104For SaleMLS ID #S1718722, Kimberly Basford-Koe, Listing by: NextHome CNY Realty. NYSAMLSs
