The Canterbury is Wynnshire Ridge's largest one-level unit, featuring 1,917 HSF, two bedrooms, two bathrooms, a "flex" space, a sunroom, double garage, and is one-level living at its best! This one-owner home has been meticulously maintained and is waiting for you! A welcoming front patio leads into a vaulted ceiling great room with a gas fireplace and lots of natural light. The open floor plan includes a dining area, breakfast bar, and kitchen with stainless appliances replaced in 2018. Off the kitchen, you'll find a spacious double garage, laundry/mud room with sink, two pantries, and convenient office nook or storage room. The primary suite offers a spacious bedroom, bathroom with dual vanities, walk-in closet, and shower. The 2nd bedroom has access to a 2nd full bathroom, with the "flex" space offering availability of a 3rd bedroom, office, formal dining room, and more! Outside, enjoy a sunny front patio or take a stroll around the paved sidewalks throughout this planned community, with perks including an outdoor pool, clubhouse, gym, pool table, foosball, outdoor and indoor fireplaces, walking trails, and green space. Convenient location in NE Hickory within minutes to shopping and dining in Viewmont. HOA Dues are $230/Month.
Closed
Zestimate®
$441,000
808C Wynnshire Dr, Hickory, NC 28601
2beds
1,917sqft
Townhouse
Built in 2007
0.07 Acres Lot
$441,000 Zestimate®
$230/sqft
$1,749 Estimated rent
Home value
$441,000
$419,000 - $463,000
$1,749/mo
Zestimate® history
Owner options
List your home for rent
$1,749/mo
Rent Zestimate®
Find your next renter with Zillow Rental Manager. Plus, with online applications, you can quickly screen prospective tenants – for free.
$1,749/mo
Rent Zestimate®
Refinance and save
$2,871/mo
Est. payment
Refinancing to a lower rate could help reduce your monthly payments and save thousands over the life of the loan.
$2,871/mo
Est. payment
Explore your selling options
Work with a Zillow partner agent
Leverage their expertise and Zillow's premium Showcase listings to get your home seen by more buyers.
Get startedList with your own agent
Get your home in front of millions of buyers by listing it on Zillow.
Learn how to do itSell it yourself
Take full control of how buyers see your home on Zillow by listing For Sale by Owner (FSBO).
List your homeWhat's special
Zillow last checked:
Listing updated:
Listed by:
Robin Creel 828-781-8512,
Coldwell Banker Boyd & Hassell
Bought with:
Garrett Osborne
Osborne Real Estate Group LLC
Source: Canopy MLS as distributed by MLS GRID,MLS#: 4392961
Facts & features
Interior
Bedrooms & bathrooms
- Bedrooms: 2
- Bathrooms: 2
- Full bathrooms: 2
- Main level bedrooms: 2
Primary bedroom
- Level: Main
Bedroom s
- Level: Main
Bathroom full
- Level: Main
Bathroom full
- Level: Main
Dining area
- Level: Main
Flex space
- Level: Main
Great room
- Level: Main
Kitchen
- Level: Main
Laundry
- Level: Main
Office
- Level: Main
Sunroom
- Level: Main
Heating
- Forced Air, Natural Gas
Cooling
- Central Air
Appliances
- Included: Dishwasher, Disposal, Electric Range, Microwave
- Laundry: Laundry Room, Sink
Features
- Breakfast Bar, Built-in Features, Open Floorplan, Pantry, Walk-In Closet(s)
- Flooring: Carpet, Tile
- Has basement: No
- Attic: Pull Down Stairs
- Fireplace features: Gas Log, Great Room
Interior area
- Total structure area: 1,917
- Total interior livable area: 1,917 sqft
- Finished area above ground: 1,917
- Finished area below ground: 0
Property
Parking
- Total spaces: 2
- Parking features: Attached Garage, Garage Faces Side, Shared Driveway, Garage on Main Level
- Attached garage spaces: 2
- Has uncovered spaces: Yes
Accessibility
- Accessibility features: Bath Grab Bars, Door Width 32 Inches or More, Entry Slope less than 1 foot, Exterior Curb Cuts, No Interior Steps
Features
- Levels: One
- Stories: 1
- Entry location: Main
- Patio & porch: Patio
- Exterior features: Lawn Maintenance
- Has private pool: Yes
- Pool features: Community, Fenced, In Ground, Outdoor Pool
Lot
- Size: 0.07 Acres
- Dimensions: 0.07 Acres
- Features: Level
Details
- Parcel number: 371414239071
- Zoning: PD
- Special conditions: Standard
Construction
Type & style
- Home type: Townhouse
- Architectural style: Cottage
- Property subtype: Townhouse
Materials
- Hardboard Siding, Stone
- Foundation: Slab
Condition
- New construction: No
- Year built: 2007
Utilities & green energy
- Sewer: Public Sewer
- Water: City
- Utilities for property: Cable Available, Electricity Connected, Phone Connected, Underground Utilities, Wired Internet Available
Community & HOA
Community
- Features: Clubhouse, Fitness Center, Recreation Area, Street Lights
- Security: Security System
- Subdivision: Wynnshire Ridge
HOA
- Has HOA: Yes
- HOA fee: $230 monthly
- HOA name: Keri McGraw
- HOA phone: 828-274-1110
Location
- Region: Hickory
- Elevation: 1000 Feet
Financial & listing details
- Price per square foot: $230/sqft
- Tax assessed value: $364,300
- Date on market: 6/15/2026
- Cumulative days on market: 4 days
- Electric utility on property: Yes
- Road surface type: Asphalt, Paved
Price history
| Date | Event | Price |
|---|---|---|
| 7/28/2026 | Sold | $441,000-2%$230/sqft |
Source:  Canopy MLS as distributed by MLS GRID #4392961 Report a problem Canopy MLS as distributed by MLS GRID #4392961 Report a problem | ||
| 6/15/2026 | Listed for sale | $449,900$235/sqft |
Source: Canopy MLS as distributed by MLS GRID #4392961 Report a problem | ||
Public tax history
Tax history is unavailable.
Neighborhood: 28601
Nearby homes
- $354,8003 bd2 ba-- sqft808A Wynnshire Dr, Hickory, NC 28601Off Market
- $427,5002 bd2 ba1.9k sqft808 Wynnshire Dr #A, Hickory, NC 28601Sold
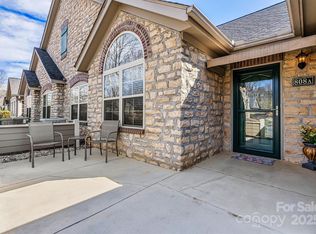
- $435,5002 bd2 ba1.8k sqft808 Wynnshire Dr #D, Hickory, NC 28601Sold
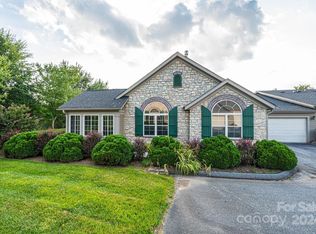
- $449,0002 bd2 ba1.9k sqft808 Wynnshire Dr #B, Hickory, NC 28601For Sale

- $409,9002 bd2 ba1.9k sqft810 Wynnshire Dr #A, Hickory, NC 28601Off Market
- $411,7002 bd2 ba1.8k sqft810 Wynnshire Dr #B, Hickory, NC 28601Off Market
- $384,2002 bd2 ba1.8k sqft810 Wynnshire Dr, Hickory, NC 28601Off Market
- $---- bd-- ba-- sqft808 Wynnshire Dr, Hickory, NC 28601Off Market
Nearby schools
GreatSchools rating
- 7/10Clyde Campbell Elementary SchoolGrades: PK-6Distance: 1.7 mi
- 4/10Harry M Arndt MiddleGrades: 7-8Distance: 2.8 mi
- 7/10Saint Stephens HighGrades: PK,9-12Distance: 2.7 mi
Schools provided by the listing agent
- Elementary: Clyde Campbell
- Middle: Arndt
- High: St. Stephens
Source: Canopy MLS as distributed by MLS GRID. This data may not be complete. We recommend contacting the local school district to confirm school assignments for this home.
Get a cash offer in 3 minutes
Find out how much your home could sell for in as little as 3 minutes with a no-obligation cash offer.
Estimated market value
$441,000
Get a cash offer in 3 minutes
Find out how much your home could sell for in as little as 3 minutes with a no-obligation cash offer.
Estimated market value
$441,000
- North Carolina
- Catawba County
- Hickory
- 28601
- 808C Wynnshire Dr
Nearby cities
Nearby neighborhoods
Nearby zip codes
Other Hickory Topics
