Low-maintenance, one-level living awaits in this 2bd/2ba townhome in Wynnshire Ridge! Step inside to the living area with gas logs, dining area, and open kitchen with granite counters and stone backsplash. Other highlights include flex room, laundry area with utility sink and built-in shelving, bonus utility/mud space, and spacious two-car garage. With over 1900 sq ft of living space, this unit is one of the largest floorplans in the community, and its rear-facing location allows for extra privacy as well! Enjoy the morning sun on the patio, relax in the sunroom, utilize other neighborhood amenities such as the clubhouse, pool, or walking trails! HOA dues are $230/mo.
Under contract-show
$449,000
808 Wynnshire Dr #B, Hickory, NC 28601
2beds
1,933sqft
:
Get pre-qualified$2,844/mo
Townhouse
Built in 2007
0.07 Acres Lot
$-- Zestimate®
$232/sqft
$230/mo HOA
What's special
Spacious two-car garageFlex roomLow-maintenance one-level livingDining area
- 13 days |
- 248 |
- 8 |
Likely to sell faster than
Zillow last checked:
Listing updated:
Listed by:
Natalie Armstrong nataliearmstrongrealtor@gmail.com,
Coldwell Banker Boyd & Hassell
Source: Canopy MLS as distributed by MLS GRID,MLS#: 4406006
Facts & features
Interior
Bedrooms & bathrooms
- Bedrooms: 2
- Bathrooms: 2
- Full bathrooms: 2
- Main level bedrooms: 2
Primary bedroom
- Level: Main
Bedroom s
- Level: Main
Dining area
- Level: Main
Flex space
- Level: Main
Great room
- Level: Main
Kitchen
- Level: Main
Sunroom
- Level: Main
Heating
- Forced Air, Natural Gas
Cooling
- Central Air
Appliances
- Included: Dishwasher, Gas Range, Gas Water Heater, Refrigerator, Washer/Dryer
- Laundry: In Hall, Laundry Closet, Sink
Features
- Has basement: No
- Fireplace features: Gas Log
Interior area
- Total structure area: 1,933
- Total interior livable area: 1,933 sqft
- Finished area above ground: 1,933
- Finished area below ground: 0
Property
Parking
- Total spaces: 2
- Parking features: Driveway, Attached Garage, Garage on Main Level
- Attached garage spaces: 2
- Has uncovered spaces: Yes
Features
- Levels: One
- Stories: 1
- Entry location: Main
- Pool features: Community
Lot
- Size: 0.07 Acres
Details
- Parcel number: 3714142299430000
- Zoning: PD
- Special conditions: Standard
Construction
Type & style
- Home type: Townhouse
- Property subtype: Townhouse
Materials
- Hardboard Siding, Stone
- Foundation: Slab
Condition
- New construction: No
- Year built: 2007
Utilities & green energy
- Sewer: Public Sewer
- Water: City
Community & HOA
Community
- Features: Clubhouse, Walking Trails
- Subdivision: Wynnshire Ridge
HOA
- Has HOA: Yes
- HOA fee: $230 monthly
- HOA name: Lifestyles, Kerri McGraw
- HOA phone: 828-274-1110
Location
- Region: Hickory
Financial & listing details
- Price per square foot: $232/sqft
- Tax assessed value: $364,300
- Annual tax amount: $3,128
- Date on market: 7/20/2026
- Cumulative days on market: 12 days
- Road surface type: Asphalt, Paved
Estimated market value
Not available
Estimated sales range
Not available
Not available
Price history
| Date | Event | Price |
|---|---|---|
| 7/20/2026 | Listed for sale | $449,000+10.9%$232/sqft |
Source:  Canopy MLS as distributed by MLS GRID #4406006 Report a problem Canopy MLS as distributed by MLS GRID #4406006 Report a problem | ||
| 2/21/2023 | Sold | $405,000+54.3%$210/sqft |
Source: Public Record Report a problem | ||
| 5/2/2007 | Sold | $262,500$136/sqft |
Source: Public Record Report a problem | ||
Public tax history
| Year | Property taxes | Tax assessment |
|---|---|---|
| 2025 | $3,128 +0.6% | $364,300 |
| 2024 | $3,109 | $364,300 |
| 2023 | $3,109 -0.1% | $364,300 +40.8% |
| 2022 | $3,111 | $258,700 |
| 2021 | $3,111 +3.4% | $258,700 |
| 2020 | $3,007 | $258,700 |
| 2019 | $3,007 +0.9% | $258,700 -0.9% |
| 2018 | $2,980 | $261,100 |
| 2017 | $2,980 +15.8% | -- |
| 2016 | $2,573 | -- |
| 2015 | $2,573 | $261,120 +4.5% |
| 2014 | $2,573 | $249,800 |
| 2013 | $2,573 | -- |
| 2012 | $2,573 | -- |
| 2011 | $2,573 +11.5% | -- |
| 2010 | $2,307 | -- |
| 2009 | $2,307 | -- |
| 2008 | $2,307 | -- |
Find assessor info on the county website
Monthly payment
Est. payment
Payment breakdown
Explore the cost of this home by adjusting the details. Changes won't be saved.Climate risks
Neighborhood: 28601
Nearby schools
GreatSchools rating
- 7/10Clyde Campbell Elementary SchoolGrades: PK-6Distance: 1.8 mi
- 4/10Harry M Arndt MiddleGrades: 7-8Distance: 2.8 mi
- 7/10Saint Stephens HighGrades: PK,9-12Distance: 2.7 mi
Schools provided by the listing agent
- Elementary: Clyde Campbell
- Middle: Arndt
- High: St. Stephens
Source: Canopy MLS as distributed by MLS GRID. This data may not be complete. We recommend contacting the local school district to confirm school assignments for this home.
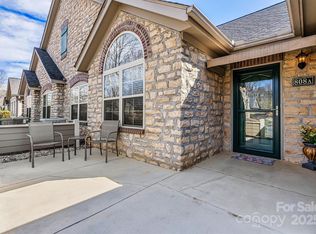
- $427,5002 bd2 ba1.9k sqft808 Wynnshire Dr #A, Hickory, NC 28601Sold
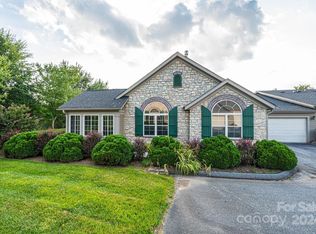
- $435,5002 bd2 ba1.8k sqft808 Wynnshire Dr #D, Hickory, NC 28601Sold
- $386,0003 bd2 ba-- sqft808A Wynnshire Dr, Hickory, NC 28601Off Market
- $---- bd-- ba-- sqft808 Wynnshire Dr, Hickory, NC 28601Off Market
- $441,0002 bd2 ba1.9k sqft808C Wynnshire Dr, Hickory, NC 28601Sold
- $---- bd-- ba-- sqftWynnshire Dr, HICKORY, NC 28601Off Market
- $400,0002 bd2 ba1.9k sqft806 Wynnshire Dr #D, Hickory, NC 28601Sold
- $422,0002 bd2 ba1.7k sqft806 Wynnshire Dr #C, Hickory, NC 28601Off Market
A local agent can set up tours, give advice and negotiate with sellers.
A local lender can help you make sure your offer is ready when you are.
Similar homes
- $449,9004 bd4 ba2.8k sqft220 35th Ave NE, Hickory, NC 28601For Sale

 MLS ID #4409719, Gina King, Realty Executives of Hickory. Canopy MLS as distributed by MLS GRID
 - $444,0004 bd3 ba2.5k sqft479 26th Ave NE Unit B, Hickory, NC 28601For Sale
 MLS ID #4388560, Shuford Abernethy, Abingdon Senior Housing Services, Inc. Canopy MLS as distributed by MLS GRID
 - $464,9003 bd2 ba2.6k sqft199 Bethlehem Manufacturing Ln, Hickory, NC 28601For Sale
 MLS ID #4406517, Monica Setzer, True North Realty. Canopy MLS as distributed by MLS GRID
 - $399,9003 bd3 ba1.7k sqft823 Wynnshire Dr #C, Hickory, NC 28601For Sale
 MLS ID #4374748, Teresa Hensley, Realty Executives of Hickory. Canopy MLS as distributed by MLS GRID
 - $429,9003 bd3 ba2.3k sqft1032 30th Avenue Ln NE, Hickory, NC 28601For SaleMLS ID #4393114, Natalie Armstrong, Coldwell Banker Boyd & Hassell. Canopy MLS as distributed by MLS GRID
- $429,0003 bd3 ba2.2k sqft465 28th Avenue Ln NE, Hickory, NC 28601For SaleMLS ID #4365882, Kathryn Herman, Coldwell Banker Boyd & Hassell. Canopy MLS as distributed by MLS GRID
- $410,0003 bd2 ba1.9k sqft104 31st Ave NE, Hickory, NC 28601For SaleMLS ID #4400944, Shelby Slobodzinski, COMPASS. Canopy MLS as distributed by MLS GRID
- $474,9002 bd2 ba1.4k sqft835A Wynnshire Dr, Hickory, NC 28601New ConstructionMLS ID #4328699, Garrett Osborne, Osborne Real Estate Group LLC. Canopy MLS as distributed by MLS GRID
- $425,0004 bd3 ba2.4k sqft3755 21st St NE, Hickory, NC 28601For SaleMLS ID #4395380, Angie Annas, RE/MAX A-Team. Canopy MLS as distributed by MLS GRID
- $439,9004 bd3 ba2.2k sqft570 29th Avenue Dr NW, Hickory, NC 28601For SaleMLS ID #4377600, Elizabeth Thao, EXP Realty LLC Mooresville. Canopy MLS as distributed by MLS GRID
- $399,9004 bd3 ba2.2k sqft267 25th Ave NW, Hickory, NC 28601For SaleMLS ID #4405765, Michelle King, Weichert, Realtors - Team Metro. Canopy MLS as distributed by MLS GRID
- $329,9002 bd2 ba2.1k sqft1535 & 1537 23rd St NE, Hickory, NC 28601For SaleMLS ID #4408693, Donna Lane, Coldwell Banker Boyd & Hassell. Canopy MLS as distributed by MLS GRID
- $244,9002 bd2 ba1.6k sqft1630 12th St NE, Hickory, NC 28601For SaleMLS ID #4409034, Andi Jack, RE/MAX A-Team. Canopy MLS as distributed by MLS GRID
- $439,9003 bd2 ba2.1k sqft607 12th Ave NE, Hickory, NC 28601For SaleMLS ID #4363073, Nick Huscroft, Chosen Realty of NC LLC. Canopy MLS as distributed by MLS GRID
- $414,5003 bd3 ba2k sqft496 17th Avenue Dr NE, Hickory, NC 28601For SaleMLS ID #4397796, Miranda Mendel, Realty Executives of Hickory. Canopy MLS as distributed by MLS GRID
- from $481,9002 bd2 ba1.4k sqftCamelot 1 Plan, Wynnshire Ridge, Hickory, NC 28601New ConstructionLifestyle Homes of Distinction
- from $499,9002 bd2 ba1.7k sqftBrighton Plan, Wynnshire Ridge, Hickory, NC 28601New ConstructionLifestyle Homes of Distinction
- $269,5003 bd2 ba1.8k sqft1330 5th St NE APT 11, Hickory, NC 28601For SaleMLS ID #4408257, Tiffany Gray-Napier, Better Homes and Gardens Real Estate Foothills. Canopy MLS as distributed by MLS GRID
- $260,0005 bd4 ba2.8k sqft936 23rd Ave NE, Hickory, NC 28601AuctionXome
- $499,9004 bd3 ba2.5k sqft226 28th Avenue Pl NE, Hickory, NC 28601For SaleMLS ID #4386379, Dana Gibson, Realty Executives of Hickory. Canopy MLS as distributed by MLS GRID
