Abingdon Glen Village is ideally located in the heart of Hickory in walking distance to Publix Grocery and less than a 10-minute drive to Valley Hills Mall. The property is in Hickory’s Viewmont District only a mile north of Lenoir Rhyne University. This 55+, one level, barrier free, gated community is unique in the Hickory Metro area. The two-car garage Devonshire floor plan home is built with accessibility in mind. Entrances are step free, the primary bath has a walk-in shower, toilets are comfort height, doors are equipped with lever handles, and all thru doorways are 32” to 36” wide. At the same time, this home is beautifully finished with solid surface kitchen counter tops, luxury vinyl plank flooring in the kitchen, molding upgrades, a vented gas fireplace, and custom bookshelves. Outdoor spaces to be enjoyed include a brick paver covered front porch, a lovely three season enclosed sunroom, and a brick paver patio in the private back yard. This home has 3 bedrooms and two full baths on the main floor and offers a guest suite with a full bath and kitchenette on the upper level. Any of the four bedrooms could easily serve as a home office as well. The well-appointed clubhouse is the centerpiece of the Abingdon Glen Village neighborhood and the location of much community activity. It offers a library, a catering kitchen, a fitness center, a heated outdoor pool, and an assembly room designed to accommodate up to 100 people. Come meet friends for breakfast, join-in on a line dance class, or learn to play mahjong with some of the best teachers. The Village Office is professionally staffed during published business hours by Abingdon Housing Services. You’ll love calling Abingdon Glen Village home!
Active
Price cut: $5K (7/13)
$444,000
479 26th Ave NE Unit B, Hickory, NC 28601
4beds
2,500sqft
:
Get pre-qualified$2,924/mo
Townhouse
Built in 2007
0.07 Acres Lot
$438,500 Zestimate®
$178/sqft
$370/mo HOA
What's special
One level barrier freeVented gas fireplaceMolding upgradesThree season enclosed sunroomSolid surface kitchen countertopsTwo-car garageCustom bookshelves
- 58 days |
- 444 |
- 10 |
Zillow last checked:
Listing updated:
Listed by:
Shuford Abernethy abhousingservices@gmail.com,
Abingdon Senior Housing Services, Inc
Source: Canopy MLS as distributed by MLS GRID,MLS#: 4388560
Facts & features
Interior
Bedrooms & bathrooms
- Bedrooms: 4
- Bathrooms: 3
- Full bathrooms: 3
- Main level bedrooms: 3
Primary bedroom
- Features: Walk-In Closet(s)
- Level: Main
Bedroom s
- Level: Main
Bedroom s
- Level: Main
Bedroom s
- Level: Upper
Bathroom full
- Level: Main
Bathroom full
- Level: Main
Bathroom full
- Level: Upper
Dining room
- Level: Main
Great room
- Level: Main
Kitchen
- Level: Main
Laundry
- Level: Main
Other
- Level: Upper
Other
- Level: Main
Heating
- Natural Gas
Cooling
- Central Air
Appliances
- Included: Dishwasher, Disposal, Electric Range, Electric Water Heater, Microwave, Plumbed For Ice Maker, Refrigerator with Ice Maker, Self Cleaning Oven
- Laundry: Electric Dryer Hookup, Inside, Laundry Room, Main Level, Sink, Washer Hookup
Features
- Open Floorplan, Pantry, Walk-In Closet(s)
- Flooring: Carpet, Laminate, Vinyl
- Doors: Storm Door(s)
- Windows: Insulated Windows, Window Treatments
- Has basement: No
- Fireplace features: Gas, Gas Vented, Great Room
Interior area
- Total structure area: 2,500
- Total interior livable area: 2,500 sqft
- Finished area above ground: 2,500
- Finished area below ground: 0
Property
Parking
- Total spaces: 2
- Parking features: Driveway, Attached Garage, Garage Door Opener, Garage Faces Front, Garage on Main Level
- Attached garage spaces: 2
- Has uncovered spaces: Yes
Accessibility
- Accessibility features: Two or More Access Exits, Bath Grab Bars, Bath Raised Toilet, Bath Scald Control Faucet, Door Width 32 Inches or More, Lever Door Handles, Accessible Hallway(s), Accessible Electrical and Environmental Controls, No Interior Steps, Stair Lift, Thresholds 5/8 Inches
Features
- Levels: One and One Half
- Stories: 1.5
- Entry location: Main
- Patio & porch: Enclosed, Patio
- Exterior features: Lawn Maintenance
- Has private pool: Yes
- Pool features: Community, Fenced, Heated, In Ground, Outdoor Pool
Lot
- Size: 0.07 Acres
Details
- Parcel number: 3714171107270000
- Zoning: PD
- Special conditions: Standard
Construction
Type & style
- Home type: Townhouse
- Architectural style: Traditional
- Property subtype: Townhouse
Materials
- Aluminum, Brick Full, Vinyl
- Foundation: Slab
Condition
- New construction: No
- Year built: 2007
Utilities & green energy
- Sewer: Public Sewer
- Water: City
- Utilities for property: Cable Connected, Electricity Connected, Underground Power Lines, Underground Utilities, Wired Internet Available
Community & HOA
Community
- Features: Fifty Five and Older, Clubhouse, Dog Park, Fitness Center, Gated, Picnic Area, Sidewalks, Street Lights
- Security: Smoke Detector(s)
- Senior community: Yes
- Subdivision: Abingdon
HOA
- Has HOA: Yes
- HOA fee: $370 monthly
- HOA name: Abingdon Glen Village HOA
- HOA phone: 828-328-3231
Location
- Region: Hickory
- Elevation: 1000 Feet
Financial & listing details
- Price per square foot: $178/sqft
- Tax assessed value: $387,700
- Date on market: 6/1/2026
- Cumulative days on market: 58 days
- Electric utility on property: Yes
- Road surface type: Concrete, Paved
Estimated market value
$438,500
$417,000 - $460,000
$2,078/mo
Price history
| Date | Event | Price |
|---|---|---|
| 7/13/2026 | Price change | $444,000-1.1%$178/sqft |
Source:  Canopy MLS as distributed by MLS GRID #4388560 Report a problem Canopy MLS as distributed by MLS GRID #4388560 Report a problem | ||
| 6/1/2026 | Listed for sale | $449,000+82.5%$180/sqft |
Source: Canopy MLS as distributed by MLS GRID #4388560 Report a problem | ||
| 2/27/2008 | Sold | $246,000$98/sqft |
Source: Agent Provided Report a problem | ||
Public tax history
| Year | Property taxes | Tax assessment |
|---|---|---|
| 2025 | -- | $387,700 |
| 2024 | $3,309 | $387,700 |
| 2023 | $3,309 -0.9% | $387,700 +39.6% |
| 2022 | $3,341 | $277,800 |
| 2021 | $3,341 +3.4% | $277,800 |
| 2020 | $3,229 | $277,800 |
| 2019 | $3,229 +7.2% | $277,800 +5.3% |
| 2018 | $3,011 | $263,800 |
| 2017 | $3,011 +21.9% | -- |
| 2016 | $2,471 | -- |
| 2015 | $2,471 | $263,790 +10% |
| 2014 | $2,471 | $239,900 |
| 2013 | $2,471 | -- |
| 2012 | $2,471 | -- |
| 2011 | $2,471 +2.3% | -- |
| 2010 | $2,416 +6.5% | -- |
| 2009 | $2,269 | -- |
Find assessor info on the county website
Monthly payment
Est. payment
Payment breakdown
Explore the cost of this home by adjusting the details. Changes won't be saved.Climate risks
Neighborhood: 28601
Nearby schools
GreatSchools rating
- 4/10W M Jenkins ElementaryGrades: K-5Distance: 1 mi
- 3/10Northview MiddleGrades: 6-8Distance: 0.1 mi
- 4/10Hickory HighGrades: PK,9-12Distance: 1.3 mi
Schools provided by the listing agent
- Elementary: Jenkins
- Middle: Northview
- High: Hickory
Source: Canopy MLS as distributed by MLS GRID. This data may not be complete. We recommend contacting the local school district to confirm school assignments for this home.
- $---- bd-- ba-- sqft26th Ave NE, HICKORY, NC 28601Off Market
- $414,7003 bd3 ba2.3k sqft479A 26th Ave NE UNIT 479A, Hickory, NC 28601Off Market

- $432,7002 bd2 ba2.4k sqft479D 26th Ave NE UNIT 479D, Hickory, NC 28601Off Market

- $361,7002 bd2 ba1.7k sqft483D 26th Ave NE UNIT 483D, Hickory, NC 28601Off Market
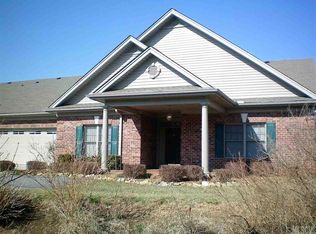
- $367,6002 bd2 ba1.8k sqft483C 26th Ave NE UNIT 483C, Hickory, NC 28601Off Market
- $393,6003 bd2 ba1.8k sqft479 26th Ave NE UNIT C, Hickory, NC 28601Off Market
- $432,1002 bd2 ba2.4k sqft479 26th Ave NE UNIT D, Hickory, NC 28601Off Market
- $452,6003 bd3 ba2.3k sqft479 26th Ave NE UNIT A, Hickory, NC 28601Off Market
A local agent can set up tours, give advice and negotiate with sellers.
A local lender can help you make sure your offer is ready when you are.
Similar homes
- $459,0002 bd3 ba3.2k sqft513 26th Ave NE, Hickory, NC 28601For Sale

 MLS ID #4407349, Shuford Abernethy, Abingdon Senior Housing Services, Inc. Canopy MLS as distributed by MLS GRID
 - $449,0002 bd2 ba1.9k sqft808 Wynnshire Dr #B, Hickory, NC 28601For Sale
 MLS ID #4406006, Natalie Armstrong, Coldwell Banker Boyd & Hassell. Canopy MLS as distributed by MLS GRID
 - $399,9004 bd3 ba2.1k sqft267 25th Ave NW, Hickory, NC 28601For Sale
 MLS ID #4405765, Michelle King, Weichert, Realtors - Team Metro. Canopy MLS as distributed by MLS GRID
 - $499,9004 bd3 ba2.5k sqft226 28th Avenue Pl NE, Hickory, NC 28601For Sale
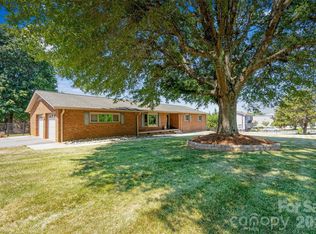 MLS ID #4386379, Dana Gibson, Realty Executives of Hickory. Canopy MLS as distributed by MLS GRID
 - $439,9004 bd3 ba2.2k sqft570 29th Avenue Dr NW, Hickory, NC 28601For SaleMLS ID #4377600, Elizabeth Thao, EXP Realty LLC Mooresville. Canopy MLS as distributed by MLS GRID
- $429,9003 bd3 ba2.3k sqft1032 30th Avenue Ln NE, Hickory, NC 28601For SaleMLS ID #4393114, Natalie Armstrong, Coldwell Banker Boyd & Hassell. Canopy MLS as distributed by MLS GRID
- $429,0003 bd3 ba2.2k sqft465 28th Avenue Ln NE, Hickory, NC 28601For SaleMLS ID #4365882, Kathryn Herman, Coldwell Banker Boyd & Hassell. Canopy MLS as distributed by MLS GRID
- $399,9003 bd3 ba1.7k sqft823 Wynnshire Dr #C, Hickory, NC 28601For SaleMLS ID #4374748, Teresa Hensley, Realty Executives of Hickory. Canopy MLS as distributed by MLS GRID
- $410,0003 bd2 ba1.9k sqft104 31st Ave NE, Hickory, NC 28601For SaleMLS ID #4400944, Shelby Slobodzinski, COMPASS. Canopy MLS as distributed by MLS GRID
- $525,0004 bd3 ba2.2k sqft116 28th Ave NW, Hickory, NC 28601For SaleMLS ID #4386796, Kay Schmucker, The Joan Killian Everett Company, LLC. Canopy MLS as distributed by MLS GRID
- $439,9003 bd2 ba2.1k sqft607 12th Ave NE, Hickory, NC 28601For SaleMLS ID #4363073, Nick Huscroft, Chosen Realty of NC LLC. Canopy MLS as distributed by MLS GRID
- $414,5003 bd3 ba2k sqft496 17th Avenue Dr NE, Hickory, NC 28601For SaleMLS ID #4397796, Miranda Mendel, Realty Executives of Hickory. Canopy MLS as distributed by MLS GRID
- $525,0004 bd3 ba2.8k sqft446 17th Avenue Dr NE, Hickory, NC 28601For SaleMLS ID #4396658, Gina Jenkins, Realty Executives of Hickory. Canopy MLS as distributed by MLS GRID
- $450,0003 bd3 ba1.9k sqft1026 14th Avenue Dr NW, Hickory, NC 28601For SaleMLS ID #4400748, Jay Brown, Jay Brown, Realtors. Canopy MLS as distributed by MLS GRID
- $349,9993 bd3 ba2.4k sqft1130 24th Avenue Pl NE, Hickory, NC 28601For SaleMLS ID #4403381, Jill Galliher, Keller Williams Unified. Canopy MLS as distributed by MLS GRID
- $639,9004 bd4 ba2.3k sqft910 44th Avenue Court Ne 112/38 #104, Hickory, NC 28601For SaleMLS ID #4408465, Laura Caudle, Castle Dreams. Canopy MLS as distributed by MLS GRID
- $359,9993 bd3 ba2.9k sqft1335 36th Avenue Dr NE, Hickory, NC 28601For SaleMLS ID #4404011, Roseann Flowers, Better Homes and Gardens Real Estate Foothills. Canopy MLS as distributed by MLS GRID
- $390,0003 bd3 ba2.4k sqft518 30th Avenue Cir NE, Hickory, NC 28601For SaleMLS ID #4321503, Jade Isenhour, Realty Executives of Hickory. Canopy MLS as distributed by MLS GRID
- $359,0004 bd3 ba2.1k sqft1437 7th Street Dr NE, Hickory, NC 28601New ConstructionMLS ID #4408547, Maria Wilhelm, DR Horton Inc. Canopy MLS as distributed by MLS GRID
- $529,0005 bd4 ba3.4k sqft1535 20th Avenue Pl NE, Hickory, NC 28601For SaleMLS ID #4381729, Cory Klassett, RE/MAX Legendary. Canopy MLS as distributed by MLS GRID
