Impeccably maintained and move-in ready, this spacious family home is located in the highly sought-after Olde Mill Landing community, one of Hickory's premier neighborhoods with Lake Hickory access. Enjoy the peace of mind that comes with a safe, monitored neighborhood while being just a short walk from the community lake access, where you can launch your boat, fish from the dock, or simply enjoy the waterfront lifestyle.
Designed with growing families in mind, this home offers four generously sized bedrooms upstairs, including a beautiful primary suite with a vaulted ceiling. The impressive dining room with its vaulted ceiling provides the perfect setting for holiday gatherings and for entertaining guests.
The recently updated kitchen and bathrooms feature beautiful new tile, modern finishes, and updated appliances, blending style with everyday functionality. Need more space? The full unfinished basement includes a bathroom and has already been wired and has sheetrock installed, making it easy to finish into additional living space, a home gym, recreation room, or guest suite.
The oversized two-car garage easily accommodates a long-bed truck in one bay and another vehicle in the other, while still providing ample room for a workbench, storage, and children's toys.
Sit on your front porch or go step outside to the back deck overlooking the backyard, complete with convenient steps leading to the outdoor living area with a children's backyard discovery wooden playset.
Families will appreciate the excellent location within a highly regarded school district, with outstanding public and private school options just minutes away. Conveniently situated just off Highway 127, this home offers access to shopping dining, and healthcare while being only one hour from Charlotte and one hour from Blowing Rock.
This exceptional home combines space, comfort, convenience, and the sought-after Lake Hickory lifestyle in one outstanding property. Don't miss your opportunity to make it yours!
Active
Price cut: $20.9K (8/2)
$619,000
910 44th Avenue Court Ne 112/38 #104, Hickory, NC 28601
4beds
2,327sqft
:
Get pre-qualified$3,627/mo
Single Family Residence
Built in 1997
0.38 Acres Lot
$603,600 Zestimate®
$266/sqft
$24/mo HOA
What's special
- 13 days |
- 1,030 |
- 37 |
Likely to sell faster than
Zillow last checked:
Listing updated:
Listed by:
Laura Caudle castledreamsnc@gmail.com,
Castle Dreams
Source: Canopy MLS as distributed by MLS GRID,MLS#: 4408465
Facts & features
Interior
Bedrooms & bathrooms
- Bedrooms: 4
- Bathrooms: 4
- Full bathrooms: 3
- 1/2 bathrooms: 1
Primary bedroom
- Features: Tray Ceiling(s)
- Level: Upper
Bathroom full
- Level: Main
Den
- Level: Main
Dining room
- Features: Open Floorplan, Vaulted Ceiling(s)
- Level: Main
Kitchen
- Features: Attic Stairs Pulldown
- Level: Main
Office
- Level: Main
Heating
- Central, Electric, Heat Pump, Natural Gas
Cooling
- Central Air, Electric, Heat Pump
Appliances
- Included: Dishwasher, Electric Range, Gas Water Heater, Ice Maker, Refrigerator
- Laundry: Electric Dryer Hookup, Laundry Closet, Upper Level, Washer Hookup
Features
- Flooring: Carpet, Tile, Wood
- Doors: French Doors, Insulated Door(s)
- Windows: Insulated Windows, Window Treatments
- Basement: Full
- Attic: Pull Down Stairs
- Fireplace features: Den, Gas, Gas Log
Interior area
- Total structure area: 2,327
- Total interior livable area: 2,327 sqft
- Finished area above ground: 2,327
- Finished area below ground: 0
Property
Parking
- Total spaces: 2
- Parking features: Driveway, Attached Garage, Garage on Main Level
- Attached garage spaces: 2
- Has uncovered spaces: Yes
Features
- Levels: Two
- Stories: 2
- Patio & porch: Covered, Deck, Front Porch, Rear Porch
- Waterfront features: Boat Lift – Community, Boat Ramp – Community, Boat Slip – Community
- Body of water: Lake Hickory
Lot
- Size: 0.38 Acres
- Dimensions: 16552
- Features: Level, Wooded
Details
- Parcel number: 3715208007570000
- Zoning: R-1
- Special conditions: Standard
Construction
Type & style
- Home type: SingleFamily
- Architectural style: Contemporary
- Property subtype: Single Family Residence
Materials
- Brick Partial
Condition
- New construction: No
- Year built: 1997
Utilities & green energy
- Sewer: Public Sewer
- Water: City
- Utilities for property: Cable Connected, Electricity Connected, Wired Internet Available
Community & HOA
Community
- Features: Gated, Lake Access
- Security: Carbon Monoxide Detector(s), Security Service, Security System, Smoke Detector(s)
- Subdivision: Olde Mill Landing
HOA
- Has HOA: Yes
- HOA fee: $288 annually
- HOA name: OLDE MILL HOMEOWNERS ASSOCIATION
- HOA phone: 828-310-8224
Location
- Region: Hickory
Financial & listing details
- Price per square foot: $266/sqft
- Tax assessed value: $405,300
- Date on market: 7/27/2026
- Cumulative days on market: 13 days
- Listing terms: Cash,Conventional,FHA,USDA Loan,VA Loan
- Electric utility on property: Yes
- Road surface type: Concrete
Estimated market value
$603,600
$573,000 - $634,000
$2,506/mo
Price history
| Date | Event | Price |
|---|---|---|
| 8/2/2026 | Price change | $619,000-3.3%$266/sqft |
Source:  Canopy MLS as distributed by MLS GRID #4408465 Report a problem Canopy MLS as distributed by MLS GRID #4408465 Report a problem | ||
| 7/28/2026 | Listed for sale | $639,900$275/sqft |
Source: Canopy MLS as distributed by MLS GRID #4408465 Report a problem | ||
Public tax history
Tax history is unavailable.
Monthly payment
Est. payment
Payment breakdown
Explore the cost of this home by adjusting the details. Changes won't be saved.Climate risks
Neighborhood: 28601
Nearby schools
GreatSchools rating
- 7/10Clyde Campbell Elementary SchoolGrades: PK-6Distance: 1.2 mi
- 4/10Harry M Arndt MiddleGrades: 7-8Distance: 2.2 mi
- 7/10Saint Stephens HighGrades: PK,9-12Distance: 2.2 mi
Schools provided by the listing agent
- Elementary: Clyde Campbell
- Middle: Harry M Arndt
- High: St. Stephens
Source: Canopy MLS as distributed by MLS GRID. This data may not be complete. We recommend contacting the local school district to confirm school assignments for this home.
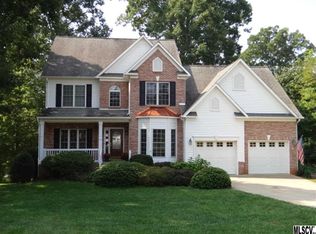
- $485,4004 bd4 ba2.3k sqft910 44th Avenue Ct NE, Hickory, NC 28601Off Market
- $443,3003 bd2 ba2.2k sqft904 44th Avenue Ct NE, Hickory, NC 28601Off Market
- $522,6004 bd2 ba3k sqft916 44th Avenue Ct NE, Hickory, NC 28601Off Market
- $384,5003 bd2 ba2k sqft911 43rd Avenue Ct NE, Hickory, NC 28601Off Market
- $397,7004 bd2 ba2k sqft905 43rd Avenue Ct NE, Hickory, NC 28601Off Market
- $439,0004 bd3 ba2.8k sqft917 43rd Avenue Ct NE, Hickory, NC 28601Off Market
- $547,8004 bd2 ba3.2k sqft922 44th Avenue Ct NE, Hickory, NC 28601Off Market
- $511,8003 bd2 ba2.5k sqft909 44th Avenue Ct NE, Hickory, NC 28601Off Market
A local agent can set up tours, give advice and negotiate with sellers.
A local lender can help you make sure your offer is ready when you are.
Similar homes
- $614,5004 bd4 ba3.4k sqft200 35th Ave NW #5, Hickory, NC 28601For Sale

 MLS ID #4405471, Dawn Kilby, Realty Executives of Hickory. Canopy MLS as distributed by MLS GRID
 - $518,0003 bd3 ba2.3k sqft4510 18th Street Ln NE, Hickory, NC 28601For Sale
 MLS ID #4410657, Colby Winters, Winters Realty. Canopy MLS as distributed by MLS GRID
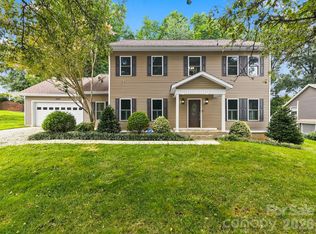
 - $464,9004 bd3 ba2.5k sqft2941 8th Street Ct NE, Hickory, NC 28601For Sale
 MLS ID #4405635, Stephanie Hefner, EXP Realty LLC Mooresville. Canopy MLS as distributed by MLS GRID
 - $590,0004 bd3 ba3.4k sqft1436 20th Avenue Pl NE, Hickory, NC 28601For Sale
 MLS ID #4391197, Sheila Spencer, Keller Williams South Park. Canopy MLS as distributed by MLS GRID
 - $585,0003 bd2 ba2k sqft3154 43rd Ave NE, Hickory, NC 28601For SaleMLS ID #4403362, Lena Lawing, Century 21 Town & Country Rlty. Canopy MLS as distributed by MLS GRID
- $599,9003 bd3 ba2.3k sqft914 Players Ridge Rd, Hickory, NC 28601For SaleMLS ID #4387638, Amy Query, Coldwell Banker Boyd & Hassell. Canopy MLS as distributed by MLS GRID
- $630,0005 bd4 ba3.3k sqft1718 30th Avenue Pl NE, Hickory, NC 28601For SaleMLS ID #4389524, Gina King, Realty Executives of Hickory. Canopy MLS as distributed by MLS GRID
- $795,0005 bd4 ba3.2k sqft1025 N Shore Dr, Hickory, NC 28601For SaleMLS ID #4409107, Kelsie Blevins, Realty Executives of Hickory. Canopy MLS as distributed by MLS GRID
- $449,9004 bd4 ba2.8k sqft220 35th Ave NE, Hickory, NC 28601For SaleMLS ID #4409719, Gina King, Realty Executives of Hickory. Canopy MLS as distributed by MLS GRID
- $580,0003 bd2 ba2.7k sqft2234 Kool Park Rd NE, Hickory, NC 28601For SaleMLS ID #4398018, Dale Sharpe, RE/MAX Legendary. Canopy MLS as distributed by MLS GRID
- $525,0005 bd4 ba2.9k sqft1171 37th Avenue Dr NE, Hickory, NC 28601For SaleMLS ID #4399126, Jona Harrell, Berkshire Hathaway HomeServices Blue Ridge REALTORS®. Canopy MLS as distributed by MLS GRID
- $540,0005 bd3 ba3k sqft1210 39th Ave NE, Hickory, NC 28601For SaleMLS ID #4395071, Romei Smitherman, The Heirloom Group, Inc.. Canopy MLS as distributed by MLS GRID
- $425,0004 bd3 ba2.4k sqft3755 21st St NE, Hickory, NC 28601For SaleMLS ID #4395380, Angie Annas, RE/MAX A-Team. Canopy MLS as distributed by MLS GRID
- $525,0004 bd3 ba2.2k sqft116 28th Ave NW, Hickory, NC 28601For SaleMLS ID #4386796, Kay Schmucker, The Joan Killian Everett Company, LLC. Canopy MLS as distributed by MLS GRID
- $464,9003 bd2 ba2.6k sqft199 Bethlehem Manufacturing Ln, Hickory, NC 28601For SaleMLS ID #4406517, Monica Setzer, True North Realty. Canopy MLS as distributed by MLS GRID
- $684,0004 bd3 ba3.3k sqft3811 Pinecrest Dr NE, Hickory, NC 28601For SaleMLS ID #4368346, Susan Ayers, HomeZu. Canopy MLS as distributed by MLS GRID
- $710,0005 bd4 ba2.8k sqft708 Players Ridge Rd, Hickory, NC 28601For SaleMLS ID #4405752, Cory Klassett, RE/MAX Legendary. Canopy MLS as distributed by MLS GRID
- $679,0003 bd4 ba3k sqft40 Shipwatch Dr, Hickory, NC 28601For SaleMLS ID #4325763, Tamara Coley, RE/MAX A-Team. Canopy MLS as distributed by MLS GRID
- $425,0004 bd4 ba2.4k sqft4857 32nd Street Ln NE, Hickory, NC 28601For SaleMLS ID #4409274, Aaris Biddix, Keller Williams High Country. Canopy MLS as distributed by MLS GRID
- $525,0004 bd3 ba2.8k sqft446 17th Avenue Dr NE, Hickory, NC 28601For SaleMLS ID #4396658, Gina Jenkins, Realty Executives of Hickory. Canopy MLS as distributed by MLS GRID
