Skip main navigation
Off market
  • $741,400

    809 Amherst Ln, Westminster, MD 21158

    4beds
    4,016sqft
    Detached
    Built in 2018
    0.36 Acres Lot
    $741,400 Zestimate®
    $185/sqft
    $4,388 Estimated rent

    Home value

    $741,400

    $704,000 - $778,000

    $4,388/mo

    Zestimate® history
    Loading
    Loading...

    Owner options

    List your home for rent

    $4,388/mo

    Rent Zestimate®

    Find your next renter with Zillow Rental Manager. Plus, with online applications, you can quickly screen prospective tenants – for free.

    Learn more

    $4,388/mo

    Rent Zestimate®

    Refinance and save

    $4,411/mo

    Est. payment

    Refinancing to a lower rate could help reduce your monthly payments and save thousands over the life of the loan.

    See today's rates

    $4,411/mo

    Est. payment

    Explore your selling options

    Work with a Zillow partner agent

    Leverage their expertise and Zillow's premium Showcase listings to get your home seen by more buyers.

    Get started

    List with your own agent

    Get your home in front of millions of buyers by listing it on Zillow.

    Learn how to do it

    Sell it yourself

    Take full control of how buyers see your home on Zillow by listing For Sale by Owner (FSBO).

    List your home

    What's special

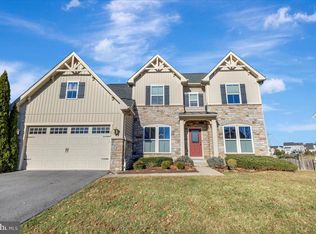
    This home is a MUST SEE! This four bedroom, four and a half bath Rome model in the desirable Bolton Hill neighborhood is sure to check all your boxes! The best lot in the community, fully fenced rear yard, and all the bells and whistles. Contemporary colors, stone water table, two car side-entry garage, and the driveway also has a parking pad extension. This kitchen is truly a gem- extended island, morning room addition, upgraded Quartz countertops, and under cabinet lighting are just the beginning. The main level boasts crown molding and chair rail, as well as a remote controlled stone fireplace in the living room off the kitchen. A bonus play room/office in the living room is just one more added touch that makes this house so special. Upstairs, you'll find four bedrooms and three full baths, and a large sitting area/bonus living room. The master bedroom has a beautiful tray ceiling and the master bathroom has dual shower heads with a frameless glass door. On the lower level, you are all set to entertain with a full wet bar with wine fridge, full bathroom, a large living room ready for all your guests, and a double wide walk-up exit. This one is move-in ready- why wait!

    This property is off market, which means it's not currently listed for sale or rent on Zillow. This may be different from what's available on other websites or public sources.

    Facts & features

    Interior

    Bedrooms & bathrooms
    • Bedrooms: 4
    • Bathrooms: 5
    • Full bathrooms: 4
    • 1/2 bathrooms: 1
    Heating
    • Forced air
    Cooling
    • Central
    Appliances
    • Included: Dryer, Refrigerator, Washer
    Features
    • Ceiling Fan(s), Pantry, Central Vacuum, Recessed Lighting, Walk-In Closet(s), Dining Area, Crown Molding, Open Floorplan, Bar, Wet/Dry Bar, Formal/Separate Dining Room, Master Bath(s), Breakfast Area, Upgraded Countertops, Kitchen - Gourmet, Family Room Off Kitchen, Chair Railings, Kitchen - Galley, Water Treat System, Wine Storage
    • Flooring: Carpet
    • Basement: Finished
    • Has fireplace: Yes
    Interior area
    • Total interior livable area: 4,016 sqft
    • Finished area below ground: 720

    Property

    Parking
    • Total spaces: 6
    • Parking features: Garage - Attached
    Features
    • Exterior features: Cement / Concrete
    • Has view: Yes
    • View description: Water
    • Has water view: Yes
    • Water view: Water
    Lot
    • Size: 0.36 Acres
    Details
    • Parcel number: 07431880
    • Special conditions: Standard

    Construction

    Type & style
    • Home type: SingleFamily
    • Architectural style: Colonial, Other
    • Property subtype: Detached
    Materials
    • Roof: Shake / Shingle
    Condition
    • Year built: 2018

    Community & neighborhood

    Location
    • Region: Westminster

    HOA & financial

    HOA
    • Has HOA: Yes
    • HOA fee: $16 monthly

    Other

    Other facts
    • Flooring: Carpet
    • Heating: Forced Air
    • Appliances: Dishwasher, Refrigerator, Disposal, Built-in Microwave, Exhaust Fan, Dryer, Washer, Instant Hot Water, Stainless Steel Appliance(s), Oven/Range - Gas, Water Heater - High-Efficiency, Energy Efficient Appliances
    • AssociationYN: true
    • FireplaceYN: true
    • InteriorFeatures: Ceiling Fan(s), Pantry, Central Vacuum, Recessed Lighting, Walk-In Closet(s), Dining Area, Crown Molding, Open Floorplan, Bar, Wet/Dry Bar, Formal/Separate Dining Room, Master Bath(s), Breakfast Area, Upgraded Countertops, Kitchen - Gourmet, Family Room Off Kitchen, Chair Railings, Kitchen - Galley, Water Treat System, Wine Storage
    • GarageYN: true
    • AttachedGarageYN: true
    • HeatingYN: true
    • CoolingYN: true
    • StructureType: Detached
    • ConstructionMaterials: Concrete
    • StoriesTotal: 3
    • ArchitecturalStyle: Colonial, Other
    • SpecialListingConditions: Standard
    • ParkingFeatures: Driveway, Off Street, Attached Garage, Garage Door Opener, Oversized, Asphalt, Garage Faces Side, Inside Entrance
    • CoveredSpaces: 2
    • Cooling: Central Air, Zoned
    • View: Water
    • BelowGradeFinishedArea: 720
    • PropertySubType: Detached
    • Basement: Y

    Price history

    DateEventPrice
    8/21/2019Sold$540,000+2.9%$134/sqft
    Source: Public Record Report a problem
    7/10/2018Sold$524,710+223.9%$131/sqft
    Source: Public Record Report a problem
    4/19/2018Sold$162,000$40/sqft
    Source: Public Record Report a problem

    Public tax history

    YearProperty taxesTax assessment
    2025$10,151 +3.3%$600,633 +3.3%
    2024$9,822 +3.5%$581,167 +3.5%
    2023$9,493 +2.5%$561,700
    2022$9,264 +2.5%$561,700 +5.1%
    2021$9,035 +2.6%$534,633 +2.6%
    2020$8,807 +2.1%$521,100
    2019$8,622 +1301.7%$521,100 +469.3%
    2018$615 -41.7%$91,533 +46.7%
    2017$1,055 $62,400

    Find assessor info on the county website

    Neighborhood: 21158

    Nearby schools

    GreatSchools rating
    Schools provided by the listing agent
    • Elementary: WILLIAM WINCHESTER
    • Middle: EAST
    • High: WINTERS MILL
    • District: CARROLL COUNTY PUBLIC SCHOOLS

    Source: The MLS. This data may not be complete. We recommend contacting the local school district to confirm school assignments for this home.

    Get a cash offer in 3 minutes
    Find out how much your home could sell for in as little as 3 minutes with a no-obligation cash offer.
    Estimated market value
    $741,400
    Get a cash offer in 3 minutes
    Find out how much your home could sell for in as little as 3 minutes with a no-obligation cash offer.
    Estimated market value
    $741,400