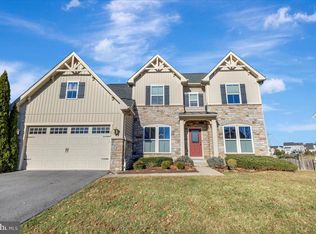
Welcome to this beautifully custom-built 4-bedroom, 2.5-bath home offering over 3,300 square feet of thoughtfully designed living space—featuring brand new carpet and fresh paint throughout, making it truly move-in ready. From the moment you step inside, you’re greeted by a grand foyer with soaring ceilings and stunning cherry hardwood floors that set the tone for the elegance found throughout the home. The main level features a formal living room adorned with crown molding and a spacious dining room perfect for hosting dinner parties and holiday gatherings. The heart of the home is the inviting family room with a cozy gas fireplace, seamlessly flowing into the gourmet kitchen—complete with abundant cabinetry, granite countertops, tile backsplash, a large center island, and a separate breakfast bar ideal for entertaining. Stainless steel appliances, including a double oven and gas range, along with a pantry, make this kitchen as functional as it is beautiful. Just off the kitchen, the bright breakfast room overlooks the expansive back deck, creating the perfect spot to start your day. A main-level office provides a quiet and convenient space for working from home as well as a half bathroom. Upstairs, the spacious primary suite offers a true retreat, featuring a tray ceiling and plenty of room to unwind. The luxurious ensuite bath includes a soaking tub, large glass-enclosed shower, double vanities, and a generous walk-in closet. Three additional bedrooms and a full bath complete the upper level. The walkout lower level provides endless possibilities—whether you envision a recreation room, home gym, or game space. Step outside to enjoy the screened-in lower patio, perfect for relaxing with a good book or catching the game on the outdoor TV. Entertain with ease on the large deck and custom patio, all overlooking a spacious backyard with plenty of room to play. A storage shed adds extra convenience for all your outdoor needs, the playset is ready for summer! The privacy of the backyard is enhanced by the green space at the end of the yard; enjoy this natural haven!
Sold for $715,000
$715,000
873 Amherst Ln, Westminster, MD 21158
4beds
3,364sqft
Single Family Residence
Built in 2015
0.28 Acres Lot
$717,900 Zestimate®
$213/sqft
$3,753 Estimated rent
Home value
$717,900
$653,000 - $790,000
$3,753/mo
Zestimate® history
Owner options
List your home for rent
$3,753/mo
Rent Zestimate®
Find your next renter with Zillow Rental Manager. Plus, with online applications, you can quickly screen prospective tenants – for free.
$3,753/mo
Rent Zestimate®
Refinance and save
$4,966/mo
Est. payment
Refinancing to a lower rate could help reduce your monthly payments and save thousands over the life of the loan.
$4,966/mo
Est. payment
Explore your selling options
Work with a Zillow partner agent
Leverage their expertise and Zillow's premium Showcase listings to get your home seen by more buyers.
Get startedList with your own agent
Get your home in front of millions of buyers by listing it on Zillow.
Learn how to do itSell it yourself
Take full control of how buyers see your home on Zillow by listing For Sale by Owner (FSBO).
List your homeWhat's special
Natural havenStunning cherry hardwood floorsLarge center islandTile backsplashGranite countertops
Zillow last checked:
Listing updated:
Listed by:
Lori Rogers 301-693-8599,
Keller Williams Realty Centre
Bought with:
Sanjay Pokhrel
Keller Williams Flagship
Source: Bright MLS,MLS#: MDCR2033432
Facts & features
Interior
Bedrooms & bathrooms
- Bedrooms: 4
- Bathrooms: 3
- Full bathrooms: 2
- 1/2 bathrooms: 1
- Main level bathrooms: 1
Rooms
- Room types: Living Room, Dining Room, Primary Bedroom, Bedroom 2, Bedroom 3, Kitchen, Family Room, Basement, Foyer, Breakfast Room, Bedroom 1, Laundry, Office, Bathroom 1, Primary Bathroom
Primary bedroom
- Features: Flooring - Carpet
- Level: Upper
Bedroom 1
- Features: Flooring - Carpet
- Level: Upper
Bedroom 2
- Features: Flooring - Carpet
- Level: Upper
Bedroom 3
- Features: Flooring - Carpet
- Level: Upper
Primary bathroom
- Level: Upper
Bathroom 1
- Features: Flooring - Tile/Brick
- Level: Upper
Basement
- Features: Flooring - Concrete
- Level: Lower
Breakfast room
- Features: Flooring - HardWood
- Level: Main
Dining room
- Features: Flooring - Carpet
- Level: Main
Family room
- Features: Flooring - Carpet
- Level: Main
Foyer
- Features: Flooring - HardWood
- Level: Main
Kitchen
- Features: Flooring - HardWood
- Level: Main
Laundry
- Features: Flooring - Tile/Brick
- Level: Upper
Living room
- Features: Flooring - Carpet
- Level: Main
Office
- Features: Flooring - Carpet
- Level: Main
Heating
- Forced Air, Natural Gas
Cooling
- Central Air, Electric
Appliances
- Included: Microwave, Dishwasher, Disposal, Dryer, Double Oven, Oven, Oven/Range - Gas, Refrigerator, Stainless Steel Appliance(s), Washer, Electric Water Heater
- Laundry: Upper Level, Laundry Room
Features
- Soaking Tub, Bathroom - Tub Shower, Bathroom - Walk-In Shower, Breakfast Area, Ceiling Fan(s), Combination Dining/Living, Combination Kitchen/Dining, Combination Kitchen/Living, Crown Molding, Chair Railings, Dining Area, Family Room Off Kitchen, Open Floorplan, Formal/Separate Dining Room, Eat-in Kitchen, Kitchen - Gourmet, Kitchen Island, Pantry, Primary Bath(s), Recessed Lighting, Upgraded Countertops, Walk-In Closet(s)
- Flooring: Carpet, Hardwood, Wood
- Doors: French Doors
- Basement: Connecting Stairway,Heated,Interior Entry,Exterior Entry,Concrete,Unfinished,Walk-Out Access
- Number of fireplaces: 1
- Fireplace features: Gas/Propane
Interior area
- Total structure area: 5,028
- Total interior livable area: 3,364 sqft
- Finished area above ground: 3,364
- Finished area below ground: 0
Property
Parking
- Total spaces: 2
- Parking features: Garage Faces Front, Asphalt, Attached, Driveway
- Attached garage spaces: 2
- Has uncovered spaces: Yes
Accessibility
- Accessibility features: None
Features
- Levels: Three
- Stories: 3
- Patio & porch: Deck, Patio, Enclosed, Screened
- Exterior features: Sidewalks, Street Lights
- Pool features: None
Lot
- Size: 0.28 Acres
Details
- Additional structures: Above Grade, Below Grade
- Parcel number: 0707431130
- Zoning: R-200
- Special conditions: Standard
Construction
Type & style
- Home type: SingleFamily
- Architectural style: Colonial
- Property subtype: Single Family Residence
Materials
- Brick, Vinyl Siding
- Foundation: Other
Condition
- Very Good
- New construction: No
- Year built: 2015
Utilities & green energy
- Sewer: Public Sewer
- Water: Public
Community & HOA
Community
- Subdivision: Bolton Hill
HOA
- Has HOA: Yes
- Services included: Common Area Maintenance, Snow Removal
- HOA fee: $279 annually
- HOA name: TIDEWATER PROPERTY MANAGEMENT
Location
- Region: Westminster
- Municipality: Westminster
Financial & listing details
- Price per square foot: $213/sqft
- Tax assessed value: $580,900
- Annual tax amount: $9,559
- Date on market: 4/15/2026
- Listing agreement: Exclusive Right To Sell
- Listing terms: Cash,Conventional,FHA,VA Loan
- Ownership: Fee Simple
Price history
| Date | Event | Price |
|---|---|---|
| 7/1/2026 | Sold | $715,000$213/sqft |
Source:  Bright MLS #MDCR2033432 Report a problem Bright MLS #MDCR2033432 Report a problem | ||
| 4/28/2026 | Pending sale | $715,000$213/sqft |
Source: Bright MLS #MDCR2033432 Report a problem | ||
| 4/15/2026 | Listed for sale | $715,000+42%$213/sqft |
Source: Bright MLS #MDCR2033432 Report a problem | ||
| 9/11/2015 | Sold | $503,576+224.9%$150/sqft |
Source: Agent Provided Report a problem | ||
| 5/14/2015 | Sold | $155,000$46/sqft |
Source: Public Record Report a problem | ||
Public tax history
| Year | Property taxes | Tax assessment |
|---|---|---|
| 2026 | $9,817 +3.3% | $580,900 +3.3% |
| 2025 | $9,499 +3.5% | $562,100 +3.5% |
| 2024 | $9,182 +3.6% | $543,300 +3.6% |
| 2023 | $8,864 +2.8% | $524,500 |
| 2022 | $8,621 +2.9% | $524,500 +5.8% |
| 2021 | $8,378 +3% | $495,767 +3% |
| 2020 | $8,136 +4.1% | $481,400 |
| 2019 | $7,816 +162.2% | $481,400 +8.5% |
| 2018 | $2,981 -58.5% | $443,600 +4.5% |
| 2017 | $7,177 | $424,700 |
| 2016 | -- | $424,700 +418.6% |
| 2015 | -- | $81,900 +32.3% |
| 2014 | -- | $61,900 |
Find assessor info on the county website
Neighborhood: 21158
Nearby homes
- $672,1004 bd4 ba2.4k sqft827 Amherst Ln, Westminster, MD 21158Off Market

- $724,7004 bd5 ba4k sqft809 Amherst Ln, Westminster, MD 21158Off Market
- $700,0004 bd4 ba3.3k sqft874 Amherst Ln, Westminster, MD 21158Sold
- $669,500-- bd2 ba2.7k sqft841 Amherst Ln, Westminster, MD 21158Off Market
- $624,7004 bd3 ba2.4k sqft861 Amherst Ln, Westminster, MD 21158Off Market
- $615,100-- bd2 ba2.2k sqft859 Amherst Ln, Westminster, MD 21158Off Market
- $654,100-- bd2 ba2.4k sqft854 Amherst Ln, Westminster, MD 21158Off Market
- $631,900-- bd2 ba2.4k sqft857 Amherst Ln, Westminster, MD 21158Off Market
Nearby schools
GreatSchools rating
- 8/10William Winchester Elementary SchoolGrades: PK-5Distance: 1.3 mi
- 7/10Westminster East Middle SchoolGrades: 6-8Distance: 1.8 mi
- 7/10Winters Mill High SchoolGrades: 9-12Distance: 2.4 mi
Schools provided by the listing agent
- Elementary: William Winchester
- Middle: East
- High: Winters Mill
- District: Carroll County Public Schools
Source: Bright MLS. This data may not be complete. We recommend contacting the local school district to confirm school assignments for this home.
Get a cash offer in 3 minutes
Find out how much your home could sell for in as little as 3 minutes with a no-obligation cash offer.
Estimated market value
$717,900
Get a cash offer in 3 minutes
Find out how much your home could sell for in as little as 3 minutes with a no-obligation cash offer.
Estimated market value
$717,900
- Maryland
- Carroll County
- Westminster
- 21158
- 873 Amherst Ln
