Nestled on a peaceful acreage setting in Guthrie Center, this property offers privacy, open space, and functional living surrounded by mature trees and scenic views. Inside, you’ll find vaulted wood ceilings that bring warmth and character to the main living areas, along with large windows that fill the home with natural light. The open-concept layout connects the living room, dining area, and kitchen, creating a comfortable flow for everyday living and entertaining.
The kitchen features ample cabinet and countertop space, stainless steel appliances, a pantry, and an adjoining dining area with views of the property. The spacious primary bedroom includes a walk-in closet and private bath, while two additional bedrooms and another full bath provide flexibility for guests, office space, or hobbies. A dedicated laundry room adds convenience to the layout.
Step outside to enjoy the covered deck overlooking the private setting, ideal for relaxing or entertaining. One of the standout features is the oversized detached garage/shop, offering exceptional space for vehicles, storage, hobbies, tools, or recreational equipment. With a combination of comfortable indoor living, generous outdoor space, and a quiet rural setting, this property offers a unique opportunity for acreage living with convenient access to nearby communities.
Pending
$229,900
809 Ashton Ave #A, Guthrie Center, IA 50115
3beds
1,680sqft
Manufactured Home, Single Family Residence
Built in 1994
2.49 Acres Lot
$224,100 Zestimate®
$137/sqft
$-- HOA
What's special
Generous outdoor spaceSurrounded by mature treesWalk-in closetOpen spacePeaceful acreage settingVaulted wood ceilingsScenic views
- 56 days |
- 22 |
- 0 |
Likely to sell faster than
Zillow last checked:
Listing updated:
Listed by:
Darson Grantham (641)745-0156,
Keller Williams Realty GDM,
Eric Fitzgerald 507-382-1570,
Keller Williams Realty GDM
Source: DMMLS,MLS#: 740353 Originating MLS: Des Moines Area Association of REALTORS
Originating MLS: Des Moines Area Association of REALTORSFacts & features
Interior
Bedrooms & bathrooms
- Bedrooms: 3
- Bathrooms: 2
- Full bathrooms: 2
- Main level bedrooms: 3
Heating
- Forced Air, Gas
Cooling
- Central Air
Features
- Has fireplace: Yes
- Fireplace features: Electric
Interior area
- Total structure area: 1,680
- Total interior livable area: 1,680 sqft
Property
Parking
- Total spaces: 4
- Parking features: Detached, Garage
- Garage spaces: 4
Lot
- Size: 2.49 Acres
Details
- Parcel number: 0001162702
- Zoning: R
Construction
Type & style
- Home type: SingleFamily
- Architectural style: Manufactured Home
- Property subtype: Manufactured Home, Single Family Residence
Materials
- Vinyl Siding
Condition
- Year built: 1994
Utilities & green energy
- Sewer: Public Sewer
- Water: Public
Community & HOA
HOA
- Has HOA: No
Location
- Region: Guthrie Center
Financial & listing details
- Price per square foot: $137/sqft
- Tax assessed value: $166,500
- Annual tax amount: $1,902
- Date on market: 5/8/2026
- Cumulative days on market: 73 days
- Listing terms: Cash,Conventional,FHA,VA Loan

Darson Grantham
(515) 612-6013
By pressing Contact Agent, you agree that the real estate professional identified above may call/text you about your search, which may involve use of automated means and pre-recorded/artificial voices. You don't need to consent as a condition of buying any property, goods, or services. Message/data rates may apply. You also agree to our Terms of Use. Zillow does not endorse any real estate professionals. We may share information about your recent and future site activity with your agent to help them understand what you're looking for in a home.
Estimated market value
$224,100
$213,000 - $235,000
$1,779/mo
Price history
| Date | Event | Price |
|---|---|---|
| 5/27/2026 | Pending sale | $229,900$137/sqft |
Source:  DMMLS #740353 Report a problem DMMLS #740353 Report a problem | ||
| 5/8/2026 | Listed for sale | $229,900-4.2%$137/sqft |
Source: DMMLS #740353 Report a problem | ||
| 3/30/2026 | Listing removed | $239,900$143/sqft |
Source: DMMLS #727421 Report a problem | ||
| 1/2/2026 | Price change | $239,900-4%$143/sqft |
Source: DMMLS #727421 Report a problem | ||
| 10/3/2025 | Listed for sale | $249,900$149/sqft |
Source: DMMLS #727421 Report a problem | ||
Public tax history
| Year | Property taxes | Tax assessment |
|---|---|---|
| 2025 | $1,902 +0.3% | $166,500 +56.9% |
| 2024 | $1,896 +19.2% | $106,100 |
| 2023 | $1,590 +41.2% | $106,100 +36% |
| 2022 | $1,126 +131.7% | $78,000 +38.5% |
| 2021 | $486 +8% | $56,300 +157.1% |
| 2020 | $450 +26.2% | $21,900 |
| 2019 | $357 +148.6% | $21,900 -30.7% |
| 2018 | $143 +5.5% | $31,600 +409.7% |
| 2017 | $136 | $6,200 |
Find assessor info on the county website
Monthly payment
Est. payment
Payment breakdown
Explore the cost of this home by adjusting the details. Changes won't be saved.Climate risks
Neighborhood: 50115
Nearby schools
GreatSchools rating
- 5/10Guthrie Center Elementary SchoolGrades: PK-6Distance: 0.8 mi
- 6/10Guthrie Center High SchoolGrades: 9-12Distance: 0.3 mi
Schools provided by the listing agent
- District: Guthrie Center
Source: DMMLS. This data may not be complete. We recommend contacting the local school district to confirm school assignments for this home.
- $305,0003 bd2 ba1.8k sqft809 Ashton Ave LOT B, Guthrie Center, IA 50115For Sale
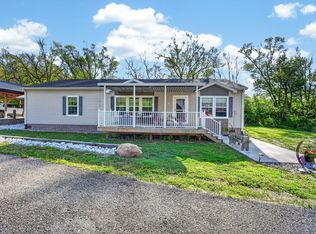
- $12,500-- bd-- ba-- sqft802 Division St, Guthrie Center, IA 50115Off Market
- $118,5003 bd1 ba768 sqft804 Division St, Guthrie Center, IA 50115Off Market
- $130,3004 bd1 ba1.3k sqft800 Division St, Guthrie Center, IA 50115Off Market
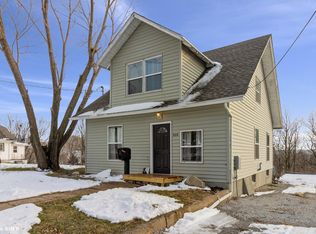
- $49,5002 bd1 ba912 sqft805 Ashton Ave, Guthrie Center, IA 50115Off Market
- $166,3002 bd1 ba1.5k sqft706 Division St, Guthrie Center, IA 50115Off Market
- $132,6002 bd1 ba1.4k sqft707 Ashton Ave, Guthrie Center, IA 50115Off Market
- $210,4004 bd2 ba1.7k sqft702 Division St, Guthrie Center, IA 50115Off Market
Similar homes
- $250,0004 bd2 ba1.6k sqft700 Division St, Guthrie Center, IA 50115For Sale
 MLS ID #741451, Vicki Crannell, Realty ONE Group Impact. DMMLS
 - $225,0003 bd3 ba1.3k sqft402 North St, Guthrie Center, IA 50115For Sale
 MLS ID #740726, Dee Powell, Lake Panorama Realty. DMMLS
 - $305,0003 bd2 ba1.8k sqft809 Ashton Ave Lot B, Guthrie Center, IA 50115For SaleMLS ID #740036, Darson Grantham, Keller Williams Realty GDM. DMMLS
- $259,9002 bd3 ba1k sqft911 15th St, Guthrie Center, IA 50115For Sale
 MLS ID #744845, Vicki Crannell, Realty ONE Group Impact. DMMLS
 - $240,0002 bd2 ba1.3k sqft1111 Oak St, Guthrie Center, IA 50115For SaleMLS ID #743505, Vicki Crannell, Realty ONE Group Impact. DMMLS
- $169,9003 bd2 ba1k sqft603 N 12th St, Guthrie Center, IA 50115For SaleMLS ID #741701, Vicki Crannell, Realty ONE Group Impact. DMMLS
- $299,9003 bd2 ba1.8k sqft307 N 7th St, Guthrie Center, IA 50115For SaleMLS ID #742979, Aspen Matthewson, RE/MAX Precision. DMMLS
- $225,0002 bd1 ba1.2k sqft206 S 1st St, Panora, IA 50216For SaleMLS ID #745540, Dakoda Overbeck, Iowa Realty Waukee. DMMLS
- $193,0004 bd1 ba1.1k sqft507 N 12th St, Guthrie Center, IA 50115For SaleMLS ID #724431, Pennie Carroll, Pennie Carroll & Associates. DMMLS
- $275,0002 bd1 ba1.2k sqft201 N 10th St, Guthrie Center, IA 50115New Construction
 MLS ID #70281, Jayce Pedro, RE/MAX REAL ESTATE CENTER. CIBR
 - $275,0005 bd3 ba1.3k sqft201 Oakridge Dr, Panora, IA 50216For SaleMLS ID #732293, Lyle Peasley, Real Broker, LLC. DMMLS
- $250,0004 bd2 ba992 sqft509 W Market St, Panora, IA 50216For SaleMLS ID #740322, Ben Hayes Hayes, BH Real Estate, LLC. DMMLS
- $185,0004 bd2 ba2k sqft901 Adair St, Adair, IA 50002For SaleMLS ID #738880, Angela Worth, Sunset Realty. DMMLS
- $232,0004 bd3 ba1.6k sqft810 Adair St, Adair, IA 50002For SaleMLS ID #738439, Judy Wedemeyer, Wedemeyer Auction and Realty. DMMLS
- $280,0003 bd1 ba1.4k sqft611 Maple St, Dexter, IA 50070For SaleMLS ID #742640, Ian Sparks, Homefront Real Estate, LLC. DMMLS
- $210,0003 bd2 ba1.8k sqft324 S Adair St, Stuart, IA 50250For SaleMLS ID #745240, Dakoda Overbeck, Iowa Realty Waukee. DMMLS
- $200,0004 bd2 ba1.6k sqft1110 Grant St, Redfield, IA 50233For SaleMLS ID #744311, Emina Steward, RE/MAX Real Estate Center. DMMLS
- $185,0004 bd2 ba2k sqft302 Main St, Bagley, IA 50026ActiveMLS ID #6340034, Dakota Tysseling, LPT Realty, LLC. NoCoast MLS as distributed by MLS GRID
- $284,5004 bd2 ba1.2k sqft310 1st St, Menlo, IA 50164For SaleMLS ID #742363, Aspen Matthewson, RE/MAX Precision. DMMLS
- $--3 bd1 ba1k sqft403 N Sherman St, Stuart, IA 50250AuctionAuction.com 1
