Built in 2021 and set on an impressive 1.75-acre lot in Guthrie Center, this beautiful home offers the perfect combination of modern finishes, functional space, and country-style living. Inside, you’ll find 3 bedrooms, 2 bathrooms, an inviting open-concept layout filled with natural light. The spacious kitchen features an oversized island, abundant cabinetry, walk-in pantry, and seamless flow into the dining and living areas—ideal for everyday living and entertaining. The primary suite includes a large walk-in closet and a well-appointed bath with dual vanities and a freestanding soaking tub. A generously sized laundry room with additional cabinetry and workspace adds even more convenience and storage.
Step outside to wood decks, expansive outdoor space, and a substantial detached outbuilding offering nearly 2,000 sq ft of versatile garage, workshop, and storage space with multiple overhead doors. The building includes a bathroom setup and laundry area, creating flexibility for hobbies, projects, workspace needs, equipment storage, or recreational use. Features RV Parking with a dedicated 220v 50Amp outlet ready to go! With over 1.75 acres, there is plenty of room for gardening, recreation, pets, and enjoying extra privacy and elbow room while still being conveniently located near local schools, parks, dining, and everyday amenities. This property offers a rare blend of modern comfort, usable acreage, and exceptional outbuilding space at an approachable price point.
For sale
Price cut: $6K (7/27)
$299,000
809 Ashton Ave Lot B, Guthrie Center, IA 50115
3beds
1,800sqft
:
Get pre-qualified$2,198/mo
Manufactured Home, Single Family Residence
Built in 2021
1.75 Acres Lot
$300,400 Zestimate®
$166/sqft
$-- HOA
What's special
Modern finishesWood decksFunctional spaceWalk-in pantryOversized islandPrimary suiteExpansive outdoor space
- 82 days |
- 261 |
- 28 |
Zillow last checked:
Listing updated:
Listed by:
Darson Grantham (641)745-0156,
Keller Williams Realty GDM,
Eric Fitzgerald 507-382-1570,
Keller Williams Realty GDM
Source: DMMLS,MLS#: 740036 Originating MLS: Des Moines Area Association of REALTORS
Originating MLS: Des Moines Area Association of REALTORSFacts & features
Interior
Bedrooms & bathrooms
- Bedrooms: 3
- Bathrooms: 2
- Full bathrooms: 2
- Main level bedrooms: 3
Heating
- Gas, Natural Gas
Cooling
- Central Air
Appliances
- Included: Cooktop, Dryer, Dishwasher, Microwave, Refrigerator, Washer
- Laundry: Main Level
Features
- Eat-in Kitchen, Fireplace
- Flooring: Laminate
- Number of fireplaces: 1
- Fireplace features: Gas Log
Interior area
- Total structure area: 1,800
- Total interior livable area: 1,800 sqft
Property
Parking
- Total spaces: 14
- Parking features: Carport, Detached, Garage
- Garage spaces: 14
- Has carport: Yes
Features
- Patio & porch: Covered, Open, Patio
- Exterior features: Fire Pit, Patio, Storage
Lot
- Size: 1.75 Acres
Details
- Additional structures: Storage
- Parcel number: 0001162704
- Zoning: R-2
Construction
Type & style
- Home type: SingleFamily
- Architectural style: Manufactured Home
- Property subtype: Manufactured Home, Single Family Residence
Materials
- Vinyl Siding
- Roof: Metal
Condition
- Year built: 2021
Utilities & green energy
- Sewer: Public Sewer
- Water: Public
Community & HOA
Community
- Security: Smoke Detector(s)
HOA
- Has HOA: No
Location
- Region: Guthrie Center
Financial & listing details
- Price per square foot: $166/sqft
- Tax assessed value: $251,000
- Annual tax amount: $3,453
- Date on market: 5/8/2026
- Cumulative days on market: 83 days
- Listing terms: Cash,Contract,FHA,VA Loan
- Road surface type: Gravel

Darson Grantham
(515) 612-6013
By pressing Contact Agent, you agree that the real estate professional identified above may call/text you about your search, which may involve use of automated means and pre-recorded/artificial voices. You don't need to consent as a condition of buying any property, goods, or services. Message/data rates may apply. You also agree to our Terms of Use. Zillow does not endorse any real estate professionals. We may share information about your recent and future site activity with your agent to help them understand what you're looking for in a home.
Estimated market value
$300,400
$285,000 - $315,000
$2,050/mo
Price history
| Date | Event | Price |
|---|---|---|
| 7/27/2026 | Price change | $299,000-2%$166/sqft |
Source:  DMMLS #740036 Report a problem DMMLS #740036 Report a problem | ||
| 6/5/2026 | Price change | $305,000-3.2%$169/sqft |
Source: DMMLS #740036 Report a problem | ||
| 5/8/2026 | Listed for sale | $315,000+62900%$175/sqft |
Source: DMMLS #740036 Report a problem | ||
| 7/6/2016 | Sold | $500 |
Source: Public Record Report a problem | ||
Public tax history
| Year | Property taxes | Tax assessment |
|---|---|---|
| 2025 | -- | $251,000 +30.3% |
| 2024 | -- | $192,600 +0.4% |
| 2023 | -- | $191,800 +34.2% |
| 2022 | $820 +54.7% | $142,900 +248.5% |
| 2021 | $530 +7.9% | $41,000 +71.5% |
| 2020 | $491 +24.9% | $23,900 |
| 2019 | $393 | $23,900 -28.2% |
| 2018 | -- | $33,300 |
Find assessor info on the county website
Monthly payment
Est. payment
Payment breakdown
Explore the cost of this home by adjusting the details. Changes won't be saved.Climate risks
Neighborhood: 50115
Nearby schools
GreatSchools rating
- 5/10Guthrie Center Elementary SchoolGrades: PK-6Distance: 0.8 mi
- 6/10Guthrie Center High SchoolGrades: 9-12Distance: 0.3 mi
Schools provided by the listing agent
- District: Guthrie Center
Source: DMMLS. This data may not be complete. We recommend contacting the local school district to confirm school assignments for this home.
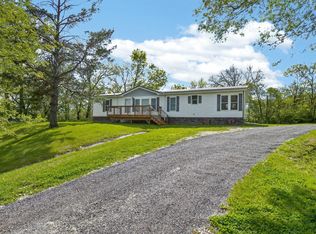
- $226,0003 bd2 ba1.6k sqft809 Ashton Ave #A, Guthrie Center, IA 50115Sold
- $12,500-- bd-- ba-- sqft802 Division St, Guthrie Center, IA 50115Off Market
- $117,8003 bd1 ba768 sqft804 Division St, Guthrie Center, IA 50115Off Market
- $128,9004 bd1 ba1.3k sqft800 Division St, Guthrie Center, IA 50115Off Market
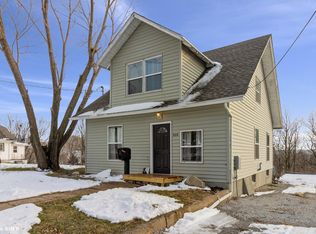
- $49,5002 bd1 ba912 sqft805 Ashton Ave, Guthrie Center, IA 50115Off Market
- $165,0002 bd1 ba1.5k sqft706 Division St, Guthrie Center, IA 50115Off Market
- $131,7002 bd1 ba1.4k sqft707 Ashton Ave, Guthrie Center, IA 50115Off Market
- $207,1004 bd2 ba1.7k sqft702 Division St, Guthrie Center, IA 50115Off Market
Similar homes
- $299,9003 bd2 ba1.8k sqft307 N 7th St, Guthrie Center, IA 50115For Sale
 MLS ID #742979, Aspen Matthewson, RE/MAX Precision. DMMLS
 - $250,0004 bd2 ba1.6k sqft700 Division St, Guthrie Center, IA 50115For Sale
 MLS ID #741451, Vicki Crannell, Realty ONE Group Impact. DMMLS
 - $259,9002 bd3 ba1k sqft911 15th St, Guthrie Center, IA 50115For Sale
 MLS ID #744845, Vicki Crannell, Realty ONE Group Impact. DMMLS
 - $219,9003 bd3 ba1.3k sqft402 North St, Guthrie Center, IA 50115For Sale
 MLS ID #740726, Dee Powell, Lake Panorama Realty. DMMLS
 - $275,0002 bd1 ba1.2k sqft201 N 10th St, Guthrie Center, IA 50115New Construction
 MLS ID #70281, Jayce Pedro, RE/MAX REAL ESTATE CENTER. CIBR
 - $164,9003 bd2 ba1k sqft603 N 12th St, Guthrie Center, IA 50115For SaleMLS ID #741701, Vicki Crannell, Realty ONE Group Impact. DMMLS
- $270,0004 bd2 ba1.5k sqft1408 Omaha St, Redfield, IA 50233For SaleMLS ID #738553, Amy Lucht, Century 21 Signature. DMMLS
- $193,0004 bd1 ba1.1k sqft507 N 12th St, Guthrie Center, IA 50115For SaleMLS ID #724431, Pennie Carroll, Pennie Carroll & Associates. DMMLS
- $275,0005 bd3 ba1.3k sqft201 Oakridge Dr, Panora, IA 50216For SaleMLS ID #732293, Lyle Peasley, Real Broker, LLC. DMMLS
- $299,0003 bd1 ba2.1k sqft3211 160th Rd, Yale, IA 50277For SaleMLS ID #744428, Ben Hayes Hayes, BH Real Estate, LLC. DMMLS
- $298,9003 bd2 ba1.3k sqft1607 NE 2nd St, Stuart, IA 50250For SaleMLS ID #742804, MARTHA T. LEBRON DYKEMAN, Iowa Realty Mills Crossing. DMMLS
- $300,0003 bd2 ba1.4k sqft1304 NE 2nd St, Stuart, IA 50250For SaleMLS ID #745272, Chris Kew, RE/MAX Precision. DMMLS
- $350,0003 bd1 ba1k sqft6222 Panorama Dr, Panora, IA 50216For SaleMLS ID #744619, Ashlee Knickerbocker, Keller Williams Realty GDM. DMMLS
- $280,0003 bd1 ba1.4k sqft611 Maple St, Dexter, IA 50070For SaleMLS ID #742640, Ian Sparks, Homefront Real Estate, LLC. DMMLS
- $339,5002 bd2 ba2.2k sqft312 Iron Creek Rd, Panora, IA 50216For SaleMLS ID #743159, Ben Hayes Hayes, BH Real Estate, LLC. DMMLS
- $359,0004 bd3 ba1.5k sqft6363 Panorama Dr, Panora, IA 50216For SaleMLS ID #735577, Angela Worth, Sunset Realty. DMMLS
- $284,5004 bd2 ba1.2k sqft310 1st St, Menlo, IA 50164For SaleMLS ID #742363, Aspen Matthewson, RE/MAX Precision. DMMLS
- $250,0004 bd2 ba992 sqft509 W Market St, Panora, IA 50216For SaleMLS ID #740322, Ben Hayes Hayes, BH Real Estate, LLC. DMMLS
- $399,0003 bd2 ba1.2k sqft5252 Tie Rd, Panora, IA 50216For SaleMLS ID #740470, Leslie Anderson, Sunset Realty. DMMLS
- $290,0003 bd3 ba1.4k sqft423 Wildcat Ct, Stuart, IA 50250For SaleMLS ID #744530, Kristin Davis, Iowa Realty Waukee. DMMLS
