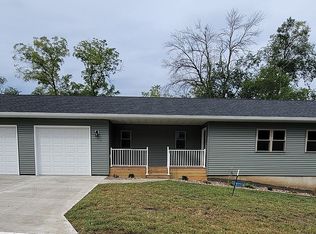
This brand-new construction is a standout! This 2-bedroom, 1 bath ranch has a comfortable, easy feel from the moment you walk in. Tons of natural light and timeless finishes give the home a bright, clean look with an elevated feel while still feeling warm and welcoming. With an open-concept ranch floorplan, you can enjoy complete main-floor living.
The kitchen is a tier above the rest with stainless steel appliances, white cabinetry, a center island, ample cabinet space, and plenty of storage. It opens nicely into the main living area, creating a layout that feels functional, connected, and great for both everyday living and entertaining. Cooking and having conversation at the same time just feels easy here.
Right off the oversized 2-car garage, you'll find a practical mudroom/drop zone area that's perfect for coats, shoes, backpacks, or simply keeping everyday life organized.
Both bedrooms are nicely sized with large, usable closets, making it easy to fit beds of all sizes or create the perfect home office, sewing room, or exercise space.
Outside, the setting really adds to the feel of the home. Mature trees, scenic views, a welcoming front porch, and a back deck create great spaces to relax and enjoy the quieter pace of small-town living.
The basement is completely unfinished and already framed out, plus stubbed for a bathroom, giving you plenty of opportunity to add future living space, additional bedrooms, storage, or whatever fits your needs best down the road.
If you've been looking for a brand-new home that feels practical, comfortable, and timeless, this one is definitely worth seeing in person.
New construction
Price cut: $15K (8/18)
$260,000
201 N 10th St, Guthrie Center, IA 50115
2beds
1,254sqft
Single Family Residence, Residential
Built in 2024
7,840 Square Feet Lot
$257,800 Zestimate®
$207/sqft
$-- HOA
What's special
Open-concept ranch floorplanPlenty of storageMature treesTons of natural lightBright clean lookTimeless finishesWelcoming front porch
- 136 days
- 91
- 2
Zillow last checked:
Listing updated:
Listed by:
Jayce Pedro 515-451-0347,
RE/MAX REAL ESTATE CENTER,
Jake Escher 515-298-2900,
RE/MAX REAL ESTATE CENTER
Source: CIBR,MLS#: 70281
Facts & features
Interior
Bedrooms & bathrooms
- Bedrooms: 2
- Bathrooms: 1
- Full bathrooms: 1
Heating
- Forced Air, Natural Gas
Cooling
- Central Air
Appliances
- Included: Dishwasher, Microwave, Range, Refrigerator
- Laundry: Main Level
Features
- Basement: Daylight,Unfinished
Interior area
- Total structure area: 1,254
- Total interior livable area: 1,254 sqft
- Finished area above ground: 1,254
Property
Parking
- Parking features: Garage
- Has garage: Yes
Features
- Patio & porch: Patio
Lot
- Size: 7,840 Square Feet
- Dimensions: 60 x 132
Details
- Parcel number: 0001207600
- Zoning: Residential
- Special conditions: Standard
Construction
Type & style
- Home type: SingleFamily
- Property subtype: Single Family Residence, Residential
Materials
- Foundation: Concrete Perimeter
Condition
- New construction: Yes
- Year built: 2024
Utilities & green energy
- Sewer: Public Sewer
- Water: Public
Community & HOA
HOA
- Has HOA: No
Location
- Region: Guthrie Center
Financial & listing details
- Price per square foot: $207/sqft
- Tax assessed value: $60,000
- Date on market: 5/26/2026
- Road surface type: Hard Surface
Estimated market value
$257,800
$245,000 - $271,000
$1,567/mo
Price history
| Date | Event | Price |
|---|---|---|
| 8/18/2026 | Price change | $260,000-5.5%$207/sqft |
Source:  DMMLS #740996 Report a problem DMMLS #740996 Report a problem | ||
| 7/8/2026 | Price change | $275,000-8%$219/sqft |
Source:  CIBR #70281 Report a problem CIBR #70281 Report a problem | ||
| 5/26/2026 | Listed for sale | $299,000-2%$238/sqft |
Source: DMMLS #740996 Report a problem | ||
| 5/14/2026 | Listing removed | $305,000$243/sqft |
Source: DMMLS #730326 Report a problem | ||
| 3/25/2026 | Price change | $305,000-3.2%$243/sqft |
Source: DMMLS #730326 Report a problem | ||
| 2/15/2026 | Price change | $315,000-3.1%$251/sqft |
Source: DMMLS #730326 Report a problem | ||
| 2/3/2026 | Price change | $325,000-1.2%$259/sqft |
Source: DMMLS #730326 Report a problem | ||
| 11/13/2025 | Listed for sale | $329,000$262/sqft |
Source: DMMLS #730326 Report a problem | ||
Public tax history
Tax history is unavailable.
Monthly payment
Est. payment
Payment breakdown
Explore the cost of this home by adjusting the details. Changes won't be saved.Climate risks
Neighborhood: 50115
Similar homes
- $225,0003 bd2 ba1.7k sqft1004 Prairie St, Guthrie Center, IA 50115For Sale
 MLS ID #749447, Vicki Crannell, Realty ONE Group Impact. DMMLS
 - $179,0004 bd1 ba1.2k sqft507 N 12th St, Guthrie Center, IA 50115For Sale
 MLS ID #750469, Brian Denham, Lake Panorama Realty. DMMLS
 - $289,9003 bd2 ba1.8k sqft307 N 7th St, Guthrie Center, IA 50115For Sale
 MLS ID #742979, Aspen Matthewson, RE/MAX Precision. DMMLS
 - $199,0003 bd3 ba1.3k sqft402 North St, Guthrie Center, IA 50115For Sale
 MLS ID #740726, Dee Powell, Lake Panorama Realty. DMMLS
