Exquisite 4 Bedroom, 3 Bath Oasis with Pool, Spa, and Elegance. Nestled on an expansive premium lot, this sprawling one-story gem spans almost 2427 sq ft and boasts an enchanting backyard haven destined for unforgettable entertaining experiences. Step into a world of sophistication as vaulted ceilings and delicate crown molding adorn the airy, open layout, creating a sense of grandeur that's both inviting and impressive. The heart of the home, a gourmet kitchen adorned with sleek granite countertops, is a culinary artist's dream. The harmonious flow between the formal living and family rooms ensures that every gathering is embraced by warmth and elegance. As you step outside, be prepared to be transported to a private oasis that rivals the most exclusive resorts. The vast backyard, complete with a refreshing pool and indulgent spa, redefines relaxation and entertainment. With no HOA to restrict your lifestyle, this home truly epitomizes freedom and individuality.
Sold
Street View
Price Unknown
809 Autumn Hill Dr, Wylie, TX 75098
4beds
2,427sqft
Single Family Residence
Built in 1987
9,583 Square Feet Lot
$434,700 Zestimate®
$--/sqft
$3,207 Estimated rent
Home value
$434,700
$413,000 - $456,000
$3,207/mo
Zestimate® history
Owner options
List your home for rent
$3,207/mo
Rent Zestimate®
Find your next renter with Zillow Rental Manager. Plus, with online applications, you can quickly screen prospective tenants – for free.
$3,207/mo
Rent Zestimate®
Refinance and save
Refinancing to a lower rate could help reduce your monthly payments and save thousands over the life of the loan.
Explore your selling options
Work with a Zillow partner agent
Leverage their expertise and Zillow's premium Showcase listings to get your home seen by more buyers.
Get startedList with your own agent
Get your home in front of millions of buyers by listing it on Zillow.
Learn how to do itSell it yourself
Take full control of how buyers see your home on Zillow by listing For Sale by Owner (FSBO).
List your homeWhat's special
Refreshing poolOpen layoutSleek granite countertopsIndulgent spaVaulted ceilingsFamily roomsFormal living
Zillow last checked:
Listing updated:
Listed by:
Don McGrath 0602731 972-897-1017,
Lovejoy Homes Realty, LLC. 972-897-1017
Bought with:
Kris Segrest
Fathom Realty
Source: NTREIS,MLS#: 20416171
Facts & features
Interior
Bedrooms & bathrooms
- Bedrooms: 4
- Bathrooms: 3
- Full bathrooms: 2
- 1/2 bathrooms: 1
Primary bedroom
- Features: En Suite Bathroom, Walk-In Closet(s)
- Level: First
- Dimensions: 15 x 13
Bedroom
- Level: First
- Dimensions: 12 x 12
Bedroom
- Level: First
- Dimensions: 12 x 11
Bedroom
- Level: First
- Dimensions: 12 x 11
Primary bathroom
- Features: Built-in Features, Dual Sinks, En Suite Bathroom, Garden Tub/Roman Tub, Solid Surface Counters, Separate Shower
- Level: First
- Dimensions: 10 x 15
Bonus room
- Features: Breakfast Bar, Built-in Features
- Level: First
- Dimensions: 6 x 7
Breakfast room nook
- Level: First
- Dimensions: 7 x 9
Dining room
- Level: First
- Dimensions: 13 x 11
Family room
- Features: Ceiling Fan(s)
- Level: First
- Dimensions: 20 x 14
Other
- Level: First
- Dimensions: 11 x 5
Half bath
- Level: First
- Dimensions: 7 x 6
Kitchen
- Features: Built-in Features, Ceiling Fan(s), Granite Counters, Pantry, Stone Counters
- Level: First
- Dimensions: 13 x 13
Laundry
- Level: First
- Dimensions: 6 x 7
Living room
- Features: Fireplace
- Level: First
- Dimensions: 21 x 19
Heating
- Central, Fireplace(s), Natural Gas
Cooling
- Central Air, Ceiling Fan(s), Electric
Appliances
- Included: Double Oven, Dishwasher, Electric Cooktop, Disposal, Gas Water Heater, Microwave
- Laundry: Washer Hookup, Electric Dryer Hookup, Gas Dryer Hookup, Laundry in Utility Room
Features
- Wet Bar, Built-in Features, Granite Counters, High Speed Internet, Open Floorplan, Pantry, Paneling/Wainscoting, Smart Home, Cable TV, Vaulted Ceiling(s), Natural Woodwork, Walk-In Closet(s), Wired for Sound
- Flooring: Ceramic Tile, Wood
- Windows: Shutters
- Has basement: No
- Number of fireplaces: 1
- Fireplace features: Family Room, Gas, Gas Log, Gas Starter, Masonry
Interior area
- Total interior livable area: 2,427 sqft
Property
Parking
- Total spaces: 2
- Parking features: Alley Access, Concrete, Door-Multi, Garage, Garage Door Opener, Garage Faces Rear
- Attached garage spaces: 2
Features
- Levels: One
- Stories: 1
- Patio & porch: Covered
- Exterior features: Rain Gutters
- Pool features: Fenced, Gunite, In Ground, Outdoor Pool, Pool, Pool Sweep, Pool/Spa Combo
- Fencing: Wood
Lot
- Size: 9,583 Square Feet
- Features: Interior Lot, Landscaped, Subdivision, Sprinkler System, Few Trees
Details
- Parcel number: R205200E01801
Construction
Type & style
- Home type: SingleFamily
- Architectural style: Traditional,Detached
- Property subtype: Single Family Residence
Materials
- Brick
- Foundation: Slab
- Roof: Composition
Condition
- Year built: 1987
Utilities & green energy
- Sewer: Public Sewer
- Water: Public
- Utilities for property: Electricity Connected, Natural Gas Available, Phone Available, Sewer Available, Separate Meters, Underground Utilities, Water Available, Cable Available
Community & HOA
Community
- Features: Curbs, Sidewalks
- Security: Security System Owned, Security System, Smoke Detector(s)
- Subdivision: Quail Hollow Estates Ph I
HOA
- Has HOA: No
Location
- Region: Wylie
Financial & listing details
- Tax assessed value: $411,877
- Annual tax amount: $6,222
- Date on market: 8/25/2023
- Cumulative days on market: 12 days
- Listing terms: Cash,Conventional,FHA,VA Loan
- Electric utility on property: Yes
Price history
| Date | Event | Price |
|---|---|---|
| 10/9/2023 | Sold | -- |
Source: NTREIS #20416171 Report a problem | ||
| 9/11/2023 | Pending sale | $449,900$185/sqft |
Source: NTREIS #20416171 Report a problem | ||
| 9/7/2023 | Contingent | $449,900$185/sqft |
Source: NTREIS #20416171 Report a problem | ||
| 8/25/2023 | Listed for sale | $449,900$185/sqft |
Source: NTREIS #20416171 Report a problem | ||
Public tax history
| Year | Property taxes | Tax assessment |
|---|---|---|
| 2025 | $6,285 -25.9% | $411,877 -4% |
| 2024 | $8,478 +133% | $429,232 +37.6% |
| 2023 | $3,638 -27.6% | $311,986 +10% |
| 2022 | $5,027 | $283,624 +10% |
| 2021 | $5,027 | $257,840 +4.5% |
| 2020 | $5,027 -7.6% | $246,814 +4.8% |
| 2019 | $5,439 +4.8% | $235,587 +10% |
| 2018 | $5,191 +15.6% | $214,170 -7.2% |
| 2017 | $4,490 | $230,722 +30.4% |
| 2016 | $4,490 +5.1% | $177,000 +7.3% |
| 2015 | $4,273 | $165,000 +3.1% |
| 2014 | $4,273 | $160,000 +1.5% |
| 2013 | -- | $157,642 -0.8% |
| 2012 | -- | $158,860 +1.4% |
| 2011 | -- | $156,654 -3.2% |
| 2010 | -- | $161,772 +0.9% |
| 2009 | -- | $160,355 -2.8% |
| 2008 | -- | $164,945 -6% |
| 2007 | -- | $175,394 +4.3% |
| 2006 | -- | $168,138 +0.2% |
| 2005 | -- | $167,790 +4.9% |
| 2004 | -- | $159,900 -4.8% |
| 2003 | -- | $168,049 +3.6% |
| 2002 | -- | $162,152 +19.3% |
| 2001 | -- | $135,968 +5.4% |
| 2000 | -- | $128,999 |
Find assessor info on the county website
Neighborhood: Quail Hollow Estates
Nearby homes
- $333,6004 bd2 ba2.1k sqft811 Autumn Hill Dr, Wylie, TX 75098Off Market
- $--3 bd2 ba1.7k sqft807 Autumn Hill Dr, Wylie, TX 75098Sold
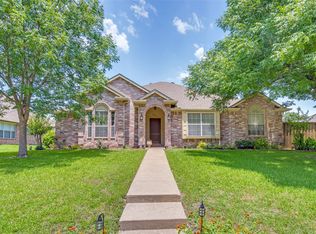
- $355,0003 bd2 ba2.4k sqft808 Forest Edge Ln, Wylie, TX 75098Off Market
- $321,8003 bd2 ba1.7k sqft813 Autumn Hill Dr, Wylie, TX 75098Off Market
- $431,6005 bd3 ba3k sqft805 Autumn Hill Dr, Wylie, TX 75098Off Market
- $324,6003 bd2 ba1.9k sqft808 Autumn Hill Dr, Wylie, TX 75098Off Market
- $426,5004 bd2 ba2.5k sqft810 Forest Edge Ln, Wylie, TX 75098Off Market
- $336,1004 bd2 ba2.1k sqft806 Forest Edge Ln, Wylie, TX 75098Off Market
Nearby schools
GreatSchools rating
- 10/10P M Akin Elementary SchoolGrades: PK-4Distance: 0.3 mi
- 9/10Grady Burnett Junior High SchoolGrades: 7-8Distance: 0.5 mi
- 8/10Wylie East High SchoolGrades: 9-12Distance: 2.2 mi
Schools provided by the listing agent
- Elementary: Akin
- High: Wylie East
- District: Wylie ISD
Source: NTREIS. This data may not be complete. We recommend contacting the local school district to confirm school assignments for this home.
Get a cash offer in 3 minutes
Find out how much your home could sell for in as little as 3 minutes with a no-obligation cash offer.
Estimated market value
$434,700
Get a cash offer in 3 minutes
Find out how much your home could sell for in as little as 3 minutes with a no-obligation cash offer.
Estimated market value
$434,700
- Texas
- Collin County
- Wylie
- 75098
- Quail Hollow Estates
- 809 Autumn Hill Dr
Nearby cities
Nearby neighborhoods
Nearby zip codes
Other Wylie Topics
