Welcome home! This spacious single-story home offers 3 bedrooms, 2 full baths and approximately 2,420 square feet of versatile living space. The functional floor plan includes a generous living room with a wood-burning fireplace, an eat-in kitchen with a breakfast bar, a dining area, a private office and a flexible game room. The primary suite features a walk-in closet and an ensuite bath with a separate shower. Recent updates include a replaced water heater, a replaced kitchen garbage disposal, gas fireplace and an updated electrical panel with whole-home surge protection. Smart-home features include a MyQ smart garage door system, and the seller will leave the Nest thermostat, Ring doorbell and Ring floodlight. Additional highlights include decorative lighting, ceiling fans, a fenced backyard, alley access and an attached 2-car garage. Located in established Quail Hollow Estates with no HOA and convenient access to schools, shopping, dining and major roadways. Schedule your showing today! Buyer and buyer's agent to verify all information, including measurements, schools and taxes.
For sale
Price cut: $15.1K (10/17)
$389,900
808 Forest Edge Ln, Wylie, TX 75098
3beds
2,422sqft
Single Family Residence
Built in 1986
9,583 Square Feet Lot
$377,500 Zestimate®
$161/sqft
$-- HOA
What's special
Wood-burning fireplaceAlley accessCeiling fansPrivate officeDining areaFenced backyardSpacious single-story home
- 36 days
- 265
- 33
Likely to sell faster than
Zillow last checked:
Listing updated:
Listed by:
Blake Scroggins 0542659 214-418-3972,
Trophy Homes Realty 214-418-3972,
Hayden Scroggins 0658134 903-288-1636,
Trophy Homes Realty
Source: NTREIS,MLS#: 21390858
Facts & features
Interior
Bedrooms & bathrooms
- Bedrooms: 3
- Bathrooms: 2
- Full bathrooms: 2
Primary bedroom
- Features: Ceiling Fan(s), Walk-In Closet(s)
- Level: First
- Dimensions: 14 x 18
Bedroom
- Features: Ceiling Fan(s), Walk-In Closet(s)
- Level: First
- Dimensions: 12 x 11
Bedroom
- Features: Ceiling Fan(s), Walk-In Closet(s)
- Level: First
- Dimensions: 12 x 13
Dining room
- Level: First
- Dimensions: 11 x 10
Other
- Features: Built-in Features, Separate Shower
- Level: First
- Dimensions: 12 x 9
Other
- Features: Built-in Features, Garden Tub/Roman Tub
- Level: First
- Dimensions: 9 x 8
Game room
- Level: First
- Dimensions: 12 x 12
Kitchen
- Features: Breakfast Bar, Built-in Features
- Level: First
- Dimensions: 14 x 12
Living room
- Level: First
- Dimensions: 14 x 18
Office
- Level: First
- Dimensions: 10 x 11
Heating
- Central, Fireplace(s), Natural Gas
Cooling
- Attic Fan, Central Air, Ceiling Fan(s), Gas
Appliances
- Included: Dishwasher, Electric Cooktop, Electric Oven, Electric Water Heater, Disposal, Microwave
- Laundry: Washer Hookup, Electric Dryer Hookup, Laundry in Utility Room
Features
- Decorative/Designer Lighting Fixtures, Eat-in Kitchen, Open Floorplan, Pantry, Cable TV, Wired for Data, Walk-In Closet(s)
- Flooring: Carpet, Ceramic Tile, Laminate
- Windows: Window Coverings
- Has basement: No
- Number of fireplaces: 1
- Fireplace features: Gas, Gas Starter, Living Room, Masonry
Interior area
- Total interior livable area: 2,422 sqft
Video & virtual tour
Property
Parking
- Total spaces: 4
- Parking features: Alley Access, Door-Single, Garage, Garage Door Opener, Kitchen Level, Parking Lot
- Attached garage spaces: 2
- Carport spaces: 2
Features
- Levels: One
- Stories: 1
- Patio & porch: Front Porch, Covered
- Exterior features: Courtyard, Rain Gutters
- Pool features: None
- Fencing: Back Yard,Fenced,Full,Wood
Lot
- Size: 9,583 Square Feet
- Features: Interior Lot, Landscaped
- Residential vegetation: Brush, Grassed
Details
- Parcel number: R205200E00501
Construction
Type & style
- Home type: SingleFamily
- Architectural style: Traditional,Detached
- Property subtype: Single Family Residence
Materials
- Brick, Concrete
- Foundation: Slab
- Roof: Asphalt,Composition,Shingle
Condition
- Resale
- Year built: 1986
Utilities & green energy
- Sewer: Public Sewer
- Water: Public
- Utilities for property: Electricity Available, Electricity Connected, Phone Available, Sewer Available, Separate Meters, Water Available, Cable Available
Community & HOA
Community
- Features: Curbs
- Security: Smoke Detector(s), Wireless
- Subdivision: Quail Hollow Estates Ph I
HOA
- Has HOA: No
Location
- Region: Wylie
Financial & listing details
- Price per square foot: $161/sqft
- Tax assessed value: $373,085
- Annual tax amount: $7,576
- Date on market: 9/19/2026
- Cumulative days on market: 37 days
- Listing terms: Cash,Conventional,FHA,VA Loan
- Exclusions: All 3 TVs and their wall mounts are excluded and will be removed by the seller. Seller will take all curtains and curtain rods. The blinds will remain
Estimated market value
$377,500
$359,000 - $396,000
$2,956/mo
Price history
| Date | Event | Price |
|---|---|---|
| 10/17/2026 | Price change | $389,900-3.7%$161/sqft |
Source: NTREIS #21390858 Report a problem | ||
| 9/19/2026 | Listed for sale | $405,000$167/sqft |
Source: NTREIS #21390858 Report a problem | ||
Public tax history
| Year | Property taxes | Tax assessment |
|---|---|---|
| 2026 | -- | $373,085 -4% |
| 2025 | $5,839 -19.3% | $388,686 -3.9% |
| 2024 | $7,231 +563.7% | $404,251 +31.1% |
| 2023 | $1,090 -44.2% | $308,413 +10% |
| 2022 | $1,952 | $280,375 +10% |
| 2021 | $1,952 | $254,886 +5.4% |
| 2020 | $1,952 | $241,831 +0.7% |
| 2019 | $1,952 | $240,112 +10% |
| 2018 | $1,952 | $218,284 -1.5% |
| 2017 | $1,952 | $221,613 +21% |
| 2016 | $1,952 -7.8% | $183,191 +11.7% |
| 2015 | $2,116 | $164,000 +7.9% |
| 2014 | $2,116 | $152,000 +2.6% |
| 2013 | -- | $148,086 -0.3% |
| 2012 | -- | $148,541 +1.8% |
| 2011 | -- | $145,890 +5.3% |
| 2010 | -- | $138,577 +1.2% |
| 2009 | -- | $136,997 -2.4% |
| 2008 | -- | $140,309 -6.5% |
| 2007 | -- | $150,095 +3.3% |
| 2006 | -- | $145,295 +4.5% |
| 2005 | -- | $139,094 +2.9% |
| 2004 | -- | $135,212 -1.2% |
| 2003 | -- | $136,905 -1% |
| 2002 | -- | $138,252 +10% |
| 2001 | -- | $125,684 +1.3% |
| 2000 | -- | $124,102 |
Find assessor info on the county website
Monthly payment
Est. payment
Payment breakdown
Explore the cost of this home by adjusting the details. Changes won't be saved.Climate risks
Neighborhood: Quail Hollow Estates
Nearby schools
Schools provided by the listing agent
- Elementary: Akin
- Middle: Dr. Al Draper,Cooper
- High: Wylie
- District: Wylie ISD
Source: NTREIS. This data may not be complete. We recommend contacting the local school district to confirm school assignments for this home.
Similar homes
- $365,0004 bd2 ba1.8k sqft2206 Beaver Creek Rd, Wylie, TX 75098For Sale
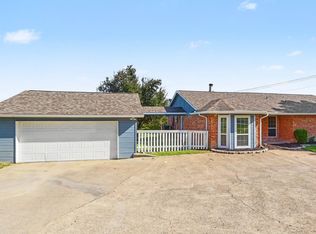 MLS ID #21416341, Sitra Seman. NTREIS
- $429,0003 bd3 ba2.6k sqft820 Foxwood Ln, Wylie, TX 75098For Sale
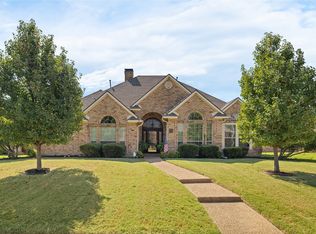 MLS ID #21251533, Carl Mason. NTREIS
- $389,0004 bd2 ba2k sqft124 S Bending Oak Ln, Wylie, TX 75098For Sale
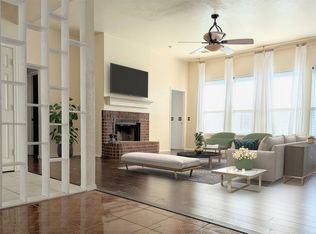 MLS ID #21255370, Katherine Miles. NTREIS
- $440,0004 bd3 ba3k sqft814 Foxwood Ln, Wylie, TX 75098For Sale
 MLS ID #21401223, Shawn Keefe. NTREIS
