Skip main navigation
Sold for $650,000
  • $650,000

    809 Brookridge Dr, Boonsboro, MD 21713

    5beds
    3,402sqft
    Single Family Residence
    Built in 2003
    0.6 Acres Lot
    $636,700 Zestimate®
    $191/sqft
    $3,790 Estimated rent

    Home value

    $636,700

    $605,000 - $669,000

    $3,790/mo

    Zestimate® history
    Loading
    Loading...

    Owner options

    List your home for rent

    $3,790/mo

    Rent Zestimate®

    Find your next renter with Zillow Rental Manager. Plus, with online applications, you can quickly screen prospective tenants – for free.

    Learn more

    $3,790/mo

    Rent Zestimate®

    Refinance and save

    $3,969/mo

    Est. payment

    Refinancing to a lower rate could help reduce your monthly payments and save thousands over the life of the loan.

    See today's rates

    $3,969/mo

    Est. payment

    Explore your selling options

    Work with a Zillow partner agent

    Leverage their expertise and Zillow's premium Showcase listings to get your home seen by more buyers.

    Get started

    List with your own agent

    Get your home in front of millions of buyers by listing it on Zillow.

    Learn how to do it

    Sell it yourself

    Take full control of how buyers see your home on Zillow by listing For Sale by Owner (FSBO).

    List your home

    What's special

    Green screen between propertiesDining roomFlowing spacious layout
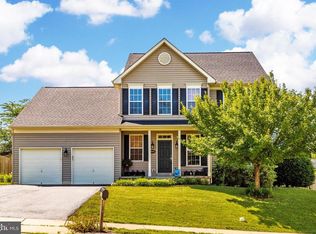
    Welcome to this exceptional home that offers space, comfort, and a long list of recent upgrades. The home is the largest in the community and features 5 bedroom, 3 1/2 baths, is very well maintained, move in ready and thoughtfully updated throughout. The main level features a flowing, spacious layout with a sun drenched and dedicated office, living room and dining room. The kitchen, large family room and sun room are designed with an open space concept and flow into the large, fenced in back yard. There is a deck, concrete basketball court and a beautiful heated, salt water, outdoor pool, designed for entertainment and relaxation all summer long. The property also sits above the road offering privacy and seclusion along with a green screen between properties. The updates to the home include new flooring (2025) and a beautifully updated kitchen complete with granite countertops and new appliances. Upstairs you'll find 5 generously sized bedrooms with brand new carpeting (April 2026) and updated interior doors (2026), creating a fresh, modern feel. The 3 full bathrooms are also on the bedroom level. Major system upgrades to this house provide peace of mind, including a dual-zoned HVAC system (2022), architectural shingle roof with lifetime warranty (2019), new siding (2019), hot water heater (2025), whole house water softener (2024), new salt cell for the pool (2024) the pool sand filter refurbished (2026), a new French back door (2026) and a new washer and dryer (2025). The unfinished basement offers endless possibilities, already equipped with a bathroom rough-in, ready for your custom design. This home truly combines size, privacy, upgrades and luxury living. This home feeds into magnet schools in Washington County. Don’t miss the opportunity to make it yours. Welcome home!

    Zillow last checked:

    Listing updated:

    Listed by:

    Anton Vanas 240-252-9111,

    Long & Foster Real Estate, Inc.,

    Co-Listing Agent: Roman Mychajliw 240-994-5067,

    Long & Foster Real Estate, Inc.

    Bought with:

    Meredith Smith, WV0004894

    Samson Properties

    Source: Bright MLS,MLS#: MDWA2035496MLS Logo

    Facts & features

    Interior

    Bedrooms & bathrooms
    • Bedrooms: 5
    • Bathrooms: 4
    • Full bathrooms: 3
    • 1/2 bathrooms: 1
    • Main level bathrooms: 1
    Basement
    • Area: 1600
    Heating
    • Heat Pump, Other
    Cooling
    • Central Air, Electric
    Appliances
    • Included: Water Heater
    Features
    • Basement: Unfinished,Rough Bath Plumb
    • Number of fireplaces: 1
    Interior area
    • Total structure area: 5,002
    • Total interior livable area: 3,402 sqft
    • Finished area above ground: 3,402
    • Finished area below ground: 0

    Property

    Parking
    • Total spaces: 2
    • Parking features: Garage Faces Front, Attached
    • Attached garage spaces: 2
    Accessibility
    • Accessibility features: None
    Features
    • Levels: Three
    • Stories: 3
    • Has private pool: Yes
    • Pool features: Private
    Lot
    • Size: 0.60 Acres
    Details
    • Additional structures: Above Grade, Below Grade
    • Parcel number: 2206030211
    • Zoning: SR
    • Special conditions: Standard

    Construction

    Type & style
    • Home type: SingleFamily
    • Architectural style: Colonial
    • Property subtype: Single Family Residence
    Materials
    • Brick, Vinyl Siding
    • Foundation: Concrete Perimeter
    • Roof: Architectural Shingle,Asphalt
    Condition
    • New construction: No
    • Year built: 2003

    Utilities & green energy

    • Sewer: Public Sewer
    • Water: Public

    Community & neighborhood

    Location
    • Region: Boonsboro
    • Subdivision: Crestview
    • Municipality: Boonsboro

    HOA & financial

    HOA
    • Has HOA: Yes
    • HOA fee: $100 quarterly
    • Services included: Common Area Maintenance
    • Association name: CRESTVIEW HOA

    Other

    Other facts
    • Listing agreement: Exclusive Right To Sell
    • Ownership: Fee Simple

    Price history

    DateEventPrice
    6/1/2026Sold$650,000$191/sqft
    Source: Bright MLS #MDWA2035496 Report a problem
    4/21/2026Contingent$650,000$191/sqft
    Source: Bright MLS #MDWA2035496 Report a problem
    4/12/2026Listed for sale$650,000+104.9%$191/sqft
    Source: Bright MLS #MDWA2035496 Report a problem
    1/27/2003Sold$317,215$93/sqft
    Source: Public Record Report a problem

    Public tax history

    YearProperty taxesTax assessment
    2025$4,149 -19.8%$453,433 +11.7%
    2024$5,170 +1.2%$405,800 +1.2%
    2023$5,110 +1.2%$401,100 -1.2%
    2022$5,051 -0.4%$405,800 +3.6%
    2021$5,069 +5.7%$391,700 +5.8%
    2020$4,793 +6.1%$370,400 -5.4%
    2019$4,518 +6.5%$391,700 +19.5%
    2018$4,242 +7.1%$327,800 +0.3%
    2017$3,962 +33.1%$326,867 +0.3%
    2016$2,976 $325,933 +0.3%
    2015$2,976 $325,000 +0.5%
    2014$2,976 $323,233 +0.5%
    2013-- $321,467 +0.6%
    2012-- $319,700
    2011-- $319,700
    2010-- $319,700 -33.1%
    2009-- $477,940 +11.4%
    2008-- $428,976 +12.9%
    2007-- $380,013 +14.8%
    2006-- $331,050 +1.8%
    2005-- $325,060 +1.9%
    2004-- $319,070 +1.9%
    2003-- $313,080 +758%
    2002-- $36,490

    Find assessor info on the county website

    Neighborhood: 21713

    Nearby schools

    GreatSchools rating
    Schools provided by the listing agent
    • District: Washington County Public Schools

    Source: Bright MLS. This data may not be complete. We recommend contacting the local school district to confirm school assignments for this home.

    Get a cash offer in 3 minutes
    Find out how much your home could sell for in as little as 3 minutes with a no-obligation cash offer.
    Estimated market value
    $636,700
    Get a cash offer in 3 minutes
    Find out how much your home could sell for in as little as 3 minutes with a no-obligation cash offer.
    Estimated market value
    $636,700