Located in the highly sought-after Crestview community, this beautifully maintained 4-bedroom, 2 full bathroom home offers the perfect blend of space, comfort, and modern upgrades. The spacious layout features a gourmet kitchen complete with a large center island, built-in appliances, and a bright morning room ideal for casual dining or entertaining. Enjoy cozy evenings in the inviting family room with fireplace, while the separate formal dining room and living room provide elegant spaces for gatherings. Upstairs, the expansive owner’s suite boasts a luxurious ceramic soaking tub, standalone shower, and ample space to unwind. Three additional generously sized bedrooms and another full bathroom complete the upper level. The partially finished basement offers endless possibilities and includes a rough-in for a future bathroom. Major updates include a brand-new HVAC system and a roof that is only five years old, making this home truly move-in ready.
Pending
Price cut: $10K (6/23)
$529,900
903 Brookridge Dr, Boonsboro, MD 21713
4beds
3,648sqft
Single Family Residence
Built in 2003
0.4 Acres Lot
$527,300 Zestimate®
$145/sqft
$17/mo HOA
What's special
Partially finished basementStandalone showerAmple space to unwindBuilt-in appliancesSpacious layoutSeparate formal dining roomLarge center island
- 41 days |
- 418 |
- 23 |
Likely to sell faster than
Zillow last checked:
Listing updated:
Listed by:
Kyley St. Hill 301-991-4814,
Samson Properties 7033788810
Source: Bright MLS,MLS#: MDWA2037252
Facts & features
Interior
Bedrooms & bathrooms
- Bedrooms: 4
- Bathrooms: 3
- Full bathrooms: 2
- 1/2 bathrooms: 1
- Main level bathrooms: 1
Basement
- Area: 1500
Heating
- Heat Pump, Electric
Cooling
- Central Air, Electric
Appliances
- Included: Cooktop, Disposal, Dryer, Microwave, Oven, Refrigerator, Washer, Water Heater, Water Treat System
Features
- Attic, Soaking Tub, Bathroom - Walk-In Shower, Ceiling Fan(s), Dining Area, Family Room Off Kitchen, Open Floorplan, Formal/Separate Dining Room, Kitchen - Gourmet, Kitchen Island
- Flooring: Wood
- Basement: Finished
- Number of fireplaces: 1
Interior area
- Total structure area: 4,148
- Total interior livable area: 3,648 sqft
- Finished area above ground: 2,648
- Finished area below ground: 1,000
Property
Parking
- Total spaces: 2
- Parking features: Garage Faces Front, Garage Door Opener, Attached, Driveway
- Attached garage spaces: 2
- Has uncovered spaces: Yes
Accessibility
- Accessibility features: None
Features
- Levels: Three
- Stories: 3
- Pool features: None
Lot
- Size: 0.4 Acres
Details
- Additional structures: Above Grade, Below Grade
- Parcel number: 2206030548
- Zoning: SR
- Special conditions: Standard
Construction
Type & style
- Home type: SingleFamily
- Architectural style: Traditional
- Property subtype: Single Family Residence
Materials
- Vinyl Siding
- Foundation: Permanent
- Roof: Architectural Shingle
Condition
- New construction: No
- Year built: 2003
Utilities & green energy
- Sewer: Public Sewer
- Water: Public
Community & HOA
Community
- Subdivision: Crestview
HOA
- Has HOA: Yes
- HOA fee: $200 annually
Location
- Region: Boonsboro
- Municipality: Boonsboro
Financial & listing details
- Price per square foot: $145/sqft
- Tax assessed value: $405,933
- Annual tax amount: $4,686
- Date on market: 6/11/2026
- Listing agreement: Exclusive Right To Sell
- Listing terms: FHA,Conventional,Cash,VA Loan
- Ownership: Fee Simple
Estimated market value
$527,300
$501,000 - $554,000
$2,979/mo
Price history
| Date | Event | Price |
|---|---|---|
| 6/27/2026 | Pending sale | $529,900$145/sqft |
Source:  Bright MLS #MDWA2037252 Report a problem Bright MLS #MDWA2037252 Report a problem | ||
| 6/23/2026 | Price change | $529,900-1.9%$145/sqft |
Source: Bright MLS #MDWA2037252 Report a problem | ||
| 6/11/2026 | Listed for sale | $539,900+78.2%$148/sqft |
Source: Bright MLS #MDWA2037252 Report a problem | ||
| 5/28/2003 | Sold | $303,015$83/sqft |
Source: Public Record Report a problem | ||
Public tax history
| Year | Property taxes | Tax assessment |
|---|---|---|
| 2025 | $3,365 -19.9% | $367,767 +11.6% |
| 2024 | $4,199 +1.1% | $329,600 +1.1% |
| 2023 | $4,152 +1.1% | $325,900 -1.1% |
| 2022 | $4,105 -0.4% | $329,600 +3.5% |
| 2021 | $4,121 +4.5% | $318,500 +4.5% |
| 2020 | $3,943 +4.8% | $304,667 -4.3% |
| 2019 | $3,764 +5% | $318,500 +15% |
| 2018 | $3,585 +7.1% | $277,000 +0.3% |
| 2017 | $3,348 +31.1% | $276,233 +0.3% |
| 2016 | $2,553 | $275,467 +0.3% |
| 2015 | $2,553 | $274,700 +0% |
| 2014 | $2,553 | $274,567 +0% |
| 2013 | -- | $274,433 +0% |
| 2012 | -- | $274,300 |
| 2011 | -- | $274,300 |
| 2010 | -- | $274,300 -13.9% |
| 2009 | -- | $318,510 -12.4% |
| 2008 | -- | $363,790 +13.8% |
| 2007 | -- | $319,560 +16.1% |
| 2006 | -- | $275,330 +2.2% |
| 2005 | -- | $269,382 +2.3% |
| 2004 | -- | $263,436 +2.3% |
| 2003 | -- | $257,490 +1399.7% |
| 2002 | -- | $17,170 |
Find assessor info on the county website
Monthly payment
Est. payment
Payment breakdown
Explore the cost of this home by adjusting the details. Changes won't be saved.Climate risks
Neighborhood: 21713
Nearby schools
GreatSchools rating
- 6/10Boonsboro Elementary SchoolGrades: PK-5Distance: 1.4 mi
- 8/10Boonsboro Middle SchoolGrades: 6-8Distance: 1.6 mi
- 8/10Boonsboro High SchoolGrades: 9-12Distance: 1.5 mi
Schools provided by the listing agent
- District: Washington County Public Schools
Source: Bright MLS. This data may not be complete. We recommend contacting the local school district to confirm school assignments for this home.
- $554,600-- bd2 ba2.7k sqft901 Brookridge Dr, Boonsboro, MD 21713Off Market
- $619,4004 bd4 ba2.8k sqft905 Brookridge Dr, Boonsboro, MD 21713Off Market
- $584,200-- bd3 ba2.7k sqft902 Brookridge Dr, Boonsboro, MD 21713Off Market
- $544,7004 bd2 ba2.8k sqft900 Brookridge Dr, Boonsboro, MD 21713Off Market
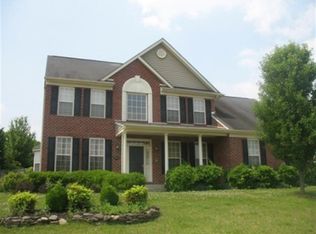
- $590,1005 bd4 ba3.3k sqft904 Brookridge Dr, Boonsboro, MD 21713Off Market
- $516,4004 bd2 ba2.6k sqft906 Brookridge Dr, Boonsboro, MD 21713Off Market
- $650,0005 bd4 ba3.4k sqft809 Brookridge Dr, Boonsboro, MD 21713Sold
- $581,5004 bd4 ba3.4k sqft907 Brookridge Dr, Boonsboro, MD 21713Off Market
A local agent can set up tours, give advice and negotiate with sellers.
Similar homes
- $509,9004 bd3 ba3.1k sqft11 Thompson Ct, Boonsboro, MD 21713For Sale

 MLS ID #MDWA2038238, Kathy Spinks, Samson Properties. Bright MLS
 - $575,0003 bd3 ba2.6k sqft18621 Breathedsville Rd, Boonsboro, MD 21713For Sale
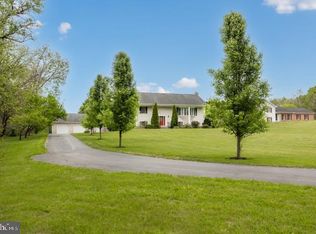 MLS ID #MDWA2036786, Brenda De La Cruz, Douglas Realty, LLC. Bright MLS
 - $499,9994 bd4 ba3.8k sqft18122 Samuel Cir, Hagerstown, MD 21740For Sale
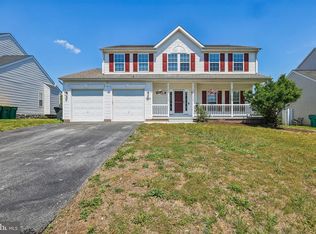 MLS ID #MDWA2038804, Ben Kessie, RE/MAX Galaxy. Bright MLS
 - $579,9004 bd3 ba3.3k sqft3370 Harpers Ferry Rd, Sharpsburg, MD 21782For Sale
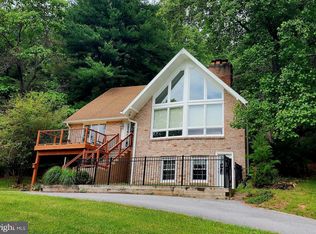 MLS ID #MDWA2037628, Sandy Curtis, Berkshire Hathaway HomeServices Homesale Realty. Bright MLS
 - $515,0003 bd2 ba1.8k sqft7910 Edgewood Farm Rd, Frederick, MD 21702For SaleMLS ID #MDFR2085950, Trish Mills, Charis Realty Group. Bright MLS
- $529,0004 bd4 ba3.5k sqft324 Hogan Dr, Martinsburg, WV 25405For SaleMLS ID #WVBE2050728, Alisha Lowery, Lost River Trading Post Realty. Bright MLS
- $485,0005 bd4 ba2.8k sqft1949 Winston Dr, Hagerstown, MD 21740For SaleMLS ID #MDWA2038312, Shirley Bayer, RE/MAX Results. Bright MLS
- $515,0004 bd3 ba3.1k sqftNorwood South Association Inc., Harpers Ferry, WV 25425For SaleMLS ID #WVJF2021016, Carolyn Young, Samson Properties. Bright MLS
- $514,9004 bd4 ba4.1k sqft567 Rivanna Run, Falling Waters, WV 25419For SaleMLS ID #WVBE2050552, Lesley Lopez, ERA Liberty Realty. Bright MLS
- $515,0004 bd4 ba3.9k sqft65 Maddex Farm Dr, Shepherdstown, WV 25443For SaleMLS ID #WVJF2024326, Jackie Lewis, Greentree Associates of Shepherdstown, Inc.. Bright MLS
- $575,0004 bd3 ba3.1k sqft19312 Chippendale Cir, Hagerstown, MD 21742For SaleMLS ID #MDWA2036570, Stacey Nikirk, Roberts Realty Group, LLC. Bright MLS
- $530,0003 bd3 ba2.3k sqft13608 Rock Maple Ct, Hagerstown, MD 21742For SaleMLS ID #MDWA2038316, Brian Richards, Mackintosh, Inc.. Bright MLS
- $535,0004 bd3 ba2.2k sqft561 Chickamauga Dr, Harpers Ferry, WV 25425For SaleMLS ID #WVJF2024564, Louise McDonald, Dandridge Realty Group, LLC. Bright MLS
- $650,0004 bd4 ba3.8k sqft2425 Hunters Chase Ct, Frederick, MD 21702For SaleMLS ID #MDFR2085948, Mark Cabrera, Samson Properties. Bright MLS
- $650,0003 bd4 ba3.6k sqft221 Hadley Dr, Falling Waters, WV 25419For SaleMLS ID #WVBE2052776, Samantha Young, Young & Associates. Bright MLS
- $525,0005 bd4 ba3.5k sqft17416 Cobb Ct, Hagerstown, MD 21740For SaleMLS ID #MDWA2037550, Carolyn Young, Samson Properties. Bright MLS
- $649,9004 bd3 ba4.1k sqft20119 Teakwood Dr, Hagerstown, MD 21742For SaleMLS ID #MDWA2038124, Allen Oberholzer, RE/MAX Premier Executives. Bright MLS
- $597,0004 bd4 ba4.5k sqft262 Canal Way, Shepherdstown, WV 25443For SaleMLS ID #WVJF2025190, Tara Lowe, Samson Properties. Bright MLS
- $519,9004 bd4 ba2.6k sqft210 Burlington Ave, Walkersville, MD 21793For SaleMLS ID #MDFR2083182, Krista Saloom, RE/MAX Results. Bright MLS
- $575,0004 bd3 ba3k sqft192 Matchbox Ct, Ranson, WV 25438For SaleMLS ID #WVJF2025220, Tracy Kable, Real Broker. Bright MLS
