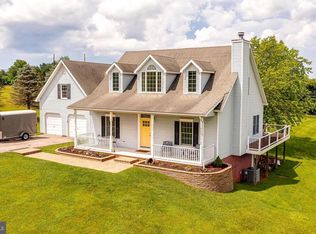
Step into your personal retreat at 145 Maplewood Ct in picturesque Harpers Ferry, WV where historic charm meets modern living in one of the East Coast’s most coveted commuter enclaves. This stunning 4 bedroom, approximately 3,300 sq ft colonial, thoughtfully expanded and meticulously renovated by the owners with over $245K invested since 2005 (Driveway widened from single to double, with expanded side parking area; new 50 year architectural shingle roof, 2- story addition adding over 600 sq.ft of living space to the home; new concrete patio, full kitchen redesign, new HVAC system, porcelain flooring, master bathroom renovation, new carpet through the home, new washer and dryer), delivers turn key living at its finest. The show stopping 2023-2025 kitchen renovation features quartz countertops, a massive island, premium appliances, a walk in pantry, and a new laundry/mudroom, perfect for the home chef or busy family. Fresh 2022 windows and hypoallergenic carpet upstairs, a state of the art Culligan whole house water treatment system, security system, luxurious primary bath vanity, plus fresh interior/exterior paint and professional landscaping complete the picture. Earlier investments include a 16’ x 16’ sunroom addition plus fourth bedroom, upgraded HVAC, 50 year architectural shingle roof, porcelain tile floors throughout the main and basement levels, multiple patios, a walkout basement, and a private backyard oasis with pond, waterfall feature, and vibrant gardens. Enjoy effortless entertaining in the sun drenched family room, peaceful mornings on the patio overlooking your 1.27 acre lot, or weekend adventures steps from world famous Harpers Ferry National Historical Park, the Appalachian Trail, and the confluence of the Potomac and Shenandoah rivers. Location is the ultimate game changer: top rated Jefferson County Schools (Driswood Elementary, Harpers Ferry Middle, Jefferson High) are just minutes away, while the commute is a breeze, roughly 40 minutes to Dulles Airport, under 1 hour 15 minutes to Washington, DC, 25 minutes to Frederick, MD, and quick drives to Leesburg or Winchester. Low West Virginia property taxes paired with small town serenity and big city access make this the smartest lifestyle upgrade you’ll find. Pride of ownership radiates from every detail in this one of a kind home. Whether you’re seeking a sophisticated family haven or a serene escape with effortless connectivity, 145 Maplewood Court sets the new standard. Opportunities like this don’t last long in this sought after market. Schedule your private showing today and discover why this property is poised to deliver maximum value. The lower level includes a recreation room and a fourth bedroom, providing additional living flexibility. Outdoor living is enhanced by a 14' x 14' deck and a fully fenced backyard accented by flowering gardens and a tranquil pond, an ideal setting for relaxation or entertaining. Conveniently located near Route 340 and two MARC train stations, the home offers excellent commuter access. All measurements are approximate.
For sale
Price cut: $10K (6/8)
$515,000
145 Maplewood Ct, Harpers Ferry, WV 25425
4beds
3,151sqft
:
Get pre-qualified$3,181/mo
Single Family Residence
Built in 1997
1.27 Acres Lot
$498,800 Zestimate®
$163/sqft
$25/mo HOA
What's special
Historic charmTranquil pondWaterfall featureWalkout basementFull kitchen redesignLuxurious primary bath vanityMassive island
- 112 days |
- 2,299 |
- 95 |
Likely to sell faster than
Zillow last checked:
Listing updated:
Listed by:
Carolyn Young 703-261-9190,
Samson Properties,
Listing Team: The Carolyn Young Team, Co-Listing Team: The Carolyn Young Team,Co-Listing Agent: Hans Schenk 703-261-9190,
Samson Properties
Source: Bright MLS,MLS#: WVJF2021016
Facts & features
Interior
Bedrooms & bathrooms
- Bedrooms: 4
- Bathrooms: 3
- Full bathrooms: 2
- 1/2 bathrooms: 1
- Main level bathrooms: 1
Rooms
- Room types: Living Room, Dining Room, Primary Bedroom, Bedroom 2, Bedroom 3, Bedroom 4, Kitchen, Family Room, Sun/Florida Room, Bathroom 1, Primary Bathroom, Half Bath
Primary bedroom
- Features: Flooring - Carpet
- Level: Upper
- Area: 208 Square Feet
- Dimensions: 13 X 16
Bedroom 2
- Features: Flooring - Carpet
- Level: Upper
- Area: 121 Square Feet
- Dimensions: 11 X 11
Bedroom 3
- Features: Flooring - Carpet
- Level: Upper
- Area: 121 Square Feet
- Dimensions: 11 X 11
Bedroom 4
- Features: Flooring - Carpet
- Level: Lower
- Area: 168 Square Feet
- Dimensions: 12 X 14
Primary bathroom
- Level: Upper
Bathroom 1
- Level: Upper
Dining room
- Features: Flooring - Tile/Brick
- Level: Main
- Area: 121 Square Feet
- Dimensions: 11 X 11
Family room
- Features: Flooring - Carpet, Fireplace - Wood Burning
- Level: Main
- Area: 208 Square Feet
- Dimensions: 13 X 16
Half bath
- Level: Main
Kitchen
- Features: Flooring - Tile/Brick
- Level: Main
- Area: 234 Square Feet
- Dimensions: 13 X 18
Living room
- Features: Flooring - Carpet
- Level: Main
- Area: 121 Square Feet
- Dimensions: 11 X 11
Other
- Features: Flooring - Carpet
- Level: Main
- Area: 256 Square Feet
- Dimensions: 16 X 16
Heating
- Heat Pump, Electric
Cooling
- Heat Pump, Ceiling Fan(s), Central Air, Electric
Appliances
- Included: Dishwasher, Disposal, Dryer, Washer, Refrigerator, Oven/Range - Electric, Microwave, Ice Maker, Extra Refrigerator/Freezer, Exhaust Fan, Electric Water Heater
Features
- Family Room Off Kitchen, Kitchen - Table Space, Dining Area, Breakfast Area, Primary Bath(s), Chair Railings, Crown Molding, Recessed Lighting, Floor Plan - Traditional, Vaulted Ceiling(s), Dry Wall
- Windows: Double Pane Windows
- Basement: Side Entrance,Walk-Out Access,Windows,Shelving,Connecting Stairway,Partially Finished
- Number of fireplaces: 1
Interior area
- Total structure area: 3,313
- Total interior livable area: 3,151 sqft
- Finished area above ground: 2,141
- Finished area below ground: 1,010
Property
Parking
- Total spaces: 2
- Parking features: Garage Door Opener, Garage Faces Front, Asphalt, Driveway, Off Street, Attached
- Attached garage spaces: 2
- Has uncovered spaces: Yes
Accessibility
- Accessibility features: None
Features
- Levels: Three
- Stories: 3
- Patio & porch: Deck, Patio
- Exterior features: Sidewalks, Satellite Dish
- Pool features: None
- Fencing: Partial
- Has view: Yes
- View description: Mountain(s), Street
Lot
- Size: 1.27 Acres
- Features: Landscaped
Details
- Additional structures: Above Grade, Below Grade
- Parcel number: 04 5B000300000000
- Zoning: 101
- Zoning description: Residential 1 Family
- Special conditions: Standard
Construction
Type & style
- Home type: SingleFamily
- Architectural style: Colonial
- Property subtype: Single Family Residence
Materials
- Vinyl Siding
- Foundation: Flood Vent
- Roof: Shingle,Architectural Shingle
Condition
- New construction: No
- Year built: 1997
Details
- Builder name: DAN RYAN BUILDERS
Utilities & green energy
- Sewer: Septic < # of BR
- Water: Well
- Utilities for property: Cable Available
Community & HOA
Community
- Security: Smoke Detector(s)
- Subdivision: Norwood South
HOA
- Has HOA: Yes
- Amenities included: None
- Services included: None
- HOA fee: $25 monthly
- HOA name: NORWOOD SOUTH
Location
- Region: Harpers Ferry
Financial & listing details
- Price per square foot: $163/sqft
- Tax assessed value: $252,000
- Annual tax amount: $2,927
- Date on market: 4/3/2026
- Listing agreement: Exclusive Right To Sell
- Listing terms: FHA,Conventional
- Ownership: Fee Simple
Estimated market value
$498,800
$474,000 - $524,000
$3,036/mo
Price history
| Date | Event | Price |
|---|---|---|
| 6/8/2026 | Price change | $515,000-1.9%$163/sqft |
Source:  Bright MLS #WVJF2021016 Report a problem Bright MLS #WVJF2021016 Report a problem | ||
| 5/2/2026 | Price change | $525,000-4.5%$167/sqft |
Source: Bright MLS #WVJF2021016 Report a problem | ||
| 4/3/2026 | Listed for sale | $550,000+59.4%$175/sqft |
Source: Bright MLS #WVJF2021016 Report a problem | ||
| 3/24/2021 | Listing removed | -- |
Source: Owner Report a problem | ||
| 12/4/2019 | Listing removed | $345,000$109/sqft |
Source: Owner Report a problem | ||
| 9/5/2019 | Listed for sale | $345,000+15%$109/sqft |
Source: Owner Report a problem | ||
| 9/9/2018 | Listing removed | $2,700$1/sqft |
Source: Owner Report a problem | ||
| 9/4/2018 | Price change | $2,700-3.2%$1/sqft |
Source: Owner Report a problem | ||
| 9/2/2018 | Listed for rent | $2,790+39.5%$1/sqft |
Source: Owner Report a problem | ||
| 10/2/2017 | Listing removed | $2,000$1/sqft |
Source: Owner Report a problem | ||
| 9/7/2017 | Listed for rent | $2,000+11.1%$1/sqft |
Source: Owner Report a problem | ||
| 11/23/2016 | Listing removed | $299,900$95/sqft |
Source: Owner Report a problem | ||
| 7/5/2016 | Price change | $299,900-9.1%$95/sqft |
Source: Owner Report a problem | ||
| 5/9/2016 | Listed for sale | $329,900$105/sqft |
Source: Owner Report a problem | ||
| 7/11/2013 | Listing removed | $1,800$1/sqft |
Source: RE/MAX 1ST REALTY #JF8094421 Report a problem | ||
| 5/31/2013 | Listed for rent | $1,800+5.9%$1/sqft |
Source: RE/MAX 1ST REALTY #JF8094421 Report a problem | ||
| 5/31/2012 | Listing removed | $1,700$1/sqft |
Source: NC DEVELOPMENT GROUP Report a problem | ||
| 5/30/2012 | Listed for rent | $1,700$1/sqft |
Source: NC DEVELOPMENT GROUP Report a problem | ||
Public tax history
| Year | Property taxes | Tax assessment |
|---|---|---|
| 2025 | $2,928 +4.6% | $252,000 +5.4% |
| 2024 | $2,799 +0.2% | $239,100 |
| 2023 | $2,793 +26.2% | $239,100 +28.8% |
| 2022 | $2,213 | $185,700 +13.7% |
| 2021 | -- | $163,300 -0.1% |
| 2020 | -- | $163,500 -0.7% |
| 2019 | $3,820 +2.5% | $164,700 +3.8% |
| 2018 | $3,726 -0.8% | $158,600 -0.8% |
| 2017 | $3,756 -0.4% | $159,900 -0.6% |
| 2016 | $3,770 +4% | $160,900 +4.5% |
| 2015 | $3,625 -0.5% | $153,900 -0.7% |
| 2014 | $3,644 +126% | $155,000 +15% |
| 2013 | $1,613 | $134,800 +2.7% |
| 2012 | $1,613 +5.9% | $131,300 -2.3% |
| 2011 | $1,522 -5.6% | $134,400 -7.4% |
| 2010 | $1,613 -17.6% | $145,200 -20.4% |
| 2009 | $1,956 -1.8% | $182,500 |
| 2008 | $1,992 +22.4% | $182,500 +25.4% |
| 2007 | $1,628 -7.2% | $145,500 |
| 2006 | $1,755 -3.6% | $145,500 +0.2% |
| 2005 | $1,821 | $145,260 +30.9% |
| 2004 | -- | $111,000 |
| 2003 | -- | $111,000 +19.1% |
| 2002 | -- | $93,180 +2.8% |
| 2001 | -- | $90,660 |
Find assessor info on the county website
Monthly payment
Est. payment
Payment breakdown
Explore the cost of this home by adjusting the details. Changes won't be saved.Climate risks
Neighborhood: 25425
Getting around
1 / 100
Car-DependentNearby schools
GreatSchools rating
- 4/10Driswood Elementary SchoolGrades: PK-5Distance: 1.4 mi
- 6/10Wildwood Middle SchoolGrades: 6-8Distance: 2.1 mi
- 7/10Jefferson High SchoolGrades: 9-12Distance: 2 mi
Schools provided by the listing agent
- District: Jefferson County Schools
Source: Bright MLS. This data may not be complete. We recommend contacting the local school district to confirm school assignments for this home.
- $428,6003 bd2 ba1.5k sqft185 Maplewood Ct, Harpers Ferry, WV 25425Off Market
- $450,0004 bd2 ba1.8k sqft148 Maplewood Ct, Harpers Ferry, WV 25425Off Market
- $473,1003 bd3 ba1.9k sqft97 Maplewood Ct, Harpers Ferry, WV 25425Off Market
- $455,7003 bd3 ba2.2k sqft162 Birchwood Ln, Harpers Ferry, WV 25425Off Market
- $509,3004 bd2 ba2.9k sqft90 Maplewood Ct, Harpers Ferry, WV 25425Off Market
- $467,7003 bd2 ba1.6k sqft223 Maplewood Ct, Harpers Ferry, WV 25425Off Market
- $477,8002 bd2 ba2.4k sqft44 Ashwood Ct, Harpers Ferry, WV 25425Off Market
- $733,1004 bd3 ba3.2k sqft21 Quarry Run Rd, Harpers Ferry, WV 25425Off Market
A local agent can set up tours, give advice and negotiate with sellers.
Similar homes
- $535,0004 bd3 ba2.2k sqft561 Chickamauga Dr, Harpers Ferry, WV 25425For Sale

 MLS ID #WVJF2024564, Louise McDonald, Dandridge Realty Group, LLC. Bright MLS
 - $549,0005 bd5 ba3.6k sqft127 Cool Glen Cir, Harpers Ferry, WV 25425For Sale
 MLS ID #WVJF2023304, Brianna Goetting, Pearson Smith Realty, LLC. Bright MLS
 - $420,0004 bd3 ba2.4k sqft225 Mountain View Dr, Harpers Ferry, WV 25425For Sale
 MLS ID #WVJF2024816, Alison Roberts, Roberts Realty Group, LLC. Bright MLS
 - $699,9003 bd2 ba1.7k sqft61 Natalie Ln, Harpers Ferry, WV 25425For Sale
 MLS ID #WVJF2025462, Adam Shively, Samson Properties. Bright MLS
 - $490,0004 bd4 ba3.2k sqft202 Topflite Dr, Martinsburg, WV 25403For SaleMLS ID #WVBE2050022, Natalie Hoffmann, Keller Williams Realty Advantage. Bright MLS
- $479,9994 bd3 ba2.6k sqft351 Belvedere Dr, Charles Town, WV 25414For SaleMLS ID #WVJF2024412, Meredith Smith, Samson Properties. Bright MLS
- $499,9994 bd3 ba2.9k sqft183 Pebble Beach Dr, Charles Town, WV 25414For SaleMLS ID #WVJF2024950, Ann Jenkins, Roberts Realty Group, LLC. Bright MLS
- $575,0004 bd3 ba3k sqft192 Matchbox Ct, Ranson, WV 25438For SaleMLS ID #WVJF2025220, Tracy Kable, Real Broker. Bright MLS
- $569,4004 bd4 ba4.3k sqft153 Stephanie Way, Charles Town, WV 25414For SaleMLS ID #WVJF2024862, Holly Wilson, Samson Properties. Bright MLS
- $579,9004 bd3 ba3.3k sqft3370 Harpers Ferry Rd, Sharpsburg, MD 21782For SaleMLS ID #MDWA2037628, Sandy Curtis, Berkshire Hathaway HomeServices Homesale Realty. Bright MLS
- $529,0004 bd4 ba3.5k sqft324 Hogan Dr, Martinsburg, WV 25405For SaleMLS ID #WVBE2050728, Alisha Lowery, Lost River Trading Post Realty. Bright MLS
- $515,0004 bd4 ba3.9k sqft65 Maddex Farm Dr, Shepherdstown, WV 25443For SaleMLS ID #WVJF2024326, Jackie Lewis, Greentree Associates of Shepherdstown, Inc.. Bright MLS
- $558,9005 bd4 ba2.6k sqft3265 Brockton Dr, Jefferson, MD 21755For SaleMLS ID #MDFR2085958, Caleb Gee, The Glocker Group Realty Results. Bright MLS
- $525,0004 bd3 ba2.8k sqft253 Twain St, Gerrardstown, WV 25420For SaleMLS ID #WVBE2052632, Tracy Kable, Real Broker. Bright MLS
- $415,0003 bd2 ba2.1k sqft1442 Johnnycake Ln, Harpers Ferry, WV 25425For SaleMLS ID #WVJF2024706, Tracy Kable, Real Broker. Bright MLS
- $509,9004 bd3 ba3.1k sqft11 Thompson Ct, Boonsboro, MD 21713For SaleMLS ID #MDWA2038238, Kathy Spinks, Samson Properties. Bright MLS
- $540,0004 bd4 ba4.4k sqft38 La Quinta Ct, Charles Town, WV 25414For SaleMLS ID #WVJF2024902, Katy Kidwell, Burch Real Estate Group, LLC. Bright MLS
- $499,9004 bd3 ba2.5k sqft425 Lawrence Rd, Gerrardstown, WV 25420For SaleMLS ID #WVBE2052114, Mason Emery, Burch Real Estate Group, LLC. Bright MLS
- $499,9994 bd4 ba3.8k sqft18122 Samuel Cir, Hagerstown, MD 21740For SaleMLS ID #MDWA2038804, Ben Kessie, RE/MAX Galaxy. Bright MLS
- $499,0004 bd4 ba2.8k sqft195 Hughs Rd, Charles Town, WV 25414For SaleMLS ID #WVJF2023806, Tracy Kable, Real Broker. Bright MLS
