Welcome home to this beautifully maintained 4-bedroom, 2 full and 2 half bath colonial in Holly built in 2003, offering 1,874 sq. ft. above grade plus a finished basement designed for both everyday living and entertaining. The spacious layout features a dedicated office, cozy living room with a gas fireplace, convenient main floor laundry, and all bedrooms located upstairs for added privacy. The primary suite includes a walk-in closet and a private en suite bathroom. The finished basement was extensively updated in 2024 with new flooring, carpet, baseboards, lighting, fresh paint, and an updated bathroom vanity, while the egress window offers the potential for a 5th bedroom or additional flex space. Step outside to your own backyard retreat featuring a fenced yard, heated inground pool with slide, and stamped concrete patio perfect for summer gatherings. Pool ownership is made easy with professional maintenance, a newer pool heater (2022), and a chlorinator replaced in Fall 2025. Additional updates include updated light fixtures (2022), a new garbage disposal (2025), newly sealed stamped concrete around the pool area (2025), all new garage door equipment except the door itself, and a new fan motor and capacitor for the air conditioner installed in April 2026. Completing the home is a spacious attached 2.5-car garage offering plenty of storage and convenience. This move-in-ready home combines thoughtful updates, functional living space, and resort-style outdoor living all in one incredible package! All appliances are included in the sale. The seller is including a $4,000 carpet allowance for buyers to make flooring updates to help make the space their own. This home is conveniently located a few blocks from Downtown Holly, shopping, restaurants, parks, and the expressway. BATVAI
Sold for $380,000
$380,000
809 Canyon Creek Dr, Holly, MI 48442
4beds
2,396sqft
Single Family Residence
Built in 2003
8,276 Square Feet Lot
$380,200 Zestimate®
$159/sqft
$3,451 Estimated rent
Home value
$380,200
$361,000 - $399,000
$3,451/mo
Zestimate® history
Owner options
List your home for rent
$3,451/mo
Rent Zestimate®
Find your next renter with Zillow Rental Manager. Plus, with online applications, you can quickly screen prospective tenants – for free.
$3,451/mo
Rent Zestimate®
Refinance and save
$2,722/mo
Est. payment
Refinancing to a lower rate could help reduce your monthly payments and save thousands over the life of the loan.
$2,722/mo
Est. payment
Explore your selling options
Work with a Zillow partner agent
Leverage their expertise and Zillow's premium Showcase listings to get your home seen by more buyers.
Get startedList with your own agent
Get your home in front of millions of buyers by listing it on Zillow.
Learn how to do itSell it yourself
Take full control of how buyers see your home on Zillow by listing For Sale by Owner (FSBO).
List your homeWhat's special
Zillow last checked:
Listing updated:
Listed by:
Quinton Foster 810-730-6205,
Outlier Real Estate LLC
Bought with:
Natalie Katzman, 6501444803
The Brand Real Estate
Source: Realcomp II,MLS#: 20261034116
Facts & features
Interior
Bedrooms & bathrooms
- Bedrooms: 4
- Bathrooms: 4
- Full bathrooms: 2
- 1/2 bathrooms: 2
Primary bedroom
- Level: Second
- Area: 195
- Dimensions: 15 X 13
Bedroom
- Level: Second
- Area: 110
- Dimensions: 10 X 11
Bedroom
- Level: Second
- Area: 100
- Dimensions: 10 X 10
Bedroom
- Level: Second
- Area: 130
- Dimensions: 10 X 13
Primary bathroom
- Level: Second
- Area: 50
- Dimensions: 10 X 5
Other
- Level: Second
- Area: 50
- Dimensions: 5 X 10
Other
- Level: Entry
- Area: 25
- Dimensions: 5 X 5
Other
- Level: Basement
- Area: 28
- Dimensions: 4 X 7
Other
- Level: Entry
- Area: 88
- Dimensions: 8 X 11
Flex room
- Level: Basement
- Area: 494
- Dimensions: 26 X 19
Kitchen
- Level: Entry
- Area: 121
- Dimensions: 11 X 11
Laundry
- Level: Entry
- Area: 35
- Dimensions: 5 X 7
Library
- Level: Entry
- Area: 130
- Dimensions: 13 X 10
Living room
- Level: Entry
- Area: 255
- Dimensions: 15 X 17
Heating
- Forced Air, Natural Gas
Cooling
- Ceiling Fans, Central Air
Appliances
- Included: Dishwasher, Disposal, Dryer, Free Standing Gas Range, Humidifier, Microwave, Plumbed For Ice Maker, Washer, Water Softener Owned
- Laundry: Laundry Room
Features
- High Speed Internet, Programmable Thermostat
- Windows: Egress Windows
- Basement: Full,Interior Entry,Partially Finished
- Has fireplace: Yes
- Fireplace features: Gas, Living Room
Interior area
- Total interior livable area: 2,396 sqft
- Finished area above ground: 1,874
- Finished area below ground: 522
Property
Parking
- Total spaces: 2.5
- Parking features: Twoand Half Car Garage, Attached, Direct Access, Driveway, Electricityin Garage, Garage Door Opener, Garage Faces Side
- Attached garage spaces: 2.5
Features
- Levels: Two
- Stories: 2
- Entry location: GroundLevelwSteps
- Patio & porch: Covered, Patio, Porch
- Exterior features: Awnings, Lighting
- Pool features: In Ground
- Fencing: Back Yard,Fenced,Fencing Requiredwith Pool
Lot
- Size: 8,276 Square Feet
- Dimensions: 73 x 127 x 60 x 166
- Features: Dead End Street, Sprinklers
Details
- Parcel number: 0133403020
- Special conditions: Short Sale No,Standard
Construction
Type & style
- Home type: SingleFamily
- Architectural style: Colonial
- Property subtype: Single Family Residence
Materials
- Brick Veneer, Vinyl Siding
- Foundation: Basement, Poured, Sump Pump
- Roof: Asphalt
Condition
- New construction: No
- Year built: 2003
Utilities & green energy
- Electric: Circuit Breakers
- Sewer: Public Sewer
- Water: Public
- Utilities for property: Cable Available
Community & HOA
Community
- Features: Sidewalks
- Subdivision: DEER LAKE VILLAGE OCCPN 1487
HOA
- Has HOA: Yes
- HOA fee: $250 annually
Location
- Region: Holly
Financial & listing details
- Price per square foot: $159/sqft
- Tax assessed value: $151,200
- Annual tax amount: $6,824
- Date on market: 5/15/2026
- Cumulative days on market: 17 days
- Listing agreement: Exclusive Right To Sell
- Listing terms: Cash,Conventional,FHA,Va Loan
Price history
| Date | Event | Price |
|---|---|---|
| 7/15/2026 | Sold | $380,000+1.3%$159/sqft |
Source:  Realcomp II #20261034116 Report a problem Realcomp II #20261034116 Report a problem | ||
| 6/1/2026 | Pending sale | $375,000$157/sqft |
Source: Realcomp II #20261034116 Report a problem | ||
| 5/15/2026 | Listed for sale | $375,000+13.6%$157/sqft |
Source: Realcomp II #20261034116 Report a problem | ||
| 5/25/2022 | Sold | $330,000+1.5%$138/sqft |
Source: Realcomp II #2220027202 Report a problem | ||
| 4/25/2022 | Pending sale | $325,000$136/sqft |
Source: Realcomp II #2220027202 Report a problem | ||
| 4/23/2022 | Listed for sale | $325,000+58.5%$136/sqft |
Source: Realcomp II #2220027202 Report a problem | ||
| 2/5/2015 | Sold | $205,000+5.2%$86/sqft |
Source: Public Record Report a problem | ||
| 10/10/2013 | Sold | $194,900+204.5%$81/sqft |
Source: Public Record Report a problem | ||
| 12/23/2003 | Sold | $64,000$27/sqft |
Source: Public Record Report a problem | ||
Public tax history
| Year | Property taxes | Tax assessment |
|---|---|---|
| 2025 | $4,137 +7.2% | $170,130 +8.1% |
| 2024 | $3,859 +18.3% | $157,350 +12.7% |
| 2023 | $3,262 +6.8% | $139,680 +10.6% |
| 2022 | $3,055 +1.1% | $126,350 +7% |
| 2021 | $3,021 | $118,080 -0.9% |
| 2020 | -- | $119,160 +4% |
| 2019 | $4,535 +59.3% | $114,580 +2.1% |
| 2018 | $2,846 -35.4% | $112,200 +1.9% |
| 2017 | $4,407 | $110,070 +4.9% |
| 2016 | $4,407 | $104,900 +9.7% |
| 2015 | -- | $95,600 +11% |
| 2014 | -- | $86,160 +11.9% |
| 2011 | -- | $77,010 -5.6% |
| 2010 | $3,323 +0.9% | $81,570 +5.6% |
| 2009 | $3,292 | $77,260 -26.2% |
| 2003 | -- | $104,750 |
Find assessor info on the county website
Neighborhood: 48442
Nearby homes
- $315,7003 bd3 ba1.8k sqft835 Canyon Creek Dr, Holly, MI 48442Off Market
- $309,9004 bd3 ba1.8k sqft823 Canyon Creek Dr, Holly, MI 48442Sold

- $345,5003 bd4 ba1.8k sqft401 Deer Valley Rd, Holly, MI 48442Off Market
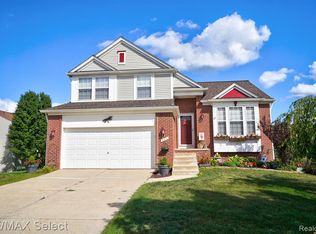
- $362,6004 bd2 ba2.1k sqft839 Canyon Creek Dr, Holly, MI 48442Off Market
- $300,5003 bd3 ba1.4k sqft409 Deer Valley Rd, Holly, MI 48442Off Market
- $252,900-- bd-- ba-- sqft409 Deer Valley Rd #26, Holly, MI 48442Off Market
- $351,3004 bd3 ba2.1k sqft843 Canyon Creek Dr, Holly, MI 48442Off Market
- $361,9004 bd3 ba1.8k sqft417 Deer Valley Rd, Holly, MI 48442Off Market
Nearby schools
GreatSchools rating
- 6/10Holly Elementary SchoolGrades: PK-5Distance: 1 mi
- 5/10Holly Middle SchoolGrades: 6-8Distance: 1.8 mi
- 5/10Holly High SchoolGrades: 8-12Distance: 2.7 mi
Get a cash offer in 3 minutes
Find out how much your home could sell for in as little as 3 minutes with a no-obligation cash offer.
Estimated market value
$380,200
Get a cash offer in 3 minutes
Find out how much your home could sell for in as little as 3 minutes with a no-obligation cash offer.
Estimated market value
$380,200
- Michigan
- Oakland County
- Holly
- 48442
- 809 Canyon Creek Dr
Nearby cities
Nearby zip codes
Other Holly Topics
