Welcome to this meticulously maintained gorgeous 4 bedroom colonial, situated in desirable Deer Lake Village and close to schools, shopping and downtown Holly. All the majors have recently been done for you and include: Furnace (2021), AC (2021), Windows (2022), Roof (2023) and reverse osmosis filtration in the kitchen. Open floor plan is perfect for large gatherings. Bright white kitchen offers updated cabinets, granite counters, backsplash and eat-in island and is adjacent to the ample dining area which affords sizable eating area. Wide plank wood laminate flooring leads you throughout the entirety of the entry level. Flex area is ideal for virtual careers, gaming, sitting room, study and more. First floor laundry for ease. Primary bedroom is oversized and provides a nice little retreat away from the daily grind, with a substantial en-suite which includes a soaker tub, walk-in shower, dual sinks and large walk in closet. Basement is clean with an egress window and is plumbed for an additional bathroom - just need to add your finishing touches. Playground within the community. Quiet cul-de-sac lends a no through street for limited traffic.
Sold for $309,900
$309,900
823 Canyon Creek Dr, Holly, MI 48442
4beds
1,825sqft
Single Family Residence
Built in 2003
9,147 Square Feet Lot
$351,900 Zestimate®
$170/sqft
$2,590 Estimated rent
Home value
$351,900
$334,000 - $369,000
$2,590/mo
Zestimate® history
Owner options
List your home for rent
$2,590/mo
Rent Zestimate®
Find your next renter with Zillow Rental Manager. Plus, with online applications, you can quickly screen prospective tenants – for free.
$2,590/mo
Rent Zestimate®
Refinance and save
$2,220/mo
Est. payment
Refinancing to a lower rate could help reduce your monthly payments and save thousands over the life of the loan.
$2,220/mo
Est. payment
Explore your selling options
Work with a Zillow partner agent
Leverage their expertise and Zillow's premium Showcase listings to get your home seen by more buyers.
Get startedList with your own agent
Get your home in front of millions of buyers by listing it on Zillow.
Learn how to do itSell it yourself
Take full control of how buyers see your home on Zillow by listing For Sale by Owner (FSBO).
List your homeWhat's special
Egress windowEat-in islandUpdated cabinetsReverse osmosis filtrationDesirable deer lake villageAmple dining areaClose to schools
Zillow last checked:
Listing updated:
Listed by:
Kristen L Henson 888-304-1447,
3DX Real Estate LLC
Bought with:
Staci Wodolan, 6501331097
Jason Mitchell Real Estate Group Michigan LLC
Shawna Shaffer, 6501424453
Jason Mitchell Real Estate Group Michigan LLC
Source: Realcomp II,MLS#: 20230092756
Facts & features
Interior
Bedrooms & bathrooms
- Bedrooms: 4
- Bathrooms: 3
- Full bathrooms: 2
- 1/2 bathrooms: 1
Heating
- Forced Air, Natural Gas
Cooling
- Ceiling Fans, Central Air
Appliances
- Included: Dishwasher, Disposal, Dryer, Free Standing Electric Oven, Free Standing Refrigerator, Humidifier, Microwave, Self Cleaning Oven, Stainless Steel Appliances, Washer, Water Purifier Owned, Water Softener Owned
- Laundry: Electric Dryer Hookup, Laundry Room
Features
- High Speed Internet, Programmable Thermostat
- Basement: Daylight,Unfinished
- Has fireplace: No
Interior area
- Total interior livable area: 1,825 sqft
- Finished area above ground: 1,825
Property
Parking
- Total spaces: 2
- Parking features: Two Car Garage, Assigned 2 Spaces, Attached, Electricityin Garage
- Attached garage spaces: 2
Features
- Levels: Two
- Stories: 2
- Entry location: GroundLevel
- Patio & porch: Deck, Porch
- Pool features: None
Lot
- Size: 9,147 Square Feet
- Dimensions: 103 x 101
- Features: Sprinklers
Details
- Parcel number: 0133403021
- Special conditions: Short Sale No,Standard
Construction
Type & style
- Home type: SingleFamily
- Architectural style: Colonial
- Property subtype: Single Family Residence
Materials
- Brick, Vinyl Siding
- Foundation: Basement, Poured, Sump Pump
- Roof: Asphalt
Condition
- New construction: No
- Year built: 2003
Utilities & green energy
- Sewer: Public Sewer
- Water: Public
- Utilities for property: Underground Utilities
Community & HOA
Community
- Features: Sidewalks
- Security: Smoke Detectors
- Subdivision: DEER LAKE VILLAGE OCCPN 1487
HOA
- Has HOA: Yes
- HOA fee: $200 annually
- HOA phone: 248-379-3876
Location
- Region: Holly
Financial & listing details
- Price per square foot: $170/sqft
- Tax assessed value: $77,890
- Annual tax amount: $3,253
- Date on market: 10/31/2023
- Cumulative days on market: 5 days
- Listing agreement: Exclusive Right To Sell
- Listing terms: Cash,Conventional,FHA,Va Loan
Price history
| Date | Event | Price |
|---|---|---|
| 12/6/2023 | Sold | $309,900$170/sqft |
Source:  Realcomp II #20230092756 Report a problem Realcomp II #20230092756 Report a problem | ||
| 11/6/2023 | Pending sale | $309,900$170/sqft |
Source: Realcomp II #20230092756 Report a problem | ||
| 10/31/2023 | Listed for sale | $309,900+384.2%$170/sqft |
Source: Realcomp II #20230092756 Report a problem | ||
| 12/5/2003 | Sold | $64,000$35/sqft |
Source: Public Record Report a problem | ||
Public tax history
| Year | Property taxes | Tax assessment |
|---|---|---|
| 2025 | $3,673 +70.7% | $143,990 +10.6% |
| 2024 | $2,152 +5% | $130,210 +12.7% |
| 2023 | $2,050 +6.8% | $115,490 +11% |
| 2022 | $1,919 +1.1% | $104,080 +7.5% |
| 2021 | $1,898 | $96,780 -1.1% |
| 2020 | -- | $97,840 +5.1% |
| 2019 | $2,916 +63.1% | $93,120 +2.8% |
| 2018 | $1,788 -36.9% | $90,590 +2.3% |
| 2017 | $2,835 | $88,570 +5.3% |
| 2016 | $2,835 | $84,140 +10.6% |
| 2015 | -- | $76,100 +11.6% |
| 2014 | -- | $68,200 +11.9% |
| 2011 | -- | $60,940 -6.3% |
| 2010 | $2,677 -13.9% | $65,040 -10.6% |
| 2009 | $3,109 | $72,770 -26.5% |
| 2003 | -- | $99,050 |
Find assessor info on the county website
Neighborhood: 48442
Nearby homes
- $315,8003 bd3 ba1.8k sqft835 Canyon Creek Dr, Holly, MI 48442Off Market
- $380,0004 bd4 ba2.3k sqft809 Canyon Creek Dr, Holly, MI 48442Sold
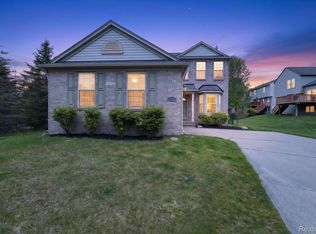
- $363,3004 bd2 ba2.1k sqft839 Canyon Creek Dr, Holly, MI 48442Off Market
- $345,2003 bd4 ba1.8k sqft401 Deer Valley Rd, Holly, MI 48442Off Market
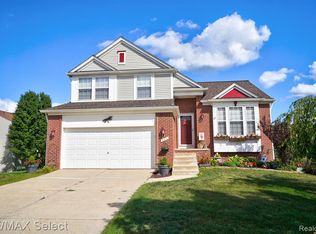
- $342,5004 bd3 ba2k sqft818 Canyon Creek Dr, Holly, MI 48442Off Market
- $351,9004 bd2 ba1.8k sqft834 Canyon Creek Dr, Holly, MI 48442Off Market
- $320,0004 bd3 ba1.8k sqft810 Canyon Creek Dr, Holly, MI 48442Sold
- $353,2004 bd3 ba2.1k sqft843 Canyon Creek Dr, Holly, MI 48442Off Market
Nearby schools
GreatSchools rating
- 6/10Holly Elementary SchoolGrades: PK-5Distance: 1 mi
- 5/10Holly Middle SchoolGrades: 6-8Distance: 1.8 mi
- 5/10Holly High SchoolGrades: 8-12Distance: 2.7 mi
Get a cash offer in 3 minutes
Find out how much your home could sell for in as little as 3 minutes with a no-obligation cash offer.
Estimated market value
$351,900
Get a cash offer in 3 minutes
Find out how much your home could sell for in as little as 3 minutes with a no-obligation cash offer.
Estimated market value
$351,900
- Michigan
- Oakland County
- Holly
- 48442
- 823 Canyon Creek Dr
Nearby cities
Nearby zip codes
Other Holly Topics
