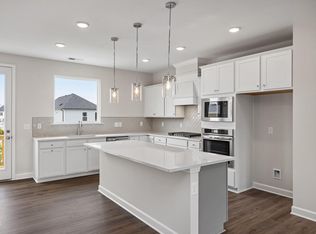
Welcome to Forestville Yard--by Davidson Homes. A vibrant community with tons of open-air amenities including a pool, picnic area, play lawns, Pickleball courts, community garden and private pet-friendly courtyards! The Burke plan offers 3 bedrooms, 2.5 baths and 1,832 square feet of open, spacious design. Luxury plank vinyl flooring span throughout the first floor including the Flex Room. The Kitchen: features custom full overlay cabinetry, double trash pull-out cabinet, quartz countertops, tile backsplash, oversized island with barstool seating and stainless appliances. Adjoining a spacious walk-in pantry for storage. The Primary suite: offers plush carpeted flooring, large walk-in closet and deluxe en-suite bathroom with 12x24 tile flooring, custom dual vanity, walk-in spa shower with 12x24 tile surround, matte black framed shower glass and bench seat. The cozy family room: features a linear electric fireplace topped with a wood mantle. This home offers a rear covered porch with a Louvered Privacy Panel, convenient entry to the garage and pet-friendly turf courtyard. And so much more!
Pending
$359,000
809 Carpet Grass Ave, Knightdale, NC 27545
3beds
1,832sqft
Single Family Residence, Residential
Built in 2026
3,049 Square Feet Lot
$358,800 Zestimate®
$196/sqft
$120/mo HOA
What's special
Pickleball courtsPlay lawnsFlex roomPet-friendly turf courtyardPrivate pet-friendly courtyardsCozy family roomBench seat
- 18 days |
- 96 |
- 4 |
Zillow last checked:
Listing updated:
Listed by:
Jim Allen 919-645-2114,
Coldwell Banker HPW
Source: Doorify MLS,MLS#: 10184079
Facts & features
Interior
Bedrooms & bathrooms
- Bedrooms: 3
- Bathrooms: 3
- Full bathrooms: 2
- 1/2 bathrooms: 1
Heating
- Floor Furnace, Forced Air, Natural Gas
Cooling
- Central Air
Appliances
- Included: Disposal, ENERGY STAR Qualified Dishwasher, Gas Range, Microwave, Plumbed For Ice Maker, Stainless Steel Appliance(s), Tankless Water Heater
- Laundry: Electric Dryer Hookup, Laundry Room, Upper Level, Washer Hookup
Features
- Bathtub/Shower Combination, Breakfast Bar, Crown Molding, Eat-in Kitchen, High Ceilings, High Speed Internet, Kitchen Island, Open Floorplan, Pantry, Quartz Counters, Shower Only, Smooth Ceilings, Walk-In Closet(s), Walk-In Shower, Water Closet, Wired for Data
- Flooring: Carpet, Vinyl, Tile
- Windows: Double Pane Windows, ENERGY STAR Qualified Windows, Insulated Windows, Screens
- Number of fireplaces: 1
- Fireplace features: Electric, Family Room
Interior area
- Total structure area: 1,832
- Total interior livable area: 1,832 sqft
- Finished area above ground: 1,832
- Finished area below ground: 0
Property
Parking
- Total spaces: 4
- Parking features: Alley Access, Asphalt, Garage, Garage Door Opener, Garage Faces Rear
- Garage spaces: 2
- Uncovered spaces: 2
Features
- Levels: Two
- Stories: 2
- Patio & porch: Covered, Front Porch, Rear Porch
- Exterior features: Courtyard, Rain Gutters
- Pool features: Community
- Fencing: None
- Has view: Yes
Lot
- Size: 3,049 Square Feet
- Features: Corners Marked, Rectangular Lot
Details
- Parcel number: 1754688718
- Special conditions: Standard
Construction
Type & style
- Home type: SingleFamily
- Architectural style: Traditional
- Property subtype: Single Family Residence, Residential
Materials
- Batts Insulation, Blown-In Insulation, Fiber Cement
- Foundation: Stem Walls
- Roof: Shingle
Condition
- New construction: Yes
- Year built: 2026
- Major remodel year: 2026
Details
- Builder name: Davidson Homes
Utilities & green energy
- Sewer: Public Sewer
- Water: Public
- Utilities for property: Cable Available, Electricity Connected, Natural Gas Connected, Phone Available, Sewer Connected, Water Connected, Underground Utilities
Community & HOA
Community
- Features: Playground, Pool, Street Lights
- Subdivision: Forestville Yard
HOA
- Has HOA: Yes
- Amenities included: Landscaping, Management, Picnic Area, Playground, Pool
- Services included: Maintenance Grounds, Storm Water Maintenance
- HOA fee: $360 quarterly
- Additional fee info: Second HOA Fee $52 Monthly
Location
- Region: Knightdale
Financial & listing details
- Price per square foot: $196/sqft
- Date on market: 8/3/2026
- Road surface type: Alley Paved, Asphalt, Paved
Estimated market value
$358,800
$341,000 - $377,000
$2,138/mo
Price history
| Date | Event | Price |
|---|---|---|
| 8/4/2026 | Pending sale | $359,000$196/sqft |
Source:  Doorify MLS #10184079 Report a problem Doorify MLS #10184079 Report a problem | ||
| 8/3/2026 | Listed for sale | $359,000+9.8%$196/sqft |
Source: Doorify MLS #10184079 Report a problem | ||
| 7/10/2026 | Listing removed | $327,000$178/sqft |
Source:  Davidson Homes, Inc. Report a problem Davidson Homes, Inc. Report a problem | ||
| 6/11/2026 | Price change | $327,000-5.8%$178/sqft |
Source: Davidson Homes, Inc. Report a problem | ||
| 4/24/2026 | Listed for sale | $347,000$189/sqft |
Source: Davidson Homes, Inc. Report a problem | ||
Public tax history
Tax history is unavailable.
Monthly payment
Est. payment
Payment breakdown
Explore the cost of this home by adjusting the details. Changes won't be saved.Climate risks
Neighborhood: 27545
Nearby schools
GreatSchools rating
- 7/10Lockhart ElementaryGrades: PK-5Distance: 0.8 mi
- 3/10Neuse River MiddleGrades: 6-8Distance: 2.2 mi
- 3/10Knightdale HighGrades: 9-12Distance: 0.5 mi
Schools provided by the listing agent
- Elementary: Wake - Forestville Road Elementary
- Middle: Wake - Neuse River Middle
- High: Wake - Knightdale High
Source: Doorify MLS. This data may not be complete. We recommend contacting the local school district to confirm school assignments for this home.
- $355,0003 bd3 ba1.8k sqft805 Carpet Grass Ave, Knightdale, NC 27545New Construction

- $938,463-- bd1 ba-- sqft1008 Old Knight Rd, Knightdale, NC 27545Off Market
- $951,263-- bd1 ba1.1k sqft1008 Old Knight Rd, Knightdale, NC 27545Off Market
- $339,0004 bd4 ba2.2k sqft604 Thatch Ln, Knightdale, NC 27545Pending
- $423,0003 bd3 ba2.5k sqft801 Carpet Grass Ave, Knightdale, NC 27545New Construction
- $421,0004 bd3 ba2.6k sqft808 Carpet Grass Ave, Knightdale, NC 27545New Construction
- $429,0004 bd4 ba2.5k sqft804 Carpet Grass Ave, Knightdale, NC 27545Pending
- $339,0003 bd4 ba2.2k sqft608 Thatch Ln, Knightdale, NC 27545Pending
A local agent can set up tours, give advice and negotiate with sellers.
Similar homes
- $355,0003 bd3 ba1.8k sqft805 Carpet Grass Ave, Knightdale, NC 27545New Construction
 Doorify MLS
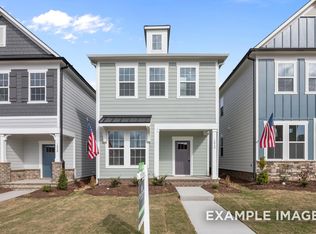
 - $355,0003 bd3 ba1.8k sqft1006 Old Knight Rd, Knightdale, NC 27545New Construction
 Doorify MLS
 - $367,0004 bd4 ba2.2k sqft401 Bahia Dr, Knightdale, NC 27545New Construction
 Doorify MLS
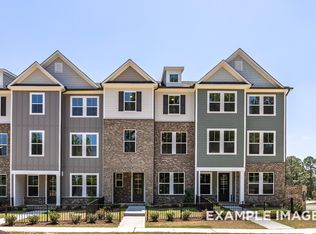
 - $341,0003 bd4 ba2.2k sqft405 Bahia Dr, Knightdale, NC 27545New Construction
 Doorify MLS
 - $423,0003 bd3 ba2.5k sqft801 Carpet Grass Ave, Knightdale, NC 27545New ConstructionDoorify MLS
- $343,0004 bd4 ba2.2k sqft403 Bahia Dr, Knightdale, NC 27545New ConstructionDoorify MLS
- $359,0004 bd4 ba2.2k sqft121 Broadway St, Knightdale, NC 27545New ConstructionDoorify MLS
- $362,0004 bd4 ba2.2k sqft111 Broadway St, Knightdale, NC 27545New ConstructionDoorify MLS
- $329,0003 bd4 ba2.2k sqft213 Wiscasset Way, Knightdale, NC 27545New ConstructionDoorify MLS
- $332,0004 bd4 ba2.2k sqft117 Broadway St, Knightdale, NC 27545New ConstructionDoorify MLS
- from $356,9003 bd3 ba1.7k sqftThe Sycamore Plan, Highgate, Clayton, NC 27520New ConstructionChesapeake Homes
- $369,0004 bd3 ba1.9k sqft5117 Cardinal Ridge Way, Wendell, NC 27591New ConstructionDoorify MLS
- $337,0004 bd3 ba1.8k sqft6113 Ivy Brook Trl, Wendell, NC 27591New ConstructionDoorify MLS
- $379,0004 bd3 ba2.1k sqft6108 Ivy Brook Trl, Wendell, NC 27591New ConstructionDoorify MLS
- $531,0064 bd3 ba2.4k sqft1040 Bostonian Dr, Knightdale, NC 27545New ConstructionDream Finders Homes
- $382,0004 bd3 ba2.1k sqft5105 Cardinal Ridge St, Wendell, NC 27591New ConstructionMLS ID #10180962, La Sonda Stasinopoulos. Doorify MLS
- $387,0004 bd3 ba2.1k sqft6117 Ivy Brook Trl, Wendell, NC 27591New ConstructionDoorify MLS
- $388,0004 bd3 ba2.1k sqft6120 Ivy Brook Trl, Wendell, NC 27591New ConstructionDoorify MLS
- $342,0004 bd3 ba1.8k sqft5101 Cardinal Ridge Way, Wendell, NC 27591New ConstructionMeritage Homes
- $377,0004 bd3 ba2.2k sqft533 Southland Dr, Zebulon, NC 27597New ConstructionDoorify MLS
