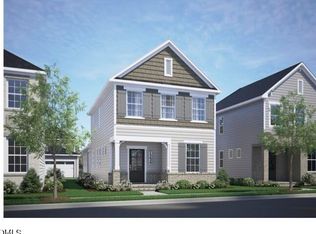
Welcome to The Jordan D in Knightdale's Forestville Yard, ready for move-in this August. This home features an open floor plan that connects the living room to a gourmet kitchen equipped with a tile backsplash. An electric fireplace serves as a warm focal point for the main level. For guests or a quiet workspace, the first floor includes a private bedroom with an in-suite bathroom. A tankless water heater ensures efficiency and comfort throughout the spacious layout. The second level hosts the primary suite and two additional bedrooms. Outside, enjoy the curb appeal of the alley-load garage and both front and back covered porches. Residents have access to neighborhood amenities including a pool, pickleball courts, and a community garden. Schedule your visit today!
Pending
Price increase: $99K (7/17)
$429,000
804 Carpet Grass Ave, Knightdale, NC 27545
4beds
2,588sqft
Single Family Residence, Residential
Built in 2026
3,920 Square Feet Lot
$428,300 Zestimate®
$166/sqft
$172/mo HOA
What's special
Curb appealAlley-load garageTile backsplashPrimary suiteSpacious layout
- 34 days |
- 114 |
- 4 |
Zillow last checked:
Listing updated:
Listed by:
Marisa Leigh-Laba 919-475-4299,
Davidson Homes Realty, LLC
Source: Doorify MLS,MLS#: 10181000
Facts & features
Interior
Bedrooms & bathrooms
- Bedrooms: 4
- Bathrooms: 4
- Full bathrooms: 3
- 1/2 bathrooms: 1
Heating
- Forced Air, Natural Gas
Cooling
- Ceiling Fan(s), Central Air
Appliances
- Included: Refrigerator
- Laundry: Electric Dryer Hookup, Inside, Laundry Room, Sink, Washer Hookup
Features
- Flooring: Carpet, Ceramic Tile, Vinyl, Tile
Interior area
- Total structure area: 2,588
- Total interior livable area: 2,588 sqft
- Finished area above ground: 2,588
- Finished area below ground: 0
Property
Parking
- Total spaces: 2
- Parking features: Driveway, Garage
- Attached garage spaces: 2
Features
- Levels: Two
- Stories: 2
- Patio & porch: Covered, Front Porch, Porch
- Exterior features: Rain Gutters
- Has view: Yes
Lot
- Size: 3,920 Square Feet
Details
- Parcel number: 1754689787
- Special conditions: Standard
Construction
Type & style
- Home type: SingleFamily
- Architectural style: Craftsman, Farmhouse, Modern
- Property subtype: Single Family Residence, Residential
Materials
- Brick, Fiber Cement, Shake Siding, Vertical Siding
- Foundation: Stem Walls
- Roof: Shingle
Condition
- New construction: Yes
- Year built: 2026
- Major remodel year: 2026
Details
- Builder name: Davidson Homes
Utilities & green energy
- Sewer: Public Sewer
- Water: Public
Community & HOA
Community
- Features: Sidewalks
- Subdivision: Forestville Yard
HOA
- Has HOA: Yes
- Amenities included: Playground, Pool, Sport Court
- Services included: Maintenance Grounds
- HOA fee: $172 monthly
Location
- Region: Knightdale
Financial & listing details
- Price per square foot: $166/sqft
- Annual tax amount: $4,180
- Date on market: 7/17/2026
- Road surface type: Alley Paved, Paved
Estimated market value
$428,300
$407,000 - $450,000
$2,487/mo
Price history
| Date | Event | Price |
|---|---|---|
| 8/3/2026 | Pending sale | $429,000$166/sqft |
Source:  Doorify MLS #10181000 Report a problem Doorify MLS #10181000 Report a problem | ||
| 7/17/2026 | Price change | $429,000+30%$166/sqft |
Source: Doorify MLS #10181000 Report a problem | ||
| 6/11/2026 | Price change | $330,000-5.4%$128/sqft |
Source:  Davidson Homes, Inc. Report a problem Davidson Homes, Inc. Report a problem | ||
| 4/24/2026 | Listed for sale | $349,000$135/sqft |
Source: Davidson Homes, Inc. Report a problem | ||
Public tax history
Tax history is unavailable.
Monthly payment
Est. payment
Payment breakdown
Explore the cost of this home by adjusting the details. Changes won't be saved.Climate risks
Neighborhood: 27545
Nearby schools
GreatSchools rating
- 7/10Lockhart ElementaryGrades: PK-5Distance: 0.9 mi
- 3/10Neuse River MiddleGrades: 6-8Distance: 2.2 mi
- 3/10Knightdale HighGrades: 9-12Distance: 0.5 mi
Schools provided by the listing agent
- Elementary: Wake - Lockhart Elementary
- Middle: Wake - Neuse River Middle
- High: Wake - Knightdale High
Source: Doorify MLS. This data may not be complete. We recommend contacting the local school district to confirm school assignments for this home.
- $421,0004 bd3 ba2.6k sqft808 Carpet Grass Ave, Knightdale, NC 27545New Construction

- $423,0003 bd3 ba2.5k sqft801 Carpet Grass Ave, Knightdale, NC 27545New Construction

- $355,0003 bd3 ba1.8k sqft805 Carpet Grass Ave, Knightdale, NC 27545New Construction

- $359,0003 bd3 ba1.8k sqft809 Carpet Grass Ave, Knightdale, NC 27545Pending
- $339,0004 bd4 ba2.2k sqft604 Thatch Ln, Knightdale, NC 27545Pending
- $938,463-- bd1 ba-- sqft1008 Old Knight Rd, Knightdale, NC 27545Off Market
- $951,263-- bd1 ba1.1k sqft1008 Old Knight Rd, Knightdale, NC 27545Off Market
- $339,0003 bd4 ba2.2k sqft608 Thatch Ln, Knightdale, NC 27545Pending
A local agent can set up tours, give advice and negotiate with sellers.
Similar homes
- $421,0004 bd3 ba2.6k sqft808 Carpet Grass Ave, Knightdale, NC 27545New Construction
 Doorify MLS
 - $440,0004 bd3 ba2.6k sqft604 Rockbank Loop, Wendell, NC 27591For Sale
 MLS ID #10164883, Thomas Ladane Shoupe. Doorify MLS
 - $389,0004 bd4 ba2.5k sqft1249 Turkey Trot Rd, Wendell, NC 27591For Sale
 MLS ID #10170822, Mohan Krishna Koday. Doorify MLS
 - $554,9255 bd5 ba3k sqftMILLBROOK, Knightdale, NC 27545New Construction
 Doorify MLS
 - $441,0004 bd3 ba3k sqft119 Caxton Ct, Clayton, NC 27527For SaleMLS ID #10178259, Thomas Ladane Shoupe. Doorify MLS
- $355,0004 bd3 ba2.3k sqft5918 Ricker Rd, Raleigh, NC 27610For SaleMLS ID #10186127, Thomas Ladane Shoupe. Doorify MLS
- $499,0004 bd3 ba2.3k sqft6312 Truxton Ln, Raleigh, NC 27616For SaleMLS ID #10179291, Hui Xiong. Doorify MLS
- $437,0005 bd4 ba2.6k sqftTownsend, Clayton, NC 27520New ConstructionDoorify MLS
- $529,0004 bd4 ba2.6k sqft1345 Barreto Dr, Wendell, NC 27591New ConstructionDoorify MLS
- $435,0004 bd4 ba2.7k sqft325 Longleaf Glen Ln #31, Zebulon, NC 27597New ConstructionDoorify MLS
- $425,0003 bd3 ba2.3k sqft501 Crescent Wood Trl #9, Zebulon, NC 27597New ConstructionMLS ID #10168772, Marisa Leigh-Laba. Doorify MLS
- $461,0005 bd5 ba3.2k sqft163 N Field Sparrow Way, Clayton, NC 27520New ConstructionDoorify MLS
- $444,9894 bd2 ba1.8k sqft65 Kettle Creek Dr, Zebulon, NC 27597New ConstructionDoorify MLS
- $370,0003 bd3 ba1.6k sqft6200 Saybrooke Dr, Raleigh, NC 27604For SaleMLS ID #10177795, Michael Wrenn. Doorify MLS
- $579,9004 bd3 ba3k sqftThe Davidson W, Wendell, NC 27591New ConstructionDoorify MLS
- $500,0005 bd5 ba3.2k sqftMeritage Homes, Wendell, NC 27591New ConstructionDoorify MLS
- $484,9894 bd3 ba2.3k sqft45 Diamond Creek Dr, Zebulon, NC 27597New ConstructionDoorify MLS
- $465,0003 bd2 ba2.4k sqft1625 Silo Ridge Dr, Wake Forest, NC 27587For SaleMLS ID #10182469, Thomas Ladane Shoupe. Doorify MLS
- $329,9004 bd2 ba1.8k sqft214 Marsh Creek Dr, Garner, NC 27529For SaleMLS ID #10186832, Sethu Kettimuthu. Doorify MLS
- $439,9004 bd3 ba2.4k sqftCypress C, Garner, NC 27529New ConstructionDoorify MLS
