Skip main navigation
Closed
  • Listing Provided by: Keller Williams Pinnacle
    Bought with: Berkshire Hathaway HomeServices Select Properties
    $370,000

    809 Cheshire Dr, Waterloo, IL 62298

    3beds
    1,864sqft
    Single Family Residence
    Built in 2015
    0.44 Acres Lot
    $368,700 Zestimate®
    $198/sqft
    $2,544 Estimated rent

    Home value

    $368,700

    $302,000 - $450,000

    $2,544/mo

    Zestimate® history
    Loading
    Loading...

    Owner options

    List your home for rent

    $2,544/mo

    Rent Zestimate®

    Find your next renter with Zillow Rental Manager. Plus, with online applications, you can quickly screen prospective tenants – for free.

    Learn more

    $2,544/mo

    Rent Zestimate®

    Refinance and save

    $2,663/mo

    Est. payment

    Refinancing to a lower rate could help reduce your monthly payments and save thousands over the life of the loan.

    See today's rates

    $2,663/mo

    Est. payment

    Explore your selling options

    Work with a Zillow partner agent

    Leverage their expertise and Zillow's premium Showcase listings to get your home seen by more buyers.

    Get started

    List with your own agent

    Get your home in front of millions of buyers by listing it on Zillow.

    Learn how to do it

    Sell it yourself

    Take full control of how buyers see your home on Zillow by listing For Sale by Owner (FSBO).

    List your home

    What's special

    Two-car attached garageOpen floor planBright functional layoutLvp flooring throughout
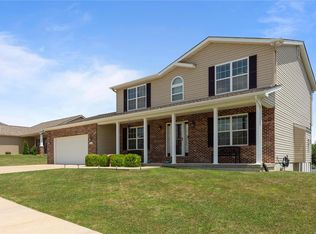
    This inviting 3-bedroom, 2-bath ranch is located in the desirable Country Club Hills subdivision in Waterloo and offers comfortable living in a prime location close to everything the community has to offer. The open floor plan creates a warm, welcoming feel, complemented by LVP flooring throughout and a bright, functional layout. The kitchen features stainless steel appliances and flows seamlessly into the main living areas—perfect for everyday living and entertaining. Main-floor laundry includes a convenient sink and is located just off the two-car attached garage for added ease. Situated on a spacious .44-acre lot, the large backyard is fully enclosed with a 6-foot vinyl fence, offering privacy and plenty of room to relax, play, or entertain outdoors. The unfinished basement provides excellent future potential, already partitioned for finishing and complete with an egress window and rough-in for a bathroom—ready for expansion as your needs grow. A fantastic opportunity in a highly sought-after Waterloo neighborhood—this home truly checks all the boxes.

    Zillow last checked:

    Listing updated:

    Listing Provided by:

    Brooke Mitchell 618-977-9873,

    Keller Williams Pinnacle

    Bought with:

    Jim VonDerHaar, 475143894

    Berkshire Hathaway HomeServices Select Properties

    Source: MARIS,MLS#: 26002752MLS LogoOriginating MLS: Southwestern Illinois Board of REALTORS

    Facts & features

    Interior

    Bedrooms & bathrooms
    • Bedrooms: 3
    • Bathrooms: 2
    • Full bathrooms: 2
    • Main level bathrooms: 2
    • Main level bedrooms: 3
    Heating
    • Forced Air
    Cooling
    • Central Air
    Appliances
    • Included: Dishwasher, Disposal, Free-Standing Electric Oven, Built-In Range, Refrigerator
    • Laundry: Main Level, Sink
    Features
    • Eat-in Kitchen, Kitchen Island, Open Floorplan
    • Flooring: Luxury Vinyl
    • Basement: Full,Unfinished
    • Has fireplace: No
    Interior area
    • Total structure area: 1,864
    • Total interior livable area: 1,864 sqft
    • Finished area above ground: 1,864
    • Finished area below ground: 0

    Property

    Parking
    • Total spaces: 2
    • Parking features: Garage - Attached
    • Attached garage spaces: 2
    Features
    • Levels: One
    • Patio & porch: Covered, Front Porch, Patio
    • Fencing: Back Yard,Privacy,Vinyl
    Lot
    • Size: 0.44 Acres
    • Features: Back Yard
    Details
    • Parcel number: 0817101083000
    • Special conditions: Standard

    Construction

    Type & style
    • Home type: SingleFamily
    • Architectural style: Ranch
    • Property subtype: Single Family Residence
    • Attached to another structure: Yes
    Materials
    • Brick Veneer, Vinyl Siding
    Condition
    • Year built: 2015

    Utilities & green energy

    • Electric: 220 Volts
    • Sewer: Public Sewer
    • Water: Public
    • Utilities for property: Electricity Connected, Sewer Connected, Water Connected

    Community & neighborhood

    Location
    • Region: Waterloo
    • Subdivision: Country Club Hills

    HOA & financial

    HOA
    • Has HOA: Yes
    • HOA fee: $150 annually
    • Amenities included: None
    • Services included: Common Area Maintenance
    • Association name: Country Club Hills

    Other

    Other facts
    • Listing terms: Cash,Conventional,FHA,USDA Loan,VA Loan
    • Ownership: Private

    Price history

    DateEventPrice
    3/5/2026Sold$370,000-3.9%$198/sqft
    Source: MARIS #26002752 Report a problem
    1/21/2026Contingent$385,000$207/sqft
    Source: MARIS #26002752 Report a problem
    1/15/2026Listed for sale$385,000+42.6%$207/sqft
    Source: MARIS #26002752 Report a problem
    7/17/2020Sold$270,000-3.2%$145/sqft
    Source: MARIS #20038053 Report a problem
    6/8/2020Pending sale$279,000$150/sqft
    Source: Century 21 Advantage #20038053 Report a problem
    6/4/2020Listed for sale$279,000+12.5%$150/sqft
    Source: Century 21 Advantage #20038053 Report a problem
    8/17/2015Sold$248,000+663.1%$133/sqft
    Source: Public Record Report a problem
    5/5/2015Sold$32,500$17/sqft
    Source: Public Record Report a problem

    Public tax history

    YearProperty taxesTax assessment
    2024$6,466 +10.1%$109,120 +9.7%
    2023$5,871 +1.3%$99,490 +2.7%
    2022$5,794 $96,910 +5.2%
    2021-- $92,120 +5.5%
    2020-- $87,310 +6.7%
    2019-- $81,840 +4.3%
    2018$4,697 $78,480 +2.2%
    2017$4,697 $76,798 +4.4%
    2016$4,697 +10961.1%$73,590 +11398.4%
    2015$42 +3.9%$640
    2014$41 $640
    2012$41 $640

    Find assessor info on the county website

    Neighborhood: 62298

    Nearby schools

    GreatSchools rating
    Schools provided by the listing agent
    • Elementary: Waterloo Dist 5
    • Middle: Waterloo Dist 5
    • High: Waterloo

    Source: MARIS. This data may not be complete. We recommend contacting the local school district to confirm school assignments for this home.

    Get a cash offer in 3 minutes
    Find out how much your home could sell for in as little as 3 minutes with a no-obligation cash offer.
    Estimated market value
    $368,700
    Get a cash offer in 3 minutes
    Find out how much your home could sell for in as little as 3 minutes with a no-obligation cash offer.
    Estimated market value
    $368,700