Skip main navigation
Off market
  • $479,200

    852 Victorian Ave, Waterloo, IL 62298

    5beds
    2,377sqft
    SingleFamily
    Built in 2017
    0.68 Acres Lot
    $479,200 Zestimate®
    $202/sqft
    $3,231 Estimated rent

    Home value

    $479,200

    $455,000 - $503,000

    $3,231/mo

    Zestimate® history
    Loading
    Loading...

    Owner options

    List your home for rent

    $3,231/mo

    Rent Zestimate®

    Find your next renter with Zillow Rental Manager. Plus, with online applications, you can quickly screen prospective tenants – for free.

    Learn more

    $3,231/mo

    Rent Zestimate®

    Refinance and save

    $3,267/mo

    Est. payment

    Refinancing to a lower rate could help reduce your monthly payments and save thousands over the life of the loan.

    See today's rates

    $3,267/mo

    Est. payment

    Explore your selling options

    Work with a Zillow partner agent

    Leverage their expertise and Zillow's premium Showcase listings to get your home seen by more buyers.

    Get started

    List with your own agent

    Get your home in front of millions of buyers by listing it on Zillow.

    Learn how to do it

    Sell it yourself

    Take full control of how buyers see your home on Zillow by listing For Sale by Owner (FSBO).

    List your home

    What's special

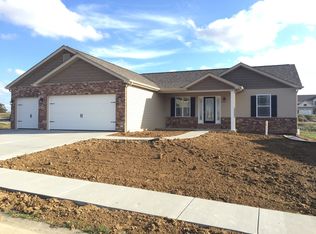
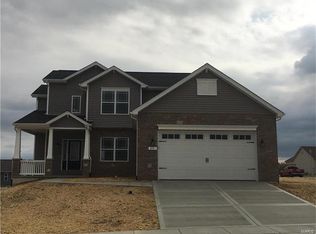
    This spacious 5 bedroom 3-1/2 bath, 2-story home is located on the perfect corner lot, keeping it secluded from immediate neighbors, while still offering a family friendly neighborhood w/extra wide concrete streets. Enjoy the covered deck w/ceiling fan & private tree lined creek view. On the main level you will find wood floors, a living room that boasts a gas fireplace w/wood mantle & marble hearth, open to the dining/kitchen combo full of upgrades: granite counters, soft close cabinets/drawers, under cabinet lighting, & huge island w/ outlets. There's a walk in pantry w/ adorable glass door. On the upper level the master bath has tile floors, garden tub, marble shower & double sinks w/ pocket door to master closet. The handy upper level laundry is complete w/ cabinets. Daylight windows in the finished basement offer plenty of light. Other upgrades include: fully insulated 3-car garage, outside holiday light package, & custom blinds. This home is just over 3 years old, make it yours!

    This property is off market, which means it's not currently listed for sale or rent on Zillow. This may be different from what's available on other websites or public sources.

    Facts & features

    Interior

    Bedrooms & bathrooms
    • Bedrooms: 5
    • Bathrooms: 4
    • Full bathrooms: 3
    • 1/2 bathrooms: 1
    • Main level bathrooms: 1
    Heating
    • Forced air, Gas
    Cooling
    • Central
    Appliances
    • Included: Dishwasher, Garbage disposal, Microwave, Range / Oven, Refrigerator
    • Laundry: 2nd Floor Laundry
    Features
    • Walk-In Closet(s), Vaulted Ceiling(s), Living Room, GAME ROOM, Entrance Foyer, Wired for Data, Den/Office, Open Floorplan, Some Window Treatmnt, Some Wood Floors, Family Room, Library/Den
    • Flooring: Hardwood
    • Doors: 6 Panel Door(s), Sliding Glass Doors, Pocket Door(s)
    • Windows: Insulated Windows, Some Tilt-In Windows, Bay/Bow Window, Some Window Treatmnt
    • Basement: Partially Finished, Full, Sump Pump, Bathroom in LL, Rec/Family Area, 9 ft + pour, Lookout, Egress Window
    • Fireplace features: Gas, Living Room
    Interior area
    • Structure area source: Builder
    • Total interior livable area: 2,377 sqft
    • Finished area below ground: 826

    Property

    Parking
    • Total spaces: 3
    • Parking features: Garage - Attached
    • Details: Off Street, Additional Parking, Oversize
    Accessibility
    • Accessibility features: Disabled Veteran
    Features
    • Patio & porch: Deck-Covered
    • Exterior features: Vinyl, Brick
    • Waterfront features: Creek
    Lot
    • Size: 0.68 Acres
    • Features: Sidewalks, Corner Lot, Creek, Streetlights, Backs to Trees/Woods
    Details
    • Parcel number: 0817101085000
    • Special conditions: Sale
    • Other equipment: Satellite Dish

    Construction

    Type & style
    • Home type: SingleFamily
    • Architectural style: Two Story, Other
    Condition
    • Year built: 2017
    Details
    • Builder name: C A JONES

    Utilities & green energy

    • Sewer: Public
    • Water: Public
    • Utilities for property: Underground Utilities

    Community & neighborhood

    Location
    • Region: Waterloo

    HOA & financial

    HOA
    • Has HOA: Yes
    • HOA fee: $12 monthly

    Other

    Other facts
    • WaterSource: Public
    • Heating: Forced Air, Gas, Dual System
    • WaterfrontFeatures: Creek
    • Appliances: Dishwasher, Refrigerator, Disposal, Microwave, Stainless Steel Appliance(s), Range/Oven-Electric
    • AssociationYN: true
    • FireplaceYN: true
    • GarageYN: true
    • ArchitecturalStyle: Two Story, Other
    • AttachedGarageYN: true
    • Basement: Partially Finished, Full, Sump Pump, Bathroom in LL, Rec/Family Area, 9 ft + pour, Lookout, Egress Window
    • HeatingYN: true
    • CoolingYN: true
    • FireplaceFeatures: Gas, Living Room
    • FireplacesTotal: 1
    • RoomsTotal: 17
    • LotFeatures: Sidewalks, Corner Lot, Creek, Streetlights, Backs to Trees/Woods
    • StructureType: Other
    • ConstructionMaterials: Vinyl Siding, Brick Veneer Decrtv
    • StoriesTotal: 2
    • PetsAllowed: No
    • Utilities: Underground Utilities
    • ParkingFeatures: Additional Parking, Off Street, Attached Garage, Garage Door Opener, Oversized
    • WindowFeatures: Insulated Windows, Some Tilt-In Windows, Bay/Bow Window, Some Window Treatmnt
    • MainLevelBathrooms: 1
    • Model: Manchester
    • CoveredSpaces: 3
    • OpenParkingYN: true
    • BuildingFeatures: Mudroom
    • OtherParking: Off Street, Additional Parking, Oversize
    • InteriorFeatures: Walk-In Closet(s), Vaulted Ceiling(s), Living Room, GAME ROOM, Entrance Foyer, Wired for Data, Den/Office, Open Floorplan, Some Window Treatmnt, Some Wood Floors, Family Room, Library/Den
    • OtherEquipment: Satellite Dish
    • Cooling: Ceiling Fan(s), Central-Electric, Dual
    • RoomKitchenFeatures: Granite Counters, Kitchen Island, Pantry, Custom Cabinetry, Walk-In Pantry
    • MainLevelBedrooms: 0
    • BelowGradeFinishedArea: 826
    • Sewer: Public
    • BuildingAreaSource: Builder
    • SpecialListingConditions: Sale
    • LotDimensionsSource: County Records
    • LotSizeSource: County Records
    • RoomBasementFeatures: Full, Bathroom in LL, Partially Finished, Rec/Family Area, Sump Pit/Pump, 9 ft + pour, Lookout, Egress Window
    • DoorFeatures: 6 Panel Door(s), Sliding Glass Doors, Pocket Door(s)
    • RoomMasterBathroomFeatures: Full Bath, Double Sink, Tub & Separate Shwr
    • RoomBedroomFeatures: Master Bdr. Suite
    • RoomDiningRoomFeatures: Kitchen/Dining Combo, Dining/Living Rm Cmb
    • LaundryFeatures: 2nd Floor Laundry
    • BelowGradeFinishedAreaSource: Other
    • AccessibilityFeatures: Disabled Veteran
    • ExteriorFeatures: Deck-Covered
    • PatioAndPorchFeatures: Deck-Covered
    • MlsStatus: ACTIVE UNDER CONTRACT
    • BuilderName: C A JONES
    • TaxAnnualAmount: 0

    Price history

    DateEventPrice
    2/22/2021Sold$365,000-1.1%$154/sqft
    Source: MARIS #21000173 Report a problem
    1/25/2021Pending sale$369,000$155/sqft
    Source: RE/MAX International #21000173 Report a problem
    1/15/2021Contingent$369,000$155/sqft
    Source: MARIS #21000173 Report a problem
    1/14/2021Pending sale$369,000$155/sqft
    Source: RE/MAX International #21000173 Report a problem
    1/5/2021Contingent$369,000$155/sqft
    Source: MARIS #21000173 Report a problem
    1/5/2021Pending sale$369,000$155/sqft
    Source: Re/Max First Choice #21000173 Report a problem
    1/4/2021Listed for sale$369,000-0.1%$155/sqft
    Source: Re/Max First Choice #21000173 Report a problem
    10/22/2020Listing removed$369,500$155/sqft
    Source: Re/Max First Choice #20041157 Report a problem
    7/21/2020Price change$369,500-2.5%$155/sqft
    Source: Re/Max First Choice #20041157 Report a problem
    6/17/2020Listed for sale$379,000+11%$159/sqft
    Source: Re/Max First Choice #20041157 Report a problem
    12/20/2017Sold$341,406+703.3%$144/sqft
    Source: MARIS #17096288 Report a problem
    8/23/2017Sold$42,500$18/sqft
    Source: Public Record Report a problem

    Public tax history

    YearProperty taxesTax assessment
    2024$8,213 +14.5%$137,070 +13.9%
    2023$7,176 +11.5%$120,320 +12.5%
    2022$6,435 $106,980 +2.5%
    2021-- $104,410 +1.9%
    2020-- $102,460 +9.7%
    2019-- $93,430 +0.3%
    2018$67 $93,140 +9140.1%
    2017$67 $1,008 +1.8%
    2016$67 +1.8%$990
    2015$66 +3.9%$990
    2014$63 $990
    2012$63 $990

    Find assessor info on the county website

    Neighborhood: 62298

    Nearby schools

    GreatSchools rating
    Schools provided by the listing agent
    • Elementary: WATERLOO DIST 5
    • Middle: WATERLOO DIST 5
    • High: Waterloo
    • District: Waterloo DIST 5

    Source: The MLS. This data may not be complete. We recommend contacting the local school district to confirm school assignments for this home.

    Get a cash offer in 3 minutes
    Find out how much your home could sell for in as little as 3 minutes with a no-obligation cash offer.
    Estimated market value
    $479,200
    Get a cash offer in 3 minutes
    Find out how much your home could sell for in as little as 3 minutes with a no-obligation cash offer.
    Estimated market value
    $479,200