This beautiful and historic Garden District home has been updated with modern amenities and finishes, while retaining all of the charm and character of the era in which it was built. Featuring the original wood floors and 12-foot ceilings throughout most of the home, two living areas, hand-crafted stacked crown molding, plantation shutters throughout, and deep front and rear porches. The spacious living room and dining room lead to an updated kitchen, and then to the large 20 x 22 family room with a gas and wood burning fireplace, and a guest bath. French doors open onto a deep and shaded rear porch with a view of the back yard. The entire second floor is a private primary suite with a super spacious 19 x 15 bedroom and another set of French doors opening onto a deep upper-level porch overlooking the rear yard. The primary suite also boasts a spa-style en suite bathroom featuring a jetted soaking tub, a custom-tiled walk-in shower, a dual vanity, and a custom mosaic tile floor. The other two bedrooms are located on the lower floor and share a jack-and-jill bath. One of the bedrooms boasts an attached private office with built-in desk, shelves and cabinets. This home is an absolute MUST SEE for anyone who enjoys and appreciates the spacious rooms, design and craftsmanship of a New Orelans-style Garden District home. New HVAC installed April 2025 and under warranty. NOTE: Seller will provide termite treatment and one-year termite contract upon Act of Sale.
Sold
Price Unknown
809 Clarence St, Lake Charles, LA 70601
3beds
2,850sqft
Single Family Residence, Residential
Built in 1914
0.25 Acres Lot
$-- Zestimate®
$--/sqft
$3,254 Estimated rent
Home value
Not available
Estimated sales range
Not available
$3,254/mo
Zestimate® history
Owner options
List your home for rent
$3,254/mo
Rent Zestimate®
Find your next renter with Zillow Rental Manager. Plus, with online applications, you can quickly screen prospective tenants – for free.
$3,254/mo
Rent Zestimate®
Refinance and save
Refinancing to a lower rate could help reduce your monthly payments and save thousands over the life of the loan.
Explore your selling options
Work with a Zillow partner agent
Leverage their expertise and Zillow's premium Showcase listings to get your home seen by more buyers.
Get startedList with your own agent
Get your home in front of millions of buyers by listing it on Zillow.
Learn how to do itSell it yourself
Take full control of how buyers see your home on Zillow by listing For Sale by Owner (FSBO).
List your homeWhat's special
Custom-tiled walk-in showerPlantation shutters throughoutHand-crafted stacked crown moldingCustom cabinetsGranite countersConvection ovenUpdated kitchen
Zillow last checked:
Listing updated:
Listed by:
Sophia Rasile 337-302-2111,
Bricks & Mortar- Real Estate
Bought with:
Amanda M Cox, 995684922
Compass-LC
Source: SWLAR,MLS#: SWL26000877
Facts & features
Interior
Bedrooms & bathrooms
- Bedrooms: 3
- Bathrooms: 3
- Full bathrooms: 2
- 1/2 bathrooms: 1
- Main level bathrooms: 2
- Main level bedrooms: 2
Primary bedroom
- Level: Upper
- Dimensions: 19 x 15
Bedroom 2
- Level: Lower
- Dimensions: 15 x 15
Bedroom 3
- Level: Lower
- Dimensions: 15 x 13
Primary bathroom
- Level: Upper
- Dimensions: 15 x 10
Dining room
- Level: Lower
Family room
- Level: Lower
- Dimensions: 20 x 22
Kitchen
- Level: Lower
- Dimensions: 15.6 x 11.6
Laundry
- Level: Lower
- Dimensions: 10 x 6
Living room
- Level: Lower
- Dimensions: 18.6 x 15.6
Office
- Level: Lower
- Dimensions: 7.6 x 15.6
Heating
- Central
Cooling
- Central Air
Features
- Has basement: No
- Has fireplace: Yes
- Fireplace features: Gas, Wood Burning
Interior area
- Total interior livable area: 2,850 sqft
Property
Features
- Fencing: None
Lot
- Size: 0.25 Acres
- Dimensions: 55 x 200
- Features: Regular Lot
Details
- Parcel number: 00572535
- Special conditions: Standard
Construction
Type & style
- Home type: SingleFamily
- Property subtype: Single Family Residence, Residential
Condition
- Year built: 1914
Utilities & green energy
- Sewer: Public Sewer
- Water: Public
- Utilities for property: Cable Available, Electricity Connected, Natural Gas Connected, Phone Available, Water Connected
Community & HOA
HOA
- Has HOA: No
Location
- Region: Lake Charles
Financial & listing details
- Tax assessed value: $129,800
- Annual tax amount: $1,547
- Date on market: 2/26/2026
- Cumulative days on market: 156 days
- Electric utility on property: Yes
Price history
| Date | Event | Price |
|---|---|---|
| 9/28/2026 | Sold | -- |
Source: SWLAR #SWL26000877 Report a problem | ||
| 8/25/2026 | Pending sale | $180,000$63/sqft |
Source: SWLAR #SWL26000877 Report a problem | ||
| 8/21/2026 | Price change | $180,000-27.7%$63/sqft |
Source: SWLAR #SWL26000877 Report a problem | ||
| 8/19/2026 | Listed for sale | $249,000$87/sqft |
Source: SWLAR #SWL26000877 Report a problem | ||
| 7/25/2026 | Pending sale | $249,000$87/sqft |
Source: SWLAR #SWL26000877 Report a problem | ||
| 6/11/2026 | Price change | $249,000-14.1%$87/sqft |
Source: SWLAR #SWL26000877 Report a problem | ||
| 4/22/2026 | Price change | $290,000-6.5%$102/sqft |
Source: SWLAR #SWL26000877 Report a problem | ||
| 3/24/2026 | Price change | $310,000-5.8%$109/sqft |
Source: SWLAR #SWL26000877 Report a problem | ||
| 2/26/2026 | Listed for sale | $329,000$115/sqft |
Source: SWLAR #SWL26000877 Report a problem | ||
Public tax history
| Year | Property taxes | Tax assessment |
|---|---|---|
| 2025 | $1,547 +4.5% | $12,980 |
| 2024 | $1,481 -1.3% | $12,980 |
| 2023 | $1,500 +0.4% | $12,980 |
| 2022 | $1,494 -8.3% | $12,980 |
| 2021 | $1,629 +7.3% | $12,980 +10.6% |
| 2020 | $1,519 -13% | $11,740 -9.6% |
| 2019 | $1,746 +105.1% | $12,980 |
| 2018 | $851 +8.1% | $12,980 |
| 2017 | $787 +6.9% | $12,980 |
| 2016 | $737 -49.8% | $12,980 |
| 2015 | $1,467 | $12,980 |
Find assessor info on the county website
Neighborhood: 70601
Nearby homes
- $129,800-- bd-- ba-- sqft809 Clarence St, Lake charles, LA 70601Off Market
- $52,2003 bd2 ba1.5k sqft811 Clarence St, Lake charles, LA 70601Off Market
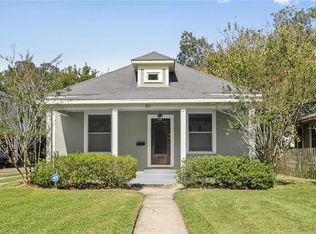
- $195,600-- bd-- ba1.7k sqft811 Clarence St, Lake Charles, LA 70601Off Market
- $139,800-- bd-- ba1.4k sqft801 Clarence St, Lake Charles, LA 70601Off Market
- $39,700-- bd-- ba-- sqft815 Clarence St, Lake charles, LA 70601Off Market
- $129,500-- bd-- ba1.4k sqft815 Clarence St, Lake Charles, LA 70601Off Market
- $17,900-- bd-- ba-- sqftClarence St, Lake Charles, LA 70601Off Market
- $16,500-- bd-- ba-- sqftClarence St, Lake Charles, LA 70601Off Market
Nearby schools
GreatSchools rating
- NAJohn J. Johnson II Elementary SchoolGrades: PK-2Distance: 1.7 mi
- 6/10Ray D. Molo Middle Magnet SchoolGrades: 6-8Distance: 2.6 mi
- 2/10Washington/Marion Magnet High SchoolGrades: 9-12Distance: 2.9 mi
- Louisiana
- Calcasieu Parish
- Lake Charles
- 70601
- 809 Clarence St
