Skip main navigation
Closed
  • $241,000

    809 Colonial Blvd NE, Canton, OH 44714

    4beds
    2,084sqft
    Single Family Residence
    Built in 1926
    0.27 Acres Lot
    $266,600 Zestimate®
    $116/sqft
    $1,847 Estimated rent

    Home value

    $266,600

    $253,000 - $280,000

    $1,847/mo

    Zestimate® history
    Loading
    Loading...

    Owner options

    List your home for rent

    $1,847/mo

    Rent Zestimate®

    Find your next renter with Zillow Rental Manager. Plus, with online applications, you can quickly screen prospective tenants – for free.

    Learn more

    $1,847/mo

    Rent Zestimate®

    Refinance and save

    $1,619/mo

    Est. payment

    Refinancing to a lower rate could help reduce your monthly payments and save thousands over the life of the loan.

    See today's rates

    $1,619/mo

    Est. payment

    Explore your selling options

    Work with a Zillow partner agent

    Leverage their expertise and Zillow's premium Showcase listings to get your home seen by more buyers.

    Get started

    List with your own agent

    Get your home in front of millions of buyers by listing it on Zillow.

    Learn how to do it

    Sell it yourself

    Take full control of how buyers see your home on Zillow by listing For Sale by Owner (FSBO).

    List your home

    What's special

    Charming farmhouse sinkGuest bathStately curb appealPrivate bathroomBuilt-in bookcasesTimeless designBeautiful hardwood floors
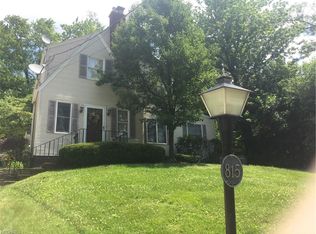
    This stunning colonial home has graced the pages of several National magazines for its timeless design & craftsmanship! As you step inside, you'll be amazed by the stylish interior showcasing the quality construction from the past. The grandeur begins with the elegant dining room accented by crown molding & a chair rail setting the stage for unforgettable gatherings. Beautiful hardwood floors lead you through the foyer to the living room where a wood-burning fireplace takes center stage. Open the French doors to the sunroom, a relaxing spot that provides direct access to the outdoors. Working from home is a joy in the designated home office thoughtfully designed with built-in bookcases on each end for storage & display. The guest bath with a pedestal sink is tucked in the hall leading to the delightful kitchen featuring quartz counters, charming farmhouse sink, tall cabinets, & modern stainless steel appliances. Upstairs you'll find 4 well-appointed bedrooms each with its own unique ch

    Zillow last checked:

    Listing updated:

    Listing Provided by:

    Jose Medina jose@josesellshomes.com(330)595-9811,

    Keller Williams Legacy Group Realty

    Bought with:

    Jodi L Mignano, 2005004349

    Keller Williams Chervenic Rlty

    Thomas C Mignano II, 2006004291

    Keller Williams Chervenic Rlty

    Source: MLS Now,MLS#: 4478576MLS LogoOriginating MLS: Stark Trumbull Area REALTORS

    Facts & features

    Interior

    Bedrooms & bathrooms
    • Bedrooms: 4
    • Bathrooms: 3
    • Full bathrooms: 2
    • 1/2 bathrooms: 1
    • Main level bathrooms: 1
    Primary bedroom
    • Description: Flooring: Wood
    • Level: Second
    • Dimensions: 16.00 x 13.00
    Bedroom
    • Description: Flooring: Wood
    • Level: Second
    • Dimensions: 11.00 x 9.00
    Bedroom
    • Description: Flooring: Wood
    • Level: Second
    • Dimensions: 16.00 x 11.00
    Bedroom
    • Description: Flooring: Wood
    • Level: Second
    • Dimensions: 14.00 x 7.00
    Dining room
    • Description: Flooring: Wood
    • Level: First
    • Dimensions: 14.00 x 11.00
    Kitchen
    • Description: Flooring: Laminate
    • Level: First
    • Dimensions: 10.00 x 8.00
    Living room
    • Description: Flooring: Wood
    • Features: Fireplace
    • Level: First
    • Dimensions: 21.00 x 13.00
    Office
    • Description: Flooring: Wood
    • Level: First
    • Dimensions: 14.00 x 10.00
    Sunroom
    • Description: Flooring: Other
    • Level: First
    • Dimensions: 13.00 x 12.00
    Heating
    • Forced Air, Fireplace(s), Gas
    Cooling
    • Central Air
    Appliances
    • Included: Water Softener
    Features
    • Basement: Full,Unfinished
    • Number of fireplaces: 1
    • Fireplace features: Wood Burning
    Interior area
    • Total structure area: 2,084
    • Total interior livable area: 2,084 sqft
    • Finished area above ground: 2,084

    Property

    Parking
    • Total spaces: 2
    • Parking features: Detached, Garage, Paved, Shared Driveway
    • Garage spaces: 2
    Features
    • Levels: Two
    • Stories: 2
    • Patio & porch: Deck, Enclosed, Patio, Porch
    • Fencing: Full,Vinyl
    Lot
    • Size: 0.27 Acres
    Details
    • Parcel number: 00207122

    Construction

    Type & style
    • Home type: SingleFamily
    • Architectural style: Colonial
    • Property subtype: Single Family Residence
    Materials
    • Vinyl Siding
    • Roof: Asphalt,Fiberglass
    Condition
    • Year built: 1926

    Utilities & green energy

    • Water: Public

    Community & neighborhood

    Location
    • Region: Canton
    • Subdivision: Canton

    Price history

    DateEventPrice
    8/30/2023Sold$241,000+2.6%$116/sqft
    Source: MLS Now #4478576 Report a problem
    8/28/2023Pending sale$235,000$113/sqft
    Source: MLS Now #4478576 Report a problem
    8/5/2023Contingent$235,000$113/sqft
    Source: MLS Now #4478576 Report a problem
    8/3/2023Listed for sale$235,000+64.3%$113/sqft
    Source: MLS Now #4478576 Report a problem
    4/18/2005Sold$143,000+65.3%$69/sqft
    Source: Public Record Report a problem
    11/18/1999Sold$86,500$42/sqft
    Source: Public Record Report a problem

    Public tax history

    YearProperty taxesTax assessment
    2024$2,994 +21.4%$70,140 +70%
    2023$2,467 +3%$41,270
    2022$2,394 -1%$41,270
    2021$2,419 +24.4%$41,270 +21.9%
    2020$1,945 $33,850
    2019$1,945 $33,850
    2018$1,945 -2.9%$33,850 +6.7%
    2017$2,003 -0.3%$31,730
    2016$2,009 -0.6%$31,730
    2015$2,021 $31,730 -2.8%
    2014$2,021 +90%$32,660
    2013$1,064 $32,660
    2012-- $32,660 -0.6%
    2011-- $32,870 -0.1%
    2010-- $32,900
    2009$1,460 +3.5%--
    2008$1,410 +1.6%--
    2007$1,388 -3.1%--
    2005$1,433 -1%--
    2004$1,447 +34.1%--
    2003$1,079 +12.3%--
    2002$961 +0.2%--
    2001$959 -4.1%--
    2000$1,000 --

    Find assessor info on the county website

    Neighborhood: Colonial Heights

    Nearby schools

    GreatSchools rating
    Schools provided by the listing agent
    • District: Canton CSD - 7602

    Source: MLS Now. This data may not be complete. We recommend contacting the local school district to confirm school assignments for this home.

    Get a cash offer in 3 minutes
    Find out how much your home could sell for in as little as 3 minutes with a no-obligation cash offer.
    Estimated market value
    $266,600
    Get a cash offer in 3 minutes
    Find out how much your home could sell for in as little as 3 minutes with a no-obligation cash offer.
    Estimated market value
    $266,600